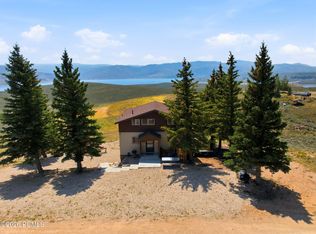
Rare opportunity to own a fully furnished mountain retreat in the private, gated community of Soldier Creek Estates, offered with an adjacent vacant land parcel for a combined 2.89 total acres of unobstructed Soldier Creek Reservoir views and exceptional privacy. This 2,024 sq. ft., 3-story cabin features 2 bedrooms, 1.5 baths, a spacious loft, and windows and deck space that frame panoramic lake and mountain vistas. Recent interior remodels include new LVP flooring, electrical systems, plumbing and HVAC. The attached 2-car garage includes one enclosed bay plus a utility/storage/workshop area with an additional washer/dryer space. The adjoining separate land parcel preserves the spectacular views, enhances privacy, and provides additional room to enjoy or the ability to build on or sell in the future. Located less than 5 minutes from Soldier Creek Marina, you can walk directly from your back door to the reservoir for easy access to the water while enjoying world-class boating, fishing, hunting, ATV/UTV trails, snowmobiling, hiking, and endless year-round recreation! Private trail behind the property shared by 3 owners, and the trail to the beach at the end of the cul-de-sac. Approx. 45 min. to Heber Valley & Park City, 1 hr. 15 min. to Provo, and within easy reach of the Wasatch Front, this is an exceptional opportunity to own a legacy mountain retreat in one of Utah's premier recreational destinations. No STR >30 days.
For sale
$729,900
8750 E Soldier Creek Way Unit 42, Heber City, UT 84032
2beds
2,024sqft
Single Family Residence
Built in 1980
2.89 Acres Lot
$697,400 Zestimate®
$361/sqft
$8/mo HOA
What's special
Fully furnished mountain retreatSpacious loft
- 10 days |
- 236 |
- 12 |
Zillow last checked:
Listing updated:
Listed by:
Christie L Wilson 801-891-4938,
Mountain Valley Real Estate Consultants LLC
Source: UtahRealEstate.com,MLS#: 2177819
Facts & features
Interior
Bedrooms & bathrooms
- Bedrooms: 2
- Bathrooms: 2
- Full bathrooms: 1
- 1/2 bathrooms: 1
- Partial bathrooms: 1
- Main level bedrooms: 1
Primary bedroom
- Level: First
Heating
- Electric, Wood
Appliances
- Included: Dryer, Microwave, Refrigerator, Washer, Disposal
Features
- Flooring: Carpet, Laminate
- Doors: Sliding Doors
- Windows: Blinds, Drapes, Window Coverings, Double Pane Windows
- Basement: Walk-Out Access,Basement Entrance
- Number of fireplaces: 1
- Fireplace features: Wood Burning Stove
Interior area
- Total structure area: 2,024
- Total interior livable area: 2,024 sqft
- Finished area above ground: 1,624
- Finished area below ground: 200
Video & virtual tour
Property
Parking
- Total spaces: 4
- Parking features: Garage - Attached
- Attached garage spaces: 2
- Uncovered spaces: 2
Features
- Stories: 3
- Patio & porch: Patio, Open Patio
- Has view: Yes
- View description: Lake, Mountain(s), Valley, Water
- Has water view: Yes
- Water view: Lake,Water
- Frontage length: 132
Lot
- Size: 2.89 Acres
- Dimensions: 132.0 x 495.0 x 132.0
- Features: Additional Land Available, Cul-De-Sac, Secluded, Gentle Sloping, Private, Waterfront
- Topography: Terrain Grad Slope
- Residential vegetation: Landscaping: Full, Mature Trees, Pines
Details
- Parcel number: 0000019641
- Zoning: REC
- Zoning description: Single-Family
Construction
Type & style
- Home type: SingleFamily
- Architectural style: Cabin
- Property subtype: Single Family Residence
Materials
- Aluminum Siding, Clapboard/Masonite
- Foundation: Slab
- Roof: Asphalt
Condition
- Blt./Standing
- New construction: No
- Year built: 1980
Utilities & green energy
- Sewer: Septic Tank, Sewer: Septic Tank
- Water: Culinary
- Utilities for property: Electricity Connected, Water Connected
Community & HOA
Community
- Security: Fire Alarm, Video Door Bell(s)
- Subdivision: Soldier Creek
HOA
- Has HOA: Yes
- Amenities included: Controlled Access, Gated
- HOA fee: $100 annually
- HOA name: John Roberts
- HOA phone: 801-870-3215
Location
- Region: Heber City
Financial & listing details
- Price per square foot: $361/sqft
- Annual tax amount: $3,631
- Date on market: 8/10/2026
- Listing terms: Cash,Conventional
- Inclusions: Dryer, Microwave, Range, Refrigerator, Washer, Window Coverings, Wood Stove, Video Door Bell(s)
- Acres allowed for irrigation: 0
- Electric utility on property: Yes
- Road surface type: Unimproved
Estimated market value
$697,400
$663,000 - $732,000
Not available
Price history
| Date | Event | Price |
|---|---|---|
| 8/10/2026 | Listed for sale | $729,900$361/sqft |
Source:  UtahRealEstate.com #2177819 Report a problem UtahRealEstate.com #2177819 Report a problem | ||
Public tax history
Tax history is unavailable.
Monthly payment
Est. payment
Payment breakdown
Explore the cost of this home by adjusting the details. Changes won't be saved.Climate risks
Neighborhood: 84032
Nearby schools
GreatSchools rating
- 8/10Daniels Canyon SchoolGrades: PK-5Distance: 28.6 mi
- 7/10Timpanogos Middle SchoolGrades: 6-8Distance: 29.3 mi
- 7/10Wasatch High SchoolGrades: 9-12Distance: 29.8 mi
Schools provided by the listing agent
- Elementary: Heber Valley
- Middle: Rocky Mountain
- High: Wasatch
- District: Wasatch
Source: UtahRealEstate.com. This data may not be complete. We recommend contacting the local school district to confirm school assignments for this home.
- $108,1821.5 acres8720 E Soldier Creek Way, Heber City, UT 84032Off Market
- $129,651-- bd-- ba1.2k sqft8747 E Soldier Creek Way, Heber City, UT 84032Off Market
- $106,382-- bd-- ba-- sqft8780 E Soldier Creek Way, Heber City, UT 84032Off Market
- $434,7003 bd2 ba1.3k sqft8717 E Soldier Creek Way, Heber City, UT 84032Off Market
- $950,0004 bd2 ba2.4k sqft8777 E Soldier Creek Way S #12, Heber City, UT 84032For Sale
- $729,9002 bd2 ba2.4k sqft8750 E Soldier Creek Way, Strawberry, UT 84032For Sale
- $494,600-- bd-- ba1k sqft8690 E Soldier Creek Way, Heber City, UT 84032Off Market
- $411,300-- bd-- ba854 sqft8685 E Soldier Creek Way, Heber City, UT 84032Off Market
A local agent can set up tours, give advice and negotiate with sellers.
A local lender can help you make sure your offer is ready when you are.
Similar homes
- $729,9002 bd2 ba2.4k sqft8750 E Soldier Creek Way, Strawberry, UT 84032For Sale
 MLS ID #12603662, Christie Wilson, Mountain Valley Real Estate. PCBR
 - $560,0004 bd2 ba1.7k sqft9080 Soldier Creek Way, Heber City, UT 84032For Sale

 MLS ID #2169161, Kristopher Bowen, LPT REALTY, LLC. UtahRealEstate.com
 - $950,0004 bd2 ba2.4k sqft8777 E Soldier Creek Way S #12, Heber City, UT 84032For Sale
 MLS ID #2151443, Jessica S Knowles, Presidio Real Estate (South Valley). UtahRealEstate.com
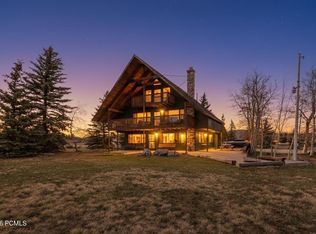
 - $950,0004 bd2 ba2.4k sqft8777 E Soldier Creek Way, Heber City, UT 84032For Sale
 MLS ID #12601642, Jessica Knowles, Presidio Real Estate (South Va. PCBR
 - $599,0003 bd2 ba1.3k sqft8931 E Soldier Creek Ln #34, Heber City, UT 84032For SaleMLS ID #2109727, Leasa Socci, Equity 1st Realty Group, LLC. UtahRealEstate.com
- $775,0003 bd2 ba1.7k sqft40229 W Sherwood Ln, Fruitland, UT 84027For SaleMLS ID #2176801, Tricia P. Vanderkooi, Summit Sotheby's International Realty. UtahRealEstate.com
- $475,0003 bd2 ba1.8k sqft659 S Stagecoach Rd, Fruitland, UT 84027For SaleMLS ID #2178605, Steven Hanson, KW Utah Realtors Keller Williams. UtahRealEstate.com
- $489,0004 bd3 ba2.2k sqft46501 W Bandanna Dr, Fruitland, UT 84027For SaleMLS ID #2179136, Bethany Trouberman, EXP Realty, LLC. UtahRealEstate.com
- $539,9992 bd2 ba1.6k sqft1500 W Stagecoach Rd N #39S, Fruitland, UT 84027For SaleMLS ID #2160362, Desiree' Lloyd, Equity Real Estate (Premier Elite). UtahRealEstate.com
- $570,0004 bd2 ba2k sqft6271 S 44210 W, Fruitland, UT 84027For SaleMLS ID #2140521, Andrea M Jones, Unity Group Real Estate LLC. UtahRealEstate.com
- $490,0002 bd3 ba2.3k sqft45710 W Bandanna Dr N #92, Fruitland, UT 84027For SaleMLS ID #2155884, Rodney S. Deaderick, KW Park City Keller Williams Real Estate. UtahRealEstate.com
- $899,0004 bd4 ba2.7k sqft46997 W Thunder Ridge Rd, Fruitland, UT 84027For SaleMLS ID #2165496, Desiree' Lloyd, Equity Real Estate (Premier Elite). UtahRealEstate.com
- $390,0004 bd1 ba1.7k sqft7124 S 38700 W, Fruitland, UT 84027For SaleMLS ID #2159652, Paige Douglas, Realtypath LLC (Prestige). UtahRealEstate.com
