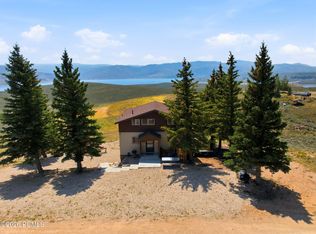
Log cabins rarely come available in this gated Strawberry Pinnacles community, making this a special opportunity in one of Fruitland's most private and secluded settings. Escape to the mountains with a turnkey log cabin sold fully furnished-just bring your bags and start enjoying it. Set on 1.5 acres, the 1,768-square-foot home offers 3 bedrooms, a 3/4 bath, and a half bath, with warm log character throughout. Built for gathering, it delivers generous outdoor living: a covered patio, a large lawn for games and activities, and a covered gazebo with firepit for year-round enjoyment. Watch wildlife from your own yard, host the whole crew on slow weekends, and take advantage of RV parking with room to spare. Modern comforts blend seamlessly with the rustic setting, thanks to smart home features that include 3 Nest cameras, a smart sprinkler system, and temperature sensors that let you monitor and manage the cabin from anywhere. A private well with water rights serves the property, and a whole-house generator provides secondary power for year-round peace of mind. The oversized, heated, detached 2-car garage includes a finished game room-currently a pool table room-that easily converts to a workshop, plus room for extra storage.Year-round access means the adventure never stops. The location opens onto miles of winter snowmobiling trails right from the community, and warmer months bring their own draw: just 30 minutes from Strawberry Reservoir, an hour from Heber, and 90 minutes from Park City-this is the mountain retreat buyers hold out for.
For sale
$775,000
40229 W Sherwood Ln, Fruitland, UT 84027
3beds
1,768sqft
Single Family Residence
Built in 2000
1.5 Acres Lot
$-- Zestimate®
$438/sqft
$35/mo HOA
What's special
Covered patioRoom for extra storageWarm log character throughout
- 16 days |
- 355 |
- 21 |
Zillow last checked:
Listing updated:
Listed by:
Tricia P. Vanderkooi 801-652-7410,
Summit Sotheby's International Realty
Source: UtahRealEstate.com,MLS#: 2176801
Facts & features
Interior
Bedrooms & bathrooms
- Bedrooms: 3
- Bathrooms: 2
- 3/4 bathrooms: 1
- 1/2 bathrooms: 1
- Partial bathrooms: 1
- Main level bedrooms: 3
Rooms
- Room types: Great Room
Heating
- Electric, Forced Air, Central, Propane
Cooling
- Central Air, Ceiling Fan(s)
Appliances
- Included: Dryer, Gas Grill/BBQ, Microwave, Refrigerator, Washer, Disposal, Gas Range, Free-Standing Range
- Laundry: Electric Dryer Hookup
Features
- Vaulted Ceiling(s)
- Flooring: Laminate, Tile
- Doors: French Doors
- Windows: Blinds, Window Coverings, Double Pane Windows
- Basement: None
- Number of fireplaces: 1
- Fireplace features: Gas Log
Interior area
- Total structure area: 1,768
- Total interior livable area: 1,768 sqft
- Finished area above ground: 1,768
Video & virtual tour
Property
Parking
- Total spaces: 2
- Parking features: Covered, Open, RV Access/Parking
- Garage spaces: 2
- Has uncovered spaces: Yes
Accessibility
- Accessibility features: Accessible Doors, Accessible Hallway(s)
Features
- Stories: 2
- Patio & porch: Porch, Covered Deck, Open Porch
- Exterior features: Balcony, Lighting, Dog Run
- Has spa: Yes
- Spa features: Jetted Tub
- Fencing: Partial
- Has view: Yes
- View description: Mountain(s)
Lot
- Size: 1.5 Acres
- Features: Secluded, Sprinkler: Auto-Full, Gentle Sloping, Private
- Topography: Terrain,Terrain Grad Slope
- Residential vegetation: Landscaping: Full, Mature Trees, Pines
Details
- Additional structures: Workshop, Outbuilding, Gazebo
- Parcel number: 0000317240
- Zoning: R1
- Zoning description: Single-Family
Construction
Type & style
- Home type: SingleFamily
- Architectural style: Cabin
- Property subtype: Single Family Residence
Materials
- Log
- Roof: Metal
Condition
- Blt./Standing
- New construction: No
- Year built: 2000
Utilities & green energy
- Sewer: Septic Tank, Sewer: Septic Tank
- Water: Culinary, Rights: Owned, Well
- Utilities for property: Natural Gas Connected, Electricity Connected, Water Connected
Community & HOA
Community
- Subdivision: Camelot Resort
HOA
- Has HOA: Yes
- Amenities included: Gated, Trash, Water
- Services included: Trash, Water
- HOA fee: $420 annually
- HOA name: Brian McLemore
- HOA phone: 801-750-0139
Location
- Region: Fruitland
Financial & listing details
- Price per square foot: $438/sqft
- Annual tax amount: $4,931
- Date on market: 8/5/2026
- Listing terms: Cash,Conventional,FHA,VA Loan,USDA Loan
- Inclusions: Ceiling Fan, Dog Run, Dryer, Gas Grill/BBQ, Gazebo, Microwave, Range, Refrigerator, Washer, Window Coverings, Smart Thermostat(s)
- Has irrigation water rights: Yes
- Acres allowed for irrigation: 0
- Electric utility on property: Yes
Estimated market value
Not available
Estimated sales range
Not available
Not available
Price history
| Date | Event | Price |
|---|---|---|
| 8/5/2026 | Listed for sale | $775,000+244.4%$438/sqft |
Source:  UtahRealEstate.com #2176801 Report a problem UtahRealEstate.com #2176801 Report a problem | ||
| 11/6/2017 | Sold | -- |
Source: Agent Provided Report a problem | ||
| 9/19/2017 | Price change | $225,000-8.2%$127/sqft |
Source: Freedom Realty Corp. #1447675 Report a problem | ||
| 7/27/2017 | Listed for sale | $245,000$139/sqft |
Source: Freedom Realty Corp. #1447675 Report a problem | ||
| 6/14/2017 | Listing removed | $245,000$139/sqft |
Source: New Star Real Estate #1374967 Report a problem | ||
| 3/16/2017 | Listed for sale | $245,000$139/sqft |
Source: New Star Real Estate #1374967 Report a problem | ||
Public tax history
Tax history is unavailable.
Monthly payment
Est. payment
Payment breakdown
Explore the cost of this home by adjusting the details. Changes won't be saved.Climate risks
Neighborhood: 84027
Nearby schools
GreatSchools rating
- 5/10Duchesne SchoolGrades: PK-6Distance: 18.5 mi
- 3/10Duchesne High SchoolGrades: 7-12Distance: 18.5 mi
Schools provided by the listing agent
- Elementary: Duchesne
- Middle: None/Other
- High: Duchesne
- District: Duchesne
Source: UtahRealEstate.com. This data may not be complete. We recommend contacting the local school district to confirm school assignments for this home.
- $35,6620.82 acres40259 W Sherwood Ln, Fruitland, UT 84021Off Market
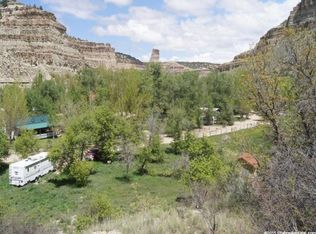
- $133,800-- bd-- ba280 sqft40239 W Chesterfield Cv, Fruitland, UT 84027Off Market
- $79,000-- bd-- ba270 sqft40181 W Chadwick Cv, Fruitland, UT 84027Off Market
- $304,500-- bd-- ba1.6k sqft40170 W Chesterfield Cv, Fruitland, UT 84027Off Market
- $99,400-- bd-- ba400 sqft40199 W Chesterfield Cv, Fruitland, UT 84027Off Market
- $6002,613 sqft40200 W Chesterfield Cv, Fruitland, UT 84027Off Market
- $14,0065,227 sqft40190 W Chesterfield Cv, Fruitland, UT 84027Off Market
- $23,5000.32 acres40280 W Chesterfield Cv, Fruitland, UT 84027Off Market
Similar homes
- $475,0003 bd2 ba1.8k sqft659 S Stagecoach Rd, Fruitland, UT 84027For Sale
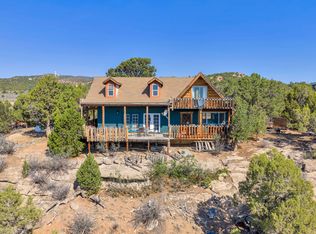
 MLS ID #2178605, Steven Hanson, KW Utah Realtors Keller Williams. UtahRealEstate.com
 - $729,9002 bd2 ba2k sqft8750 E Soldier Creek Way Unit 42, Heber City, UT 84032For Sale
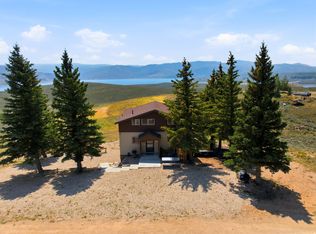 MLS ID #2177819, Christie L Wilson, Mountain Valley Real Estate Consultants LLC. UtahRealEstate.com
 - $570,0004 bd2 ba2k sqft6271 S 44210 W, Fruitland, UT 84027For Sale
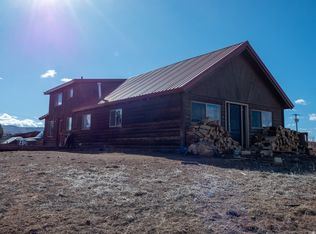 MLS ID #2140521, Andrea M Jones, Unity Group Real Estate LLC. UtahRealEstate.com
 - $729,9002 bd2 ba2.4k sqft8750 E Soldier Creek Way, Strawberry, UT 84032For Sale
 MLS ID #12603662, Christie Wilson, Mountain Valley Real Estate. PCBR
 - $489,0004 bd3 ba2.2k sqft46501 W Bandanna Dr, Fruitland, UT 84027For SaleMLS ID #2179136, Bethany Trouberman, EXP Realty, LLC. UtahRealEstate.com
- $539,9992 bd2 ba1.6k sqft1500 W Stagecoach Rd N #39S, Fruitland, UT 84027For SaleMLS ID #2160362, Desiree' Lloyd, Equity Real Estate (Premier Elite). UtahRealEstate.com
- $390,0004 bd1 ba1.7k sqft7124 S 38700 W, Fruitland, UT 84027For SaleMLS ID #2159652, Paige Douglas, Realtypath LLC (Prestige). UtahRealEstate.com
- $490,0002 bd3 ba2.3k sqft45710 W Bandanna Dr N #92, Fruitland, UT 84027For SaleMLS ID #2155884, Rodney S. Deaderick, KW Park City Keller Williams Real Estate. UtahRealEstate.com
- $950,0004 bd2 ba2.4k sqft8777 E Soldier Creek Way S #12, Heber City, UT 84032For SaleMLS ID #2151443, Jessica S Knowles, Presidio Real Estate (South Valley). UtahRealEstate.com
- $950,0004 bd2 ba2.4k sqft8777 E Soldier Creek Way, Heber City, UT 84032For SaleMLS ID #12601642, Jessica Knowles, Presidio Real Estate (South Va. PCBR
- $560,0004 bd2 ba1.7k sqft9080 Soldier Creek Way, Heber City, UT 84032For SaleMLS ID #2169161, Kristopher Bowen, LPT REALTY, LLC. UtahRealEstate.com
- $449,5003 bd2 ba1.7k sqft36652 W Highway 40, Fruitland, UT 84027For SaleMLS ID #2131572, Angie Brandt, Freedom Realty Corporation. UtahRealEstate.com
- $1,100,0003 bd3 ba2.4k sqft5644 Ridge Crest Dr #3, Heber City, UT 84032For SaleMLS ID #2167241, Dennis G Pennington, Utah Key Real Estate, LLC. UtahRealEstate.com
- $599,0003 bd2 ba1.3k sqft8931 E Soldier Creek Ln #34, Heber City, UT 84032For SaleMLS ID #2109727, Leasa Socci, Equity 1st Realty Group, LLC. UtahRealEstate.com
