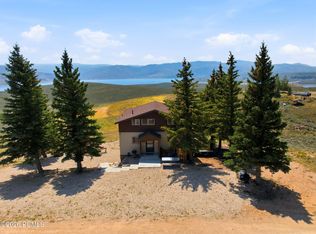
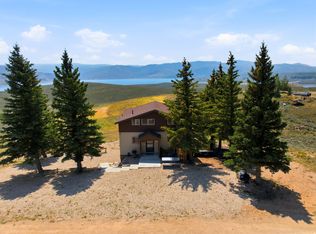
Built in 2001, this turnkey furnished log cabin offers unobstructed Soldier Creek Reservoir views from a private 1.35-acre setting just inside the Strawberry Lakeview gate and only ¼ mile from Soldier Creek Marina. Designed for recreation and entertaining, the open floor plan features vaulted ceilings, a wood-burning fireplace, spacious gathering areas, and a large loft providing additional living and sleeping space. The main-level primary suite offers privacy and comfort, while a 2nd bedroom and full bath on the main level accommodate family and guests. The sunny walk-out basement includes a finished bedroom and handicap-accessible 3-piece bath, plus unfinished space for a future 4th bedroom and family room, creating an excellent opportunity for added equity and customization. Expansive decking captures breathtaking 180-degree lake and mountain views with exceptional privacy. A large graveled driveway and parking area easily accommodate multiple vehicles, boats, campers, trailers, snowmobiles, and recreational toys. Winter access includes nearby seasonal parking and groomed snowmobile trails to Soldier Creek Marina for a hot meal after a day of snowmobiling or ice fishing. Enjoy boating, fishing, hunting, ATV riding, hiking, and year-round recreation just minutes away. Conveniently located 30 min to Heber City, 45 min to Park City, 1 hr to Provo, and approx. 75 min to Salt Lake City.
For sale
Price cut: $70.1K (7/24)
$699,900
8127 E Badger Hollow Dr, Heber City, UT 84032
4beds
3,106sqft
Single Family Residence
Built in 2001
1.35 Acres Lot
$684,600 Zestimate®
$225/sqft
$23/mo HOA
What's special
Turnkey furnished log cabinOpen floor planSunny walk-out basementWood-burning fireplaceSpacious gathering areasVaulted ceilings
- 63 days |
- 305 |
- 19 |
Zillow last checked:
Listing updated:
Listed by:
Christie Wilson 801-891-4938,
Mountain Valley Real Estate
Source: PCBR,MLS#: 12602860
Facts & features
Interior
Bedrooms & bathrooms
- Bedrooms: 4
- Bathrooms: 3
- Full bathrooms: 2
- 3/4 bathrooms: 1
Heating
- Forced Air, Propane
Cooling
- None
Appliances
- Included: Dishwasher, Disposal, Gas Range, Microwave, Oven, Refrigerator, Washer, Electric Water Heater
- Laundry: Washer Hookup, Electric Dryer Hookup
Features
- High Ceilings, Granite Counters, Main Level Master Bedroom, Vaulted Ceiling(s), Breakfast Bar
- Flooring: Carpet, Stone, Tile, Wood
- Basement: Walk-Out Access
- Number of fireplaces: 1
- Fireplace features: Wood Burning
Interior area
- Total structure area: 3,106
- Total interior livable area: 3,106 sqft
Property
Parking
- Parking features: See Remarks, Guest
Accessibility
- Accessibility features: Accessible Full Bath
Features
- Exterior features: Gas BBQ Stubbed
- Has view: Yes
- View description: Lake, Mountain(s), Valley
- Has water view: Yes
- Water view: Lake
Lot
- Size: 1.35 Acres
- Dimensions: 251 x 320
- Features: Corner Lot, Gentle Sloping, Native Plants
Details
- Parcel number: 0000161187
- Special conditions: Other
- Other equipment: Appliances, Thermostat - Programmable
Construction
Type & style
- Home type: SingleFamily
- Architectural style: Cabin,Log
- Property subtype: Single Family Residence
Materials
- Log Siding, Log
- Foundation: Concrete Perimeter
- Roof: Metal
Condition
- New construction: No
- Year built: 2001
Utilities & green energy
- Sewer: Public Sewer
- Water: Public, See Remarks
- Utilities for property: Cable Available, Electricity Connected, High Speed Internet Available, Phone Available, Propane, See Remarks
Community & HOA
Community
- Security: Fire Pressure System
- Subdivision: Wasatch County Area
HOA
- Has HOA: Yes
- Amenities included: Security System - Entrance
- Services included: Com Area Taxes, Management Fees, Reserve Fund, See Remarks
- HOA fee: $276 annually
- HOA phone: 206-818-5549
Location
- Region: Heber City
Financial & listing details
- Price per square foot: $225/sqft
- Tax assessed value: $530,663
- Annual tax amount: $2,442
- Date on market: 6/25/2026
- Cumulative days on market: 63 days
- Listing terms: Cash,Conventional
- Electric utility on property: Yes
- Road surface type: Dirt, Gravel
Estimated market value
$684,600
$650,000 - $719,000
$4,831/mo
Price history
Price history is unavailable.
Public tax history
| Year | Property taxes | Tax assessment |
|---|---|---|
| 2025 | $2,562 +4.9% | $299,740 +4.1% |
| 2024 | $2,442 -55.4% | $287,967 -54.6% |
| 2023 | $5,478 +160.6% | $634,200 +181.2% |
| 2022 | $2,102 -17.3% | $225,520 +3.8% |
| 2021 | $2,542 +41.5% | $217,270 +34% |
| 2020 | $1,797 +4.9% | $162,147 +6.3% |
| 2018 | $1,713 +9.6% | $152,469 +7.6% |
| 2017 | $1,562 -8% | $141,645 -4.5% |
| 2016 | $1,699 +6.2% | $148,269 |
| 2015 | $1,600 -3.3% | $148,269 |
| 2014 | $1,655 +24.6% | $148,269 +12.4% |
| 2006 | $1,329 +6.6% | $131,905 +6.6% |
| 2005 | $1,247 | $123,790 |
Find assessor info on the county website
Monthly payment
Est. payment
Payment breakdown
Explore the cost of this home by adjusting the details. Changes won't be saved.Climate risks
Neighborhood: 84032
Getting around
0 / 100
Car-DependentNearby schools
GreatSchools rating
- 8/10Daniels Canyon SchoolGrades: PK-5Distance: 28.1 mi
- 7/10Timpanogos Middle SchoolGrades: 6-8Distance: 28.7 mi
- 7/10Wasatch High SchoolGrades: 9-12Distance: 29.3 mi
- $699,9004 bd3 ba3.1k sqft8127 E Badger Hollow Dr #67, Heber City, UT 84032For Sale

- $742,400-- bd-- ba2.3k sqft8083 E Badger Hollow Dr, Heber City, UT 84032Off Market
- $844,600-- bd-- ba2.6k sqft5829 S Strawberry Lakeview Dr, Heber City, UT 84032Off Market
- $662,900-- bd-- ba1.8k sqft5853 S Strawberry Lakeview Dr, Heber City, UT 84032Off Market
- $730,400-- bd-- ba2.2k sqft8043 E Badger Hollow Dr, Heber City, UT 84032Off Market
- $536,6811.4 acres8114 E Badger Hollow Dr, Heber City, UT 84032Off Market
- $644,300-- bd-- ba2.5k sqft8068 E Badger Hollow Dr, Heber City, UT 84032Off Market
- $--3 bd3 ba2.9k sqft5807 S Strawberry Lakeview Dr, Heber City, UT 84032Sold
A local agent can set up tours, give advice and negotiate with sellers.
A local lender can help you make sure your offer is ready when you are.
Similar homes
- $699,9004 bd3 ba3.1k sqft8127 E Badger Hollow Dr #67, Heber City, UT 84032For Sale
 MLS ID #2167680, Christie L Wilson, Mountain Valley Real Estate Consultants LLC. UtahRealEstate.com
 - $729,9002 bd2 ba2.4k sqft8750 E Soldier Creek Way, Strawberry, UT 84032For Sale
 MLS ID #12603662, Christie Wilson, Mountain Valley Real Estate. PCBR
 - $729,9002 bd2 ba2k sqft8750 E Soldier Creek Way Unit 42, Heber City, UT 84032For Sale
 MLS ID #2177819, Christie L Wilson, Mountain Valley Real Estate Consultants LLC. UtahRealEstate.com
 - $550,0004 bd2 ba1.7k sqft9080 Soldier Creek Way, Heber City, UT 84032For Sale
 MLS ID #2169161, Kristopher Bowen, LPT REALTY, LLC. UtahRealEstate.com
 - $950,0004 bd2 ba2.4k sqft8777 E Soldier Creek Way, Heber City, UT 84032For SaleMLS ID #12601642, Jessica Knowles, Presidio Real Estate (South Va. PCBR
- $950,0004 bd2 ba2.4k sqft8777 E Soldier Creek Way S #12, Heber City, UT 84032For SaleMLS ID #2151443, Jessica S Knowles, Presidio Real Estate (South Valley). UtahRealEstate.com
- $600,0004 bd3 ba4.5k sqft45257 W Bandanna Dr N, Fruitland, UT 84027For SaleMLS ID #2175099, Christopher Armstrong, Equity Real Estate (NRE). UtahRealEstate.com
- $775,0003 bd2 ba1.7k sqft40229 W Sherwood Ln, Fruitland, UT 84027For SaleMLS ID #2176801, Tricia P. Vanderkooi, Summit Sotheby's International Realty. UtahRealEstate.com
- $489,0004 bd3 ba2.2k sqft46501 W Bandanna Dr, Fruitland, UT 84027For SaleMLS ID #2179136, Bethany Trouberman, EXP Realty, LLC. UtahRealEstate.com
- $899,0004 bd4 ba2.7k sqft46997 W Thunder Ridge Rd, Fruitland, UT 84027For SaleMLS ID #2165496, Desiree' Lloyd, Equity Real Estate (Premier Elite). UtahRealEstate.com
- $570,0004 bd2 ba2k sqft6271 S 44210 W, Fruitland, UT 84027For SaleMLS ID #2140521, Andrea M Jones, Unity Group Real Estate LLC. UtahRealEstate.com
- $475,0003 bd2 ba1.8k sqft659 S Stagecoach Rd, Fruitland, UT 84027For SaleMLS ID #2178605, Steven Hanson, KW Utah Realtors Keller Williams. UtahRealEstate.com
- $539,9992 bd2 ba1.6k sqft1500 W Stagecoach Rd N #39S, Fruitland, UT 84027For SaleMLS ID #2160362, Desiree' Lloyd, Equity Real Estate (Premier Elite). UtahRealEstate.com
- $450,0002 bd3 ba2.3k sqft45710 W Bandanna Dr N #92, Fruitland, UT 84027For SaleMLS ID #2155884, Rodney S. Deaderick, KW Park City Keller Williams Real Estate. UtahRealEstate.com
- $390,0004 bd1 ba1.7k sqft7124 S 38700 W, Fruitland, UT 84027For SaleMLS ID #2159652, Paige Douglas, Realtypath LLC (Prestige). UtahRealEstate.com
- from $825,9004 bd3 ba3.3k sqftDakota Plan, Eagle Haven, Spanish Fork, UT 84660New ConstructionArive Homes
- from $843,9003 bd3 ba3.6k sqftAddison Plan, Eagle Haven, Spanish Fork, UT 84660New ConstructionArive Homes
- from $840,9004 bd3 ba3.4k sqftNora Plan, Eagle Haven, Spanish Fork, UT 84660New ConstructionArive Homes
- from $871,9004 bd3 ba4.4k sqftStockton Plan, Eagle Haven, Spanish Fork, UT 84660New ConstructionArive Homes
- from $857,9004 bd3 ba4.2k sqftMaya Plan, Eagle Haven, Spanish Fork, UT 84660New ConstructionArive Homes
