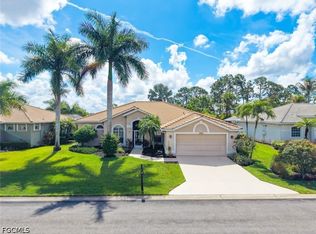
Pool home with golf course view! New roof in April 2023, the microwave is less than a year old, and the pool/hot tub heater was replaced in November of 2024. Relax & soak up the sun from your private pool lanai that overlooks the beautiful Westminster golf course. This single family home offers a comfortable split bedroom floor plan with great room design, open concept kitchen with long breakfast bar, formal dining area, flex area near foyer, den/guest room with glass French doors, massive master suite with enough room for sitting area, tile flooring in main living space, lots of natural lighting, and an extended rear pool lanai with an integrated spa. For ultimate storm protection there are impact resistant windows throughout. Westminster is a gated golf community situated right on the Fort Myers/Lehigh border that offers a country club setting. There are activities for every family member- pay as you play golf, tennis & pickleball, fitness center, playground, and much more!
Contingent financing
Price cut: $30K (6/2)
$409,000
2314 Bainmar Dr, Lehigh Acres, FL 33973
4beds
2,277sqft
:
Get pre-qualified$2,833/mo
Single Family Residence
Built in 2005
6,534 Square Feet Lot
$-- Zestimate®
$180/sqft
$170/mo HOA
What's special
Long breakfast barGreat room designLots of natural lightingImpact resistant windows throughoutFormal dining areaOpen concept kitchenFlex area near foyer
- 77 days |
- 305 |
- 17 |
Zillow last checked:
Listing updated:
Listed by:
Denny Grimes 239-689-7600,
Keller Williams Realty Naples,
Jackie Hartel 239-878-5900,
Keller Williams Realty Naples
Source: Florida Gulf Coast MLS,MLS#: 2026021079 Originating MLS: Florida Gulf Coast
Originating MLS: Florida Gulf CoastFacts & features
Interior
Bedrooms & bathrooms
- Bedrooms: 4
- Bathrooms: 2
- Full bathrooms: 2
Rooms
- Room types: Bathroom, Guest Quarters, Screened Porch, Great Room
Heating
- Central, Electric
Cooling
- Central Air, Ceiling Fan(s), Electric
Appliances
- Included: Cooktop, Dryer, Dishwasher, Freezer, Disposal, Microwave, Range, Refrigerator, Self Cleaning Oven, Washer
- Laundry: Inside
Features
- Breakfast Bar, Bathtub, Separate/Formal Dining Room, Dual Sinks, Entrance Foyer, French Door(s)/Atrium Door(s), Kitchen Island, Pantry, Separate Shower, Cable TV, Walk-In Closet(s), Window Treatments, High Speed Internet, Split Bedrooms, Bathroom, Guest Quarters, Screened Porch, Great Room
- Flooring: Carpet, Tile
- Doors: French Doors
- Windows: Single Hung, Sliding, Impact Glass, Window Coverings
Interior area
- Total structure area: 2,718
- Total interior livable area: 2,277 sqft
Video & virtual tour
Property
Parking
- Total spaces: 2
- Parking features: Attached, Driveway, Garage, Paved, Two Spaces, Garage Door Opener
- Attached garage spaces: 2
- Has uncovered spaces: Yes
Features
- Stories: 1
- Patio & porch: Lanai, Patio, Porch, Screened
- Exterior features: Sprinkler/Irrigation, Patio
- Has private pool: Yes
- Pool features: Concrete, Electric Heat, Heated, In Ground, Screen Enclosure, Community, Pool/Spa Combo
- Has spa: Yes
- Spa features: Electric Heat, Gunite, In Ground, Screened
- Has view: Yes
- View description: Golf Course
- Waterfront features: None
Lot
- Size: 6,534 Square Feet
- Dimensions: 50 x 130 x 50 x 130
- Features: Rectangular Lot, Sprinklers Automatic
Details
- Parcel number: 3244262100000.0320
- Lease amount: $0
- Zoning description: RPD
Construction
Type & style
- Home type: SingleFamily
- Architectural style: Ranch,One Story
- Property subtype: Single Family Residence
Materials
- Block, Concrete, Stucco
- Roof: Tile
Condition
- Resale
- Year built: 2005
Utilities & green energy
- Sewer: Public Sewer
- Water: Public
- Utilities for property: Cable Available, High Speed Internet Available
Community & HOA
Community
- Features: Golf, Gated
- Security: Security Gate, Gated with Guard, Gated Community, Security Guard, Smoke Detector(s)
- Condo and coop fee: $0
- Membership fee: $0
- Subdivision: WESTMINSTER
HOA
- Has HOA: Yes
- Amenities included: Bocce Court, Billiard Room, Billiards, Clubhouse, Fitness Center, Golf Course, Playground, Pickleball, Park, Pool, Putting Green(s), Restaurant, Tennis Court(s), Management
- Services included: Association Management, Irrigation Water, Legal/Accounting, Recreation Facilities, Reserve Fund, Road Maintenance, Street Lights, Security
- HOA phone: 239-201-2433
- Second HOA fee: $509 quarterly
Location
- Region: Lehigh Acres
Financial & listing details
- Price per square foot: $180/sqft
- Tax assessed value: $399,784
- Annual tax amount: $5,653
- Date on market: 5/19/2026
- Cumulative days on market: 78 days
- Listing terms: All Financing Considered,Cash
- Ownership: Single Family
- Contingency: Financing
- Road surface type: Paved
Estimated market value
Not available
Estimated sales range
Not available
Not available
Price history
| Date | Event | Price |
|---|---|---|
| 7/23/2026 | Pending sale | $409,000$180/sqft |
Source:  Florida Gulf Coast MLS #2026021079 Report a problem Florida Gulf Coast MLS #2026021079 Report a problem | ||
| 6/2/2026 | Price change | $409,000-6.8%$180/sqft |
Source: Florida Gulf Coast MLS #2026021079 Report a problem | ||
| 5/19/2026 | Listed for sale | $439,000$193/sqft |
Source: Florida Gulf Coast MLS #2026021079 Report a problem | ||
Public tax history
| Year | Property taxes | Tax assessment |
|---|---|---|
| 2025 | $5,653 +2.4% | $387,717 +10% |
| 2024 | $5,521 +9.9% | $352,470 +10% |
| 2023 | $5,022 +10.1% | $320,427 +10% |
| 2022 | $4,560 +14.6% | $291,297 +10% |
| 2021 | $3,979 +3.5% | $264,815 +6.5% |
| 2020 | $3,842 +4.1% | $248,699 +4.8% |
| 2019 | $3,690 | $237,395 -1% |
| 2018 | $3,690 -1.9% | $239,829 -1.3% |
| 2017 | $3,762 -2.6% | $243,040 +7.3% |
| 2016 | $3,863 +5.1% | $226,439 +8.5% |
| 2015 | $3,676 +7.1% | $208,611 -0.1% |
| 2014 | $3,433 -10.3% | $208,811 +2.1% |
| 2013 | $3,828 +5.2% | $204,575 +0.6% |
| 2012 | $3,637 +8.5% | $203,385 +13% |
| 2011 | $3,352 -8.8% | $179,922 -7.4% |
| 2010 | $3,677 +5.3% | $194,280 +1.5% |
| 2009 | $3,493 -16.1% | $191,440 -22.3% |
| 2008 | $4,164 -26% | $246,540 -26.5% |
| 2007 | $5,626 +11.3% | $335,390 +14.5% |
| 2006 | $5,053 | $292,950 |
Find assessor info on the county website
Monthly payment
Est. payment
Payment breakdown
Explore the cost of this home by adjusting the details. Changes won't be saved.Climate risks
Neighborhood: 33973
Nearby schools
GreatSchools rating
- 5/10Gateway Elementary SchoolGrades: PK-5Distance: 2.2 mi
- 4/10Varsity Lakes Middle SchoolGrades: 6-8Distance: 1 mi
- 5/10Gateway High SchoolGrades: 9-12Distance: 1.3 mi
- $262,6802 bd2 ba1.8k sqft2318 Bainmar Dr, Lehigh Acres, FL 33973Sold

- $390,500-- bd-- ba1.8k sqft2310 Bainmar Dr, Lehigh Acres, FL 33973Off Market

- $333,4003 bd2 ba1.9k sqft2322 Bainmar Dr, Lehigh Acres, FL 33973Off Market

- $410,700-- bd-- ba-- sqftRight Of Way, Lehigh acres, FL 33973Off Market
- $390,0003 bd2 ba2.2k sqft2306 Bainmar Dr, Lehigh Acres, FL 33973Sold
- $304,0002 bd2 ba1.8k sqft2326 Bainmar Dr, Lehigh Acres, FL 33973Off Market
- $334,5004 bd2 ba2.2k sqft2315 Bainmar Dr, Lehigh Acres, FL 33973Off Market
- $399,1004 bd2 ba2.2k sqft2307 Bainmar Dr, Lehigh Acres, FL 33973Off Market
A local agent can set up tours, give advice and negotiate with sellers.
Similar homes
- $399,9003 bd2 ba2.1k sqft2165 Berkley Way, Lehigh Acres, FL 33973For Sale
 MLS ID #2026016161, Tom Buckley, McWilliams Buckley & Associate. Florida Gulf Coast MLS
 - $349,0003 bd2 ba1.9k sqft900 Angelo Ave, Lehigh Acres, FL 33971For Sale
 MLS ID #225036621, Betty Leathers, Barclays Real Estate Group 1. Florida Gulf Coast MLS
 - $469,8004 bd2 ba1.9k sqft13338 Little Gem Cir, Fort Myers, FL 33913For Sale
 MLS ID #2026014018, Denny Grimes, Keller Williams Realty Naples. Florida Gulf Coast MLS
 - $332,5003 bd2 ba1.5k sqft11204 Lakeland Cir, Fort Myers, FL 33913For Sale
 MLS ID #2026022076, Denny Grimes, Keller Williams Realty Naples. Florida Gulf Coast MLS
 - $475,0004 bd3 ba2.9k sqft12492 Green Stone Ct, Fort Myers, FL 33913For SaleMLS ID #2026015187, Lisa Blanchard, John R. Wood Properties. Florida Gulf Coast MLS
- $489,9004 bd3 ba2.4k sqft11481 Bent Pine Dr, Fort Myers, FL 33913For SaleMLS ID #2026025963, Denny Grimes, Keller Williams Realty Naples. Florida Gulf Coast MLS
- $365,0003 bd3 ba2.1k sqft9149 Leatherwood Loop, Lehigh Acres, FL 33936For SaleMLS ID #2026027608, David Mulligan, Realty World-C Bagans 1st. Florida Gulf Coast MLS
- $460,0004 bd3 ba2.8k sqft11771 Pinewood Lakes Dr, Fort Myers, FL 33913For SaleMLS ID #2025010251, Denny Grimes, Keller Williams Realty Naples. Florida Gulf Coast MLS
- $275,0002 bd2 ba1.4k sqft2274 Granby Dr, Lehigh Acres, FL 33973For SaleMLS ID #2026031390, Samantha Witt, Cape Premier Realty LLC. Florida Gulf Coast MLS
- $424,9003 bd2 ba2.4k sqft9276 Aviano DR #202, FORT MYERS, FL 33913For Sale
 MLS ID #226025856, Darrel Baker, Coastal Living Realty Inc. SWFLMLS
 - $459,9004 bd2 ba2k sqft3216 Birch Tree LN, ALVA, FL 33920For SaleMLS ID #226024505, Michelle E Decatur, Decatur Real Estate Group. SWFLMLS
- $339,0003 bd2 ba1.2k sqft4202 S Unice AVE, LEHIGH ACRES, FL 33976For SaleMLS ID #226015781, Shasta DeGraw, Realty One Group MVP. SWFLMLS
- $440,0002 bd2 ba1.7k sqft2617 Brightside Ct, Cape Coral, FL 33991For SaleMLS ID #2026032517, Melissa Patriarca, Redfin Corporation. Florida Gulf Coast MLS
- $425,0002 bd2 ba1.7k sqft10035 Colonial Country Club BLVD, FORT MYERS, FL 33913For SaleMLS ID #226008599, Kimberly A Nash, Keller Williams Elite Realty. SWFLMLS
- $499,0003 bd2 ba2.1k sqft11810 Darcy PL, FORT MYERS, FL 33913For SaleMLS ID #226025058, Jayson Matthews, Downing-Frye Realty Inc. SWFLMLS
- $438,5004 bd3 ba2.6k sqft16145 Rosemallow Ln, Alva, FL 33920For SaleMLS ID #2026002648, Cindi Infiesto, iConnect RE. Florida Gulf Coast MLS
- $380,0003 bd2 ba1.7k sqft17413 Homewood Rd, Fort Myers, FL 33967For SaleMLS ID #2026022974, Cory Lauer, EXP Realty LLC. Florida Gulf Coast MLS
- $450,0003 bd2 ba1.7k sqft11508 Grey Egret Cir, Fort Myers, FL 33966For SaleMLS ID #2026007186, Michael Cothran, Sellstate Achievers Realty. Florida Gulf Coast MLS
- $455,0004 bd2 ba2.3k sqft1605 SW 28th St, Cape Coral, FL 33914For SaleMLS ID #2026024628, Charlene Rodriguez, Rent 1 Sale 1 Realty. Florida Gulf Coast MLS
- $365,0002 bd2 ba1.5k sqft10960 Glenhurst ST, FORT MYERS, FL 33913For SaleMLS ID #226002997, Peggy Lotz, Realty One Group MVP. SWFLMLS
