Welcome to 2274 Granby Drive in the highly desirable gated golf community of Westminster! This beautifully maintained turnkey furnished home offers 2 bedrooms, a den, 2 bathrooms, and a desirable split floor plan designed for both comfort and privacy. The open-concept layout features a spacious kitchen with a breakfast nook overlooking the main living area, making it perfect for entertaining or everyday living. You’ll love the no-carpet interior, complete with stylish luxury vinyl plank flooring throughout, as well as an epoxy-coated garage floor for a clean, polished finish. Enjoy peace of mind with a new roof (2023) and new A/C (2024). Step outside to your private screened lanai, where western exposure provides breathtaking Florida sunsets overlooking lush landscaping and the golf course. Westminster offers an exceptional lifestyle with pay-as-you-play golf, a community pool and spa, on-site restaurant, tennis courts, pickleball, bocce ball, and a variety of additional amenities for residents to enjoy. Whether you’re looking for a year-round residence, seasonal getaway, or investment opportunity, this move-in-ready home offers the perfect blend of comfort, convenience, and resort-style living.
Active
$275,000
2274 Granby Dr, Lehigh Acres, FL 33973
2beds
1,440sqft
:
Get pre-qualified$2,185/mo
Duplex, Single Family Residence
Built in 1998
-- sqft lot
$-- Zestimate®
$191/sqft
$393/mo HOA
What's special
Private screened lanaiNo-carpet interiorOpen-concept layoutSpacious kitchen
- 2 days |
- 113 |
- 8 |
Likely to sell faster than
Zillow last checked:
Listing updated:
Listed by:
Samantha Witt 239-321-3570,
Cape Premier Realty LLC
Source: Florida Gulf Coast MLS,MLS#: 2026031390 Originating MLS: Florida Gulf Coast
Originating MLS: Florida Gulf CoastFacts & features
Interior
Bedrooms & bathrooms
- Bedrooms: 2
- Bathrooms: 2
- Full bathrooms: 2
Rooms
- Room types: Den, Family Room, Screened Porch
Heating
- Central, Electric
Cooling
- Central Air, Ceiling Fan(s), Electric
Appliances
- Included: Dryer, Dishwasher, Freezer, Microwave, Range, Refrigerator, Washer
- Laundry: Washer Hookup, Dryer Hookup, In Garage
Features
- Dual Sinks, Eat-in Kitchen, Living/Dining Room, Main Level Primary, Pantry, Shower Only, Separate Shower, Cable TV, Window Treatments, High Speed Internet, Split Bedrooms, Den, Family Room, Screened Porch
- Flooring: Laminate, Tile
- Windows: Single Hung, Sliding, Window Coverings
- Furnished: Yes
Interior area
- Total structure area: 1,907
- Total interior livable area: 1,440 sqft
Video & virtual tour
Property
Parking
- Total spaces: 2
- Parking features: Attached, Garage, Garage Door Opener
- Attached garage spaces: 2
Features
- Stories: 1
- Patio & porch: Lanai, Patio, Porch, Screened
- Exterior features: Sprinkler/Irrigation, Patio, Shutters Manual
- Pool features: Community
- Has view: Yes
- View description: Golf Course, Landscaped
- Waterfront features: None
Lot
- Size: 4,621 Square Feet
- Features: Rectangular Lot, Sprinklers Automatic
Details
- Additional structures: Guest House Attached
- Parcel number: 3244261400000.012A
- Lease amount: $0
- Zoning description: RPD
Construction
Type & style
- Home type: MultiFamily
- Architectural style: Ranch,One Story,Duplex
- Property subtype: Duplex, Single Family Residence
- Attached to another structure: Yes
Materials
- Block, Concrete, Stucco
- Roof: Tile
Condition
- Resale
- Year built: 1998
Utilities & green energy
- Sewer: Public Sewer
- Water: Public
- Utilities for property: Cable Available, High Speed Internet Available, Underground Utilities
Community & HOA
Community
- Features: Golf, Gated, Tennis Court(s), Street Lights
- Security: Security Gate, Gated with Guard, Gated Community
- Condo and coop fee: $0
- Membership fee: $0
- Subdivision: WESTMINSTER
HOA
- Has HOA: Yes
- Amenities included: Basketball Court, Bocce Court, Billiard Room, Billiards, Clubhouse, Fitness Center, Golf Course, Library, Barbecue, Picnic Area, Pickleball, Pool, Putting Green(s), Spa/Hot Tub, Sidewalks, Tennis Court(s), Management
- Services included: Association Management, Irrigation Water, Legal/Accounting, Maintenance Grounds, Recreation Facilities, Reserve Fund, Road Maintenance, Street Lights, Security
- HOA fee: $510 quarterly
- HOA phone: 239-491-2767
- Second HOA fee: $670 quarterly
Location
- Region: Lehigh Acres
Financial & listing details
- Price per square foot: $191/sqft
- Tax assessed value: $226,825
- Annual tax amount: $3,066
- Date on market: 7/24/2026
- Listing terms: All Financing Considered,Cash
- Ownership: Single Family
- Road surface type: Paved
Estimated market value
Not available
Estimated sales range
Not available
Not available
Price history
| Date | Event | Price |
|---|---|---|
| 7/24/2026 | Listed for sale | $275,000-12.7%$191/sqft |
Source:  Florida Gulf Coast MLS #2026031390 Report a problem Florida Gulf Coast MLS #2026031390 Report a problem | ||
| 6/29/2023 | Sold | $315,000$219/sqft |
Source: Florida Gulf Coast MLS #223024385 Report a problem | ||
| 5/18/2023 | Pending sale | $315,000$219/sqft |
Source:  Florida Gulf Coast MLS #223024385 Report a problem Florida Gulf Coast MLS #223024385 Report a problem | ||
| 4/4/2023 | Listed for sale | $315,000+85.3%$219/sqft |
Source: Florida Gulf Coast MLS #223024385 Report a problem | ||
| 10/30/2019 | Sold | $170,000-2.8%$118/sqft |
Source: Florida Gulf Coast MLS #219052067 Report a problem | ||
| 8/21/2019 | Pending sale | $174,900$121/sqft |
Source: Gateway Real Estate of Fort My #219052067 Report a problem | ||
| 2/13/2019 | Listed for sale | $174,900+8.9%$121/sqft |
Source: Gateway Real Estate of Fort My #219012795 Report a problem | ||
| 6/2/2016 | Sold | $160,600-5.5%$112/sqft |
Source: Public Record Report a problem | ||
| 4/5/2016 | Pending sale | $169,900$118/sqft |
Source: Gateway Real Estate of Fort My #216012452 Report a problem | ||
| 2/15/2016 | Listed for sale | $169,900+39.3%$118/sqft |
Source: RE/MAX Dream #216012452 Report a problem | ||
| 9/14/1999 | Sold | $122,000$85/sqft |
Source: Public Record Report a problem | ||
Public tax history
| Year | Property taxes | Tax assessment |
|---|---|---|
| 2025 | $3,066 -5.4% | $226,825 -9.6% |
| 2024 | $3,243 +91.3% | $250,929 +105.7% |
| 2023 | $1,695 +5.6% | $121,968 +3% |
| 2022 | $1,605 +5.1% | $118,416 +3% |
| 2021 | $1,527 +0.5% | $114,967 +1.4% |
| 2020 | $1,519 -31.5% | $113,380 -8.8% |
| 2019 | $2,217 | $124,354 -0.6% |
| 2018 | $2,217 -0.9% | $125,153 -1.3% |
| 2017 | $2,236 -1.4% | $126,775 +10.8% |
| 2016 | $2,268 +7.6% | $114,393 +9.2% |
| 2015 | $2,107 +6.9% | $104,793 +3.5% |
| 2014 | $1,971 +1.1% | $101,211 -2.8% |
| 2013 | $1,949 -0.1% | $104,097 +0.5% |
| 2012 | $1,951 +7.3% | $103,602 +12% |
| 2011 | $1,818 -10.6% | $92,463 -9.5% |
| 2010 | $2,034 -1.4% | $102,173 -5% |
| 2009 | $2,063 -18.5% | $107,570 -25.4% |
| 2008 | $2,533 -9% | $144,270 -9% |
| 2007 | $2,784 -12.1% | $158,590 -11% |
| 2006 | $3,167 +2.3% | $178,230 +20.3% |
| 2004 | $3,094 +18.3% | $148,210 +25.8% |
| 2003 | $2,616 +4.6% | $117,830 +6.1% |
| 2002 | $2,501 | $111,030 +6.3% |
| 2000 | -- | $104,490 |
Find assessor info on the county website
Monthly payment
Est. payment
Payment breakdown
Explore the cost of this home by adjusting the details. Changes won't be saved.Climate risks
Neighborhood: 33973
Nearby schools
GreatSchools rating
- 5/10Gateway Elementary SchoolGrades: PK-5Distance: 1.8 mi
- 4/10Varsity Lakes Middle SchoolGrades: 6-8Distance: 1.4 mi
- 5/10Gateway High SchoolGrades: 9-12Distance: 1 mi
- $239,0002 bd2 ba1.5k sqft2270 Granby Dr, Lehigh Acres, FL 33973Off Market
- $225,0003 bd2 ba1.5k sqft2276 Granby Dr, Lehigh Acres, FL 33973Off Market
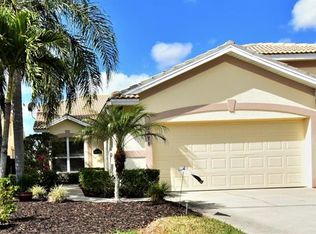
- $254,9992 bd2 ba1.4k sqft2268 Granby Dr, Lehigh Acres, FL 33973Pending

- $270,0003 bd2 ba1.5k sqft2280 Granby Dr, Lehigh Acres, FL 33973Sold
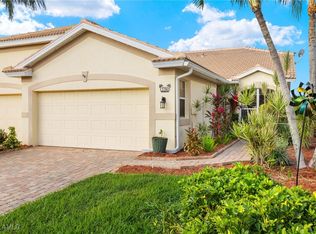
- $233,4002 bd2 ba1.4k sqft2264 Granby Dr, Lehigh Acres, FL 33973Off Market
- $236,0002 bd2 ba1.4k sqft2282 Granby Dr, Lehigh Acres, FL 33973Off Market
- $259,2003 bd2 ba1.5k sqft2262 Granby Dr, Lehigh Acres, FL 33973Off Market
- $310,0003 bd2 ba1.5k sqft2286 Granby Dr, Lehigh Acres, FL 33973Sold
A local agent can set up tours, give advice and negotiate with sellers.
Similar homes
- $272,0002 bd2 ba1.6k sqft4736 Fairloop Run, Lehigh Acres, FL 33973For Sale

 MLS ID #2026029580, Tari Ede, Realty One Group MVP. Florida Gulf Coast MLS
 - $309,0002 bd2 ba1.4k sqft2219 Carnaby CT, LEHIGH ACRES, FL 33973For Sale

 MLS ID #226024044, Aaron Wolf, PA, John R Wood Properties. SWFLMLS
 - $275,0002 bd2 ba1.8k sqft2267 Bainmar Dr, Lehigh Acres, FL 33973For Sale
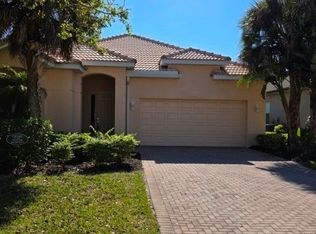 MLS ID #2026014111, Kassi Agosto, Sonia Rios Realty. Florida Gulf Coast MLS
 - $375,0003 bd2 ba1.9k sqft2605 Leda Ave S, Lehigh Acres, FL 33973For Sale
 MLS ID #2026031691, Gwen Baker, DomainRealty.com LLC. Florida Gulf Coast MLS
 - $299,0003 bd2 ba1.6k sqft4004 17th ST SW, LEHIGH ACRES, FL 33976For SaleMLS ID #226026786, Gabriel Penton, Invest Ready Realty. SWFLMLS
- $364,9002 bd2 ba1.1k sqft2429 Nobel Ave #2431, Lehigh Acres, FL 33973For SaleMLS ID #2026025472, Tarcilla Vianna, Ace Realty & Associates, LLC. Florida Gulf Coast MLS
- $360,0004 bd2 ba1.5k sqft138 Gordon Ave S, Lehigh Acres, FL 33973For SaleMLS ID #2026029133, Maria Varando, Interinvestments Realty, Inc.. Florida Gulf Coast MLS
- $274,9003 bd1 ba1.2k sqft5016 4th St W, Lehigh Acres, FL 33971For SaleMLS ID #2026022642, Carlos Rojas, Dalton Wade Inc. Florida Gulf Coast MLS
- $245,0003 bd2 ba960 sqft2609 Owen AVE S, LEHIGH ACRES, FL 33973For SaleMLS ID #225025719, Lauralee Chisolm, Realty Hub. SWFLMLS
- $285,5003 bd2 ba1.4k sqft4211 5th St W, Lehigh Acres, FL 33971For SaleMLS ID #2026027515, Cameron Kirby, Realty Hub. Florida Gulf Coast MLS
- $295,9003 bd2 ba1.3k sqft5201 4th St W, Lehigh Acres, FL 33971For SaleMLS ID #2026022862, Kari Faught, Realty Rents and Sales, LLC. Florida Gulf Coast MLS
- $365,0003 bd2 ba1.8k sqft209 Felix Ave N, Lehigh Acres, FL 33971For SaleMLS ID #2026031755, Diane Anderson, Armada Real Estate, Inc.. Florida Gulf Coast MLS
- $255,0003 bd2 ba1k sqft4912 5th St W, Lehigh Acres, FL 33971For Sale By Owner
- $320,0003 bd2 ba2k sqft4417 29th ST SW, LEHIGH ACRES, FL 33973For SaleMLS ID #226022394, Maida Cabrera, A Plus Realty. SWFLMLS
- $249,9003 bd2 ba1k sqft4706 5th ST W, LEHIGH ACRES, FL 33971For SaleMLS ID #226024964, Amanda Barcenas, Realty One Group MVP. SWFLMLS
- $350,0003 bd2 ba1.7k sqft4621 30th St SW, Lehigh Acres, FL 33973For SaleMLS ID #2026022299, Brittney Schultheis, Lehigh Realty Inc.. Florida Gulf Coast MLS
- $297,0003 bd2 ba1.6k sqft4664 Varsity Cir, Lehigh Acres, FL 33971For SaleMLS ID #2026025681, Kevin McCauley, Hero Real Estate & Co. Florida Gulf Coast MLS
- $299,9993 bd2 ba1.7k sqft4111 2nd St SW, Lehigh Acres, FL 33976For SaleMLS ID #2026019522, Lynette Belmar, Realty One Group MVP. Florida Gulf Coast MLS
- $245,0003 bd2 ba1.3k sqft4323 7th St W, Lehigh Acres, FL 33971For SaleMLS ID #2026015890, Dayana Pestana, Canvas Real Estate. Florida Gulf Coast MLS
- from $271,5003 bd2 ba1.2k sqftPalm Plan, Lehigh Acres, Lehigh Acres, FL 33976New ConstructionHoliday Builders
