Welcome to 2268 Granby Drive, located in the gated golf community of Westminster in Lehigh Acres. This well-maintained villa offers a comfortable and functional layout with 3 bedrooms, 2 bathrooms, and just over 1,400 square feet of living space. The split floor plan provides privacy, with guest bedrooms positioned toward the front of the home and the primary suite tucked away in the rear. The main living area flows easily between the kitchen, dining, and living spaces, creating an open feel without wasted space. There’s also a separate dining room that many owners choose to use as a home office or den, depending on their needs. The kitchen includes a breakfast nook, pantry, and direct access to the 2-car garage, where you’ll also find the laundry area. Out back is where this home really stands out. The extended lanai faces west, giving you front-row seats to Florida sunsets, with peaceful views overlooking the 8th hole of the golf course—no rear neighbors, just open space and long fairway views. Offered vacant and unfurnished, this home is a clean slate and ready for its next owner to move right in or personalize over time. Conveniently located near I-75, RSW Airport, and the growing Gateway area, this location makes it easy to get wherever you need to go while still enjoying a quieter, golf course setting.
Pending
Price cut: $5K (7/17)
$254,999
2268 Granby DR, LEHIGH ACRES, FL 33973
2beds
1,435sqft
:
Get pre-qualified$2,012/mo
Single Family Residence
Built in 2000
4,482 Square Feet Lot
$-- Zestimate®
$178/sqft
$367/mo HOA
What's special
Extended lanai faces westSeparate dining room
- 91 days |
- 227 |
- 7 |
Zillow last checked:
Listing updated:
Listed by:
Haley Arnold 937-779-1783,
Realty One Group MVP,
Nicholas Schmidt 239-297-8145,
Realty One Group MVP
Source: SWFLMLS,MLS#: 226017425 Originating MLS: Bonita Springs
Originating MLS: Bonita SpringsFacts & features
Interior
Bedrooms & bathrooms
- Bedrooms: 2
- Bathrooms: 2
- Full bathrooms: 2
Rooms
- Room types: Great Room, Guest Bath, Guest Room, Screened Lanai/Porch, 2 Bed
Dining room
- Features: Breakfast Bar, Dining - Living
Heating
- Central
Cooling
- Ceiling Fan(s), Central Air
Appliances
- Included: Electric Cooktop, Dishwasher, Dryer, Freezer, Microwave, Range, Refrigerator/Freezer, Washer
- Laundry: Washer/Dryer Hookup, In Garage, Laundry Tub
Features
- Laundry Tub, Smoke Detectors, Walk-In Closet(s), Great Room, Guest Bath, Guest Room, Laundry in Garage, Screened Lanai/Porch
- Flooring: Carpet, Tile
- Has fireplace: No
Interior area
- Total structure area: 1,901
- Total interior livable area: 1,435 sqft
Property
Parking
- Total spaces: 2
- Parking features: Driveway, Attached
- Attached garage spaces: 2
- Has uncovered spaces: Yes
Features
- Stories: 1
- Patio & porch: Patio, Screened Lanai/Porch
- Pool features: Community
- Has view: Yes
- View description: Golf Course
- Waterfront features: None
- Frontage type: Golf Course
Lot
- Size: 4,482 Square Feet
- Features: On Golf Course
Details
- Additional structures: Tennis Court(s)
- Parcel number: 3244261400000.011A
- Zoning: RPD
Construction
Type & style
- Home type: SingleFamily
- Property subtype: Single Family Residence
Materials
- Block, Stucco
- Foundation: Concrete Block
- Roof: Tile
Condition
- New construction: No
- Year built: 2000
Utilities & green energy
- Water: Central
Green energy
- Energy generation: Solar
Community & HOA
Community
- Features: Pool, Fitness Center, Golf, Putting Green, Restaurant, Sidewalks, Street Lights, Tennis Court(s), Gated
- Security: Gated Community, Smoke Detector(s)
- Subdivision: WESTMINSTER
HOA
- Has HOA: Yes
- Amenities included: Billiard Room, Pool, Community Room, Fitness Center, Golf Course, Putting Green, Restaurant, Sidewalk, Streetlight, Tennis Court(s), Underground Utility
- HOA fee: $4,400 annually
Location
- Region: Lehigh Acres
Financial & listing details
- Price per square foot: $178/sqft
- Tax assessed value: $222,948
- Annual tax amount: $3,339
- Date on market: 4/27/2026
- Lease term: Buyer Finance/Cash
- Road surface type: Paved
Estimated market value
Not available
Estimated sales range
Not available
Not available
Price history
| Date | Event | Price |
|---|---|---|
| 7/22/2026 | Pending sale | $254,999$178/sqft |
Source:  SWFLMLS #226017425 Report a problem SWFLMLS #226017425 Report a problem | ||
| 7/17/2026 | Price change | $254,999-1.9%$178/sqft |
Source: SWFLMLS #226017425 Report a problem | ||
| 6/18/2026 | Price change | $259,999-3.7%$181/sqft |
Source: SWFLMLS #226017425 Report a problem | ||
| 6/1/2026 | Price change | $269,999-3.6%$188/sqft |
Source: SWFLMLS #226017425 Report a problem | ||
| 4/28/2026 | Listed for sale | $280,000+58.3%$195/sqft |
Source: SWFLMLS #226017425 Report a problem | ||
| 4/28/2020 | Sold | $176,900-1.7%$123/sqft |
Source:  Florida Gulf Coast MLS #220000598 Report a problem Florida Gulf Coast MLS #220000598 Report a problem | ||
| 3/16/2020 | Pending sale | $179,900$125/sqft |
Source: Gateway Real Estate of Fort My #220000598 Report a problem | ||
| 3/2/2020 | Price change | $179,900-2.8%$125/sqft |
Source: Gateway Real Estate of Fort My #220000598 Report a problem | ||
| 1/4/2020 | Listed for sale | $185,000+34.1%$129/sqft |
Source: Gateway Real Estate of Fort My #220000598 Report a problem | ||
| 9/16/2002 | Sold | $138,000+5.9%$96/sqft |
Source: Public Record Report a problem | ||
| 10/4/2000 | Sold | $130,300$91/sqft |
Source: Public Record Report a problem | ||
Public tax history
| Year | Property taxes | Tax assessment |
|---|---|---|
| 2025 | $3,340 +2.6% | $202,807 +10% |
| 2024 | $3,255 +13.7% | $184,370 +10% |
| 2023 | $2,863 +9.5% | $167,609 +10% |
| 2022 | $2,614 +14.6% | $152,372 +10% |
| 2021 | $2,282 +3.3% | $138,520 +6.5% |
| 2020 | $2,209 -0.3% | $130,013 +4.5% |
| 2019 | $2,217 | $124,362 -0.6% |
| 2018 | $2,217 -0.9% | $125,171 -1.3% |
| 2017 | $2,236 -1.2% | $126,783 +10.5% |
| 2016 | $2,264 +7.2% | $114,698 +9.3% |
| 2015 | $2,111 +7% | $104,909 +3.4% |
| 2014 | $1,973 +1% | $101,413 -2.9% |
| 2013 | $1,953 | $104,492 +0.4% |
| 2012 | $1,953 +7.6% | $104,100 +12.8% |
| 2011 | $1,815 -10.3% | $92,255 -9.2% |
| 2010 | $2,023 -1.5% | $101,550 -5.2% |
| 2009 | $2,055 -18.6% | $107,070 -25.5% |
| 2008 | $2,525 -10% | $143,800 -10.1% |
| 2007 | $2,807 -12% | $160,010 -10.9% |
| 2006 | $3,190 +2.9% | $179,630 +21% |
| 2004 | $3,099 +18% | $148,460 +25.5% |
| 2003 | $2,626 +4.2% | $118,310 +5.7% |
| 2002 | $2,520 | $111,940 +187% |
| 2000 | -- | $39,000 |
Find assessor info on the county website
Monthly payment
Est. payment
Payment breakdown
Explore the cost of this home by adjusting the details. Changes won't be saved.Climate risks
Neighborhood: 33973
Nearby schools
GreatSchools rating
- 5/10Gateway Elementary SchoolGrades: PK-5Distance: 1.8 mi
- 4/10Varsity Lakes Middle SchoolGrades: 6-8Distance: 1.4 mi
- 5/10Gateway High SchoolGrades: 9-12Distance: 1 mi
- $233,4002 bd2 ba1.4k sqft2264 Granby Dr, Lehigh Acres, FL 33973Off Market
- $239,0002 bd2 ba1.5k sqft2270 Granby Dr, Lehigh Acres, FL 33973Off Market
- $275,0002 bd2 ba1.4k sqft2274 Granby Dr, Lehigh Acres, FL 33973For Sale

- $259,2003 bd2 ba1.5k sqft2262 Granby Dr, Lehigh Acres, FL 33973Off Market
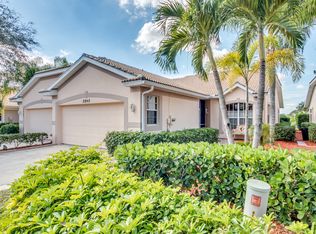
- $225,0003 bd2 ba1.5k sqft2276 Granby Dr, Lehigh Acres, FL 33973Off Market
- $218,5003 bd2 ba1.5k sqft2258 Granby Dr, Lehigh Acres, FL 33973Off Market
- $270,0003 bd2 ba1.5k sqft2280 Granby Dr, Lehigh Acres, FL 33973Sold
- $272,0002 bd2 ba1.4k sqft2256 Granby Dr, Lehigh Acres, FL 33973Sold
A local agent can set up tours, give advice and negotiate with sellers.
Similar homes
- $270,0003 bd2 ba1.6k sqft3513 14th ST W, LEHIGH ACRES, FL 33971For Sale
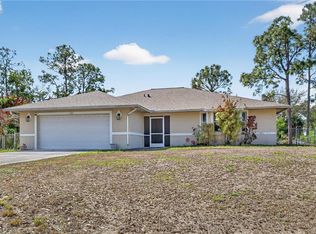
 MLS ID #226010766, Steve Bacardi, LLC, Coldwell Banker Realty. SWFLMLS
 - $234,9002 bd2 ba1.4k sqft9244 Aegean CIR, LEHIGH ACRES, FL 33936For Sale
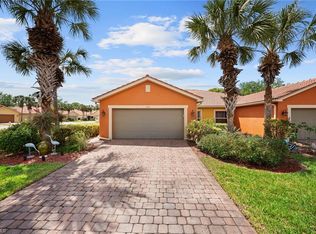 MLS ID #226014405, Kevin Bartlett, Knowledge Base Real Estate. SWFLMLS
 - $239,9002 bd2 ba1.2k sqft13444 Onion Creek CT, FORT MYERS, FL 33912For Sale
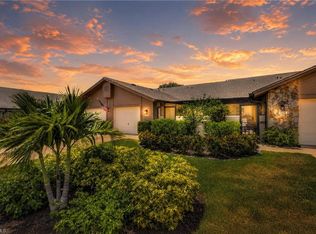 MLS ID #226020353, Kelly Olin, Exp Realty, LLC. SWFLMLS
 - $235,0002 bd2 ba1.4k sqft10109 Colonial Country Club BLVD #2410, FORT MYERS, FL 33913For Sale
 MLS ID #226020860, Kevin Shelly, Kevin Shelly Realty Inc.. SWFLMLS
 - $239,9003 bd2 ba1.3k sqft11017 Mill Creek WAY #1006, FORT MYERS, FL 33913For SaleMLS ID #226017295, Kimberly A Nash, Keller Williams Elite Realty. SWFLMLS
- $249,9003 bd3 ba1.5k sqft3916 Cherrybrook LOOP, FORT MYERS, FL 33966For SaleMLS ID #226024253, Felipe Miranda, PA, William Raveis Real Estate. SWFLMLS
- $230,0002 bd2 ba1.1k sqft20611 Country Creek DR #3222, ESTERO, FL 33928For SaleMLS ID #226026803, Lisa Johnson, PA, John R Wood Properties. SWFLMLS
- $250,0003 bd3 ba1.5k sqft3806 Clearbrook LN, FORT MYERS, FL 33966For SaleMLS ID #226019178, Kevin Shelly, Kevin Shelly Realty Inc.. SWFLMLS
- $225,0002 bd2 ba1.4k sqft9575 Hemingway LN #4401, FORT MYERS, FL 33913For SaleMLS ID #226009837, Ryan Allamian, Coldwell Banker Realty. SWFLMLS
- $325,0003 bd2 ba1.7k sqft314 Rand AVE, LEHIGH ACRES, FL 33974For SaleMLS ID #226012842, David Powell, Vylla Home. SWFLMLS
- $239,0002 bd2 ba1.5k sqft10127 Colonial Country Club BLVD #1603, FORT MYERS, FL 33913For SaleMLS ID #226005376, Kimberly A Nash, Keller Williams Elite Realty. SWFLMLS
- $269,9003 bd2 ba1.3k sqft4206 Liron AVE #101, FORT MYERS, FL 33916For SaleMLS ID #226018509, Ashley Denham-Everett, Knowledge Base Real Estate. SWFLMLS
- $289,0002 bd2 ba1.2k sqft10791 Palazzo WAY #404, FORT MYERS, FL 33913For SaleMLS ID #226010127, Joe Crimaldi, Crimaldi and Associates, LLC. SWFLMLS
- $265,0002 bd2 ba1.4k sqft3010 Meandering WAY #102, FORT MYERS, FL 33905For SaleMLS ID #225074141, Jeffrey P Jordan, Keller Williams Elite Realty. SWFLMLS
- $254,0002 bd3 ba1.3k sqft9808 Roundstone CIR, FORT MYERS, FL 33967For SaleMLS ID #226014281, Maria Mercedes Acosta, Treviso Realty. SWFLMLS
- $220,0002 bd2 ba1.3k sqft10131 Colonial Country Club BLVD #1403, FORT MYERS, FL 33913For SaleMLS ID #226001351, Marianne Fechter, John R Wood Properties. SWFLMLS
- $270,0002 bd2 ba1.8k sqft12060 Lucca ST #201, FORT MYERS, FL 33966For SaleMLS ID #226022876, Kelly McCann, Keller Williams Elite Realty. SWFLMLS
- $220,0003 bd2 ba1.2k sqft1108 Winding Pines CIR #201, CAPE CORAL, FL 33909For SaleMLS ID #226022936, Kelsey Sola, LLC, eXp Realty LLC. SWFLMLS
- $248,5003 bd3 ba1.2k sqft13160 Whitehaven LN #121, FORT MYERS, FL 33966For SaleMLS ID #226011818, Diana Ilievski, ENGEL & VOELKERS NAPLES. SWFLMLS
- $259,5002 bd2 ba1k sqft9300 Highland Woods BLVD #3206, BONITA SPRINGS, FL 34135For SaleMLS ID #226022421, Tracie L. Martin, Coldwell Banker Realty. SWFLMLS
