Welcome to luxury living in the highly sought-after Edgemere Estates, where every detail speaks to sophistication and quality in this 5 bedroom, 5 1/2 bath traditional with salt water pool! Admire the exterior stacked stone as you walk into the glorious entry of this HARD COAT stucco. You are immediately greeted with exceptional finishes, including marble flooring, custom trim, hand-curated archways, transom doorways, and elegant custom shutters that set the tone for this exquisite home. Every detail accounted for with great precision in this home. The gourmet kitchen is a chef's dream, featuring high-end custom cabinetry, granite counters, and a stainless apron-front sink. Equipped with a full suite of WOLF luxury appliances, including a Sub-Zero refrigerator, built-in coffee station, convection air toaster oven gas stove top, and double ovens, this kitchen has it all. A bar butler's pantry and an additional serving butler's pantry, complete with a wine refrigerator and separate ice maker, offer ample space for entertaining and storage. Walk-in Laundry room with wash sink and side entry. The kitchen’s adjacent gathering room, with its vaulted ceiling and gas fireplace, is the perfect space to unwind. French doors lead you to the serene outdoors. This home boasts of a stunning two-story great room with custom built-in cabinetry, Sonos surround sound, and another gas fireplace. The French doors open to a luxurious covered porch, perfect for relaxing and enjoying the serene outdoor space, which includes a gorgeous SALTWATER POOL, a private garden sanctuary, and an outdoor kitchen featuring a built-in BULL grill and griddle, as well as a large Green Egg. For added convenience, there's even an outdoor shower with hot/cold water. The knotted pine hand-curated sitting room/office is a true retreat, featuring built-in cabinetry, a gas fireplace, and a coffered ceiling. The expansive primary suite, located on the main level, offers a tranquil retreat with a tray ceiling and French doors that lead to a serene back deck. The large primary bath boasts his-and-her sinks, a jetted sunken tub, an arched ceiling, a water closet, and heated floors. The custom-built primary closet by Quality Closets provides ample storage and organization. Upstairs, a winding staircase leads to three additional bedrooms, including one en-suite and another Jack-and-Jill. The first bedroom is spacious with a lovely bay window, a roomy closet, and its own bathroom sink and linen closet. The adjoining bedroom features a special window seat inlet, adding a charming touch. The third bedroom is an en-suite with a spacious closet and a lovely, neutral bathroom. This level also includes a walk-in attic with second level storage. Don't miss it. Convenient back staircase leading to main level kitchen and gathering room. Downstairs, the fun continues in walk-out basement, a spacious wonderland that includes a bar kitchenette with a wine fridge, granite counters, a bar sink, microwave, and pendant lighting, all overlooking the expansive living area with built-in shelves. This level also features a king-size bedroom, a full bath, a mirrored workout room with interlocking flooring, and a game room. Additionally, there’s a versatile flex space with tons of storage, including a cedar closet and an impressive workroom perfect for all your projects. This home is equipped with three HVAC units, a humidifier on the main floor, a new Honeywell thermostat, a Ring doorbell, and front yard cameras for added security. The newer driveway and windows, along with lovely hardwoods throughout, enhance the home’s appeal. A whole-house Culligan water filtration system ensures pure water at every turn, while the garage features an epoxy floor and remote door access. With so many upgrades and thoughtful details throughout, this home has been impeccably cared for and is nothing short of spectacular. Experience luxury at its finest in every corner of this stunning property!
Closed
$1,335,000
2314 Edgemere Lake Cir, Marietta, GA 30062
5beds
6,000sqft
Single Family Residence, Residential
Built in 1995
0.34 Acres Lot
$1,324,400 Zestimate®
$223/sqft
$5,682 Estimated rent
Home value
$1,324,400
$1.22M - $1.43M
$5,682/mo
Zestimate® history
Owner options
List your home for rent
$5,682/mo
Rent Zestimate®
Find your next renter with Zillow Rental Manager. Plus, with online applications, you can quickly screen prospective tenants – for free.
$5,682/mo
Rent Zestimate®
Refinance and save
$9,528/mo
Est. payment
Refinancing to a lower rate could help reduce your monthly payments and save thousands over the life of the loan.
$9,528/mo
Est. payment
Explore your selling options
Work with a Zillow partner agent
Leverage their expertise and Zillow's premium Showcase listings to get your home seen by more buyers.
Get startedList with your own agent
Get your home in front of millions of buyers by listing it on Zillow.
Learn how to do itSell it yourself
Take full control of how buyers see your home on Zillow by listing For Sale by Owner (FSBO).
List your homeWhat's special
Gas fireplaceWalk-out basementStacked stoneFlex spaceElegant custom shuttersCustom built-in cabinetryCustom trim
Zillow last checked:
Listing updated:
Listed by:
Heather Taylor,
Rock River Realty, LLC. 678-646-4155
Bought with:
MATT BAKER, 287046
Berkshire Hathaway HomeServices Georgia Properties
Source: FMLS GA,MLS#: 7550246
Facts & features
Interior
Bedrooms & bathrooms
- Bedrooms: 5
- Bathrooms: 5
- Full bathrooms: 4
- 1/2 bathrooms: 1
- Main level bathrooms: 1
- Main level bedrooms: 1
Rooms
- Room types: Basement, Exercise Room, Game Room, Workshop
Primary bedroom
- Features: Master on Main
- Level: Master on Main
Bedroom
- Features: Master on Main
Primary bathroom
- Features: Double Vanity, Separate Tub/Shower, Soaking Tub, Vaulted Ceiling(s)
Dining room
- Features: Butlers Pantry, Seats 12+
Kitchen
- Features: Breakfast Bar, Breakfast Room, Cabinets Other, Eat-in Kitchen, Keeping Room, Kitchen Island, Pantry, Stone Counters
Heating
- Forced Air, Zoned
Cooling
- Central Air, Humidity Control, Zoned
Appliances
- Included: Dishwasher, Disposal, Double Oven, Gas Cooktop, Microwave, Refrigerator, Self Cleaning Oven
- Laundry: Laundry Room, Main Level
Features
- Bookcases, Coffered Ceiling(s), Crown Molding, Double Vanity, Entrance Foyer 2 Story, His and Hers Closets, Recessed Lighting, Sound System, Tray Ceiling(s), Vaulted Ceiling(s), Walk-In Closet(s), Wet Bar
- Flooring: Hardwood, Marble
- Windows: Bay Window(s), Double Pane Windows, Shutters
- Basement: Daylight,Exterior Entry,Finished,Finished Bath,Interior Entry,Walk-Out Access
- Number of fireplaces: 3
- Fireplace features: Gas Log, Gas Starter, Great Room, Keeping Room, Other Room
- Common walls with other units/homes: No Common Walls
Interior area
- Total structure area: 6,000
- Total interior livable area: 6,000 sqft
- Finished area above ground: 4,068
- Finished area below ground: 1,932
Property
Parking
- Total spaces: 2
- Parking features: Garage, Garage Door Opener, Garage Faces Side, Kitchen Level, Level Driveway
- Garage spaces: 2
- Has uncovered spaces: Yes
Accessibility
- Accessibility features: None
Features
- Levels: Two
- Stories: 2
- Patio & porch: Covered, Deck, Rear Porch, Side Porch
- Exterior features: Courtyard, Gas Grill, Lighting, Private Yard, Rear Stairs, No Dock
- Has private pool: Yes
- Pool features: Private, Salt Water
- Spa features: None
- Fencing: Back Yard,Wood,Wrought Iron
- Has view: Yes
- View description: Neighborhood
- Waterfront features: None
- Body of water: None
Lot
- Size: 0.34 Acres
- Features: Back Yard, Landscaped, Level, Private
Details
- Additional structures: None
- Parcel number: 16068300460
- Other equipment: Irrigation Equipment
- Horse amenities: None
Construction
Type & style
- Home type: SingleFamily
- Architectural style: Traditional
- Property subtype: Single Family Residence, Residential
Materials
- Stone, Stucco
- Foundation: Concrete Perimeter
- Roof: Composition
Condition
- Resale
- New construction: No
- Year built: 1995
Utilities & green energy
- Electric: 220 Volts
- Sewer: Public Sewer
- Water: Public
- Utilities for property: Cable Available, Electricity Available, Natural Gas Available, Phone Available, Sewer Available, Water Available
Green energy
- Energy efficient items: None
- Energy generation: None
Community & HOA
Community
- Features: Clubhouse, Fishing, Homeowners Assoc, Lake, Near Schools, Near Shopping, Near Trails/Greenway, Playground, Pool, Sidewalks, Street Lights, Tennis Court(s)
- Security: Carbon Monoxide Detector(s), Security System Owned, Smoke Detector(s)
- Subdivision: Edgemere Estates
HOA
- Has HOA: Yes
- HOA fee: $1,500 annually
- HOA phone: 770-330-7869
Location
- Region: Marietta
Financial & listing details
- Price per square foot: $223/sqft
- Tax assessed value: $956,300
- Annual tax amount: $3,107
- Date on market: 4/16/2025
- Cumulative days on market: 25 days
- Electric utility on property: Yes
- Road surface type: Asphalt
Price history
| Date | Event | Price |
|---|---|---|
| 6/25/2025 | Sold | $1,335,000-1.1%$223/sqft |
Source:  FMLS GA #7550246 Report a problem FMLS GA #7550246 Report a problem | ||
| 5/22/2025 | Pending sale | $1,350,000$225/sqft |
Source: FMLS GA #7550246 Report a problem | ||
| 5/7/2025 | Price change | $1,350,000-3.6%$225/sqft |
Source: FMLS GA #7550246 Report a problem | ||
| 4/16/2025 | Listed for sale | $1,400,000+83.5%$233/sqft |
Source: FMLS GA #7550246 Report a problem | ||
| 11/16/2015 | Sold | $763,000-0.9%$127/sqft |
Source:  FMLS GA #5602195 Report a problem FMLS GA #5602195 Report a problem | ||
| 10/4/2015 | Pending sale | $770,000$128/sqft |
Source: KELLER WILLIAMS RLTY CONSULTANTS #5602195 Report a problem | ||
| 10/1/2015 | Listed for sale | $770,000+31.8%$128/sqft |
Source: KELLER WILLIAMS RLTY CONSULTANTS #5602195 Report a problem | ||
| 7/28/2000 | Sold | $584,000$97/sqft |
Source: Public Record Report a problem | ||
Public tax history
| Year | Property taxes | Tax assessment |
|---|---|---|
| 2024 | $3,107 +7.2% | $382,520 +0.1% |
| 2023 | $2,899 -2.3% | $382,000 +13.7% |
| 2022 | $2,967 +2.7% | $335,868 +8.3% |
| 2021 | $2,890 -0.5% | $310,200 -1.6% |
| 2020 | $2,905 | $315,152 |
| 2019 | $2,905 | $315,152 |
| 2018 | $2,905 | $315,152 |
| 2017 | $2,905 +25.4% | $315,152 +30.2% |
| 2016 | $2,317 -63.2% | $242,024 |
| 2015 | $6,296 +9% | $242,024 +11.6% |
| 2014 | $5,777 -0.7% | $216,944 |
| 2013 | $5,818 -0.7% | $216,944 |
| 2012 | $5,859 -0.2% | $216,944 |
| 2011 | $5,870 +4.8% | $216,944 |
| 2010 | $5,601 -5.5% | $216,944 -6.5% |
| 2009 | $5,930 0% | $231,936 |
| 2006 | $5,932 +3.3% | $231,936 +4.2% |
| 2005 | $5,743 | $222,672 |
| 2004 | $5,743 | $222,672 |
| 2003 | $5,743 -0.1% | $222,672 |
| 2002 | $5,747 -0.9% | $222,672 +1.4% |
| 2001 | $5,799 +32.8% | $219,600 +36% |
| 2000 | $4,366 | $161,472 |
Find assessor info on the county website
Neighborhood: 30062
Nearby homes
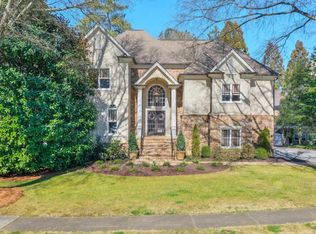
- $1,300,0005 bd5 ba5.4k sqft2318 Edgemere Lake Cir, Marietta, GA 30062Sold
- $1,236,7005 bd6 ba7k sqft2310 Edgemere Lake Cir, Marietta, GA 30062Off Market
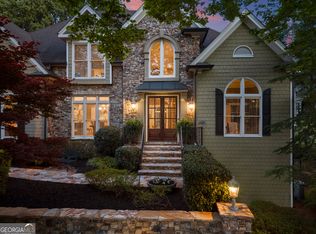
- $1,395,0005 bd6 ba5.7k sqft2407 Edgemere Ct, Marietta, GA 30062Pending
- $1,272,4005 bd3 ba4.3k sqft2298 Edgemere Lake Cir, Marietta, GA 30062Off Market
- $1,295,8006 bd7 ba6k sqft2322 Edgemere Lake Cir, Marietta, GA 30062Off Market
- $1,361,5005 bd6 ba7.4k sqft2315 Edgemere Lake Cir, Marietta, GA 30062Off Market
- $1,136,6005 bd3 ba4.6k sqft2313 Edgemere Lake Cir, Marietta, GA 30062Off Market
- $1,146,5006 bd6 ba6k sqft2319 Edgemere Lake Cir, Marietta, GA 30062Off Market
Nearby schools
GreatSchools rating
- 8/10Timber Ridge Elementary SchoolGrades: PK-5Distance: 1.3 mi
- 8/10Dodgen Middle SchoolGrades: 6-8Distance: 1.5 mi
- 10/10Pope High SchoolGrades: 9-12Distance: 2 mi
Schools provided by the listing agent
- Elementary: Timber Ridge - Cobb
- Middle: Dodgen
- High: Pope
Source: FMLS GA. This data may not be complete. We recommend contacting the local school district to confirm school assignments for this home.
Get a cash offer in 3 minutes
Find out how much your home could sell for in as little as 3 minutes with a no-obligation cash offer.
Estimated market value
$1,324,400
Get a cash offer in 3 minutes
Find out how much your home could sell for in as little as 3 minutes with a no-obligation cash offer.
Estimated market value
$1,324,400
- Georgia
- Cobb County
- Marietta
- 30062
- 2314 Edgemere Lake Cir
Nearby cities
Nearby neighborhoods
Nearby zip codes
Other Marietta Topics
