Step into this stunning home in Edgemere, one of East Cobb’s most sought-after communities, where every detail has been thoughtfully designed to offer comfort, luxury, and a welcoming atmosphere that makes you feel right at home. Located in the highly desired Timber Ridge, Dodgen, and Pope school districts, this home not only offers luxury and style but also a vibrant, active lifestyle in a neighborhood filled with events that bring neighbors together. From the moment you arrive, the home’s inviting curb appeal captures your attention—graced by a charming front porch and timeless French doors. As you enter, you're greeted by a beautiful two-story foyer that effortlessly flows into the spacious living and dining rooms—ideal for both intimate gatherings and lively celebrations. A cozy side-covered porch adds another layer of charm, offering a perfect spot to unwind in complete privacy. The heart of this home is its breathtakingly renovated kitchen—a chef’s dream and a gathering place for loved ones. Custom cabinetry with glass fronts, high-end appliances, and a spacious center island make this kitchen as functional as it is beautiful. Imagine preparing meals with ease, surrounded by luxurious finishes and a large eating area with carousel ceiling which adds a touch of elegance. The kitchen opens to the inviting family room, where built-in shelves and a warm fireplace create the perfect setting for relaxation. Large windows and French doors in the family room overlook a beautiful deck, perfect for grilling, entertaining, or simply enjoying a peaceful evening outdoors. The owner’s suite is truly a retreat, occupying its own private floor to ensure peace and seclusion. Imagine unwinding in this expansive space with room for a cozy sitting area, beautiful ceilings, and stunning lighting that adds an air of sophistication. The luxurious spa-like bathroom is designed to pamper, featuring his-and-her closets, a large jetted tub, a spacious shower, and separate vanities—everything you need to start and end your day in comfort. Upstairs, discover the perfect balance of function and personal space. Three spacious bedrooms await, including a guest suite with its own private bath. The other two bedrooms share a Jack and Jill bath, offering plenty of room and thoughtful design for both family members and guests. The terrace level adds even more space to this already impressive home, offering a rec room, a spacious bedroom, a private office, and a home theatre—perfect for family movie nights or quiet evenings at home. Complete with a full kitchen it offers a private retreat for guests and extended family. Whether you're enjoying your favorite film in the cozy movie room or filling the home with music from the built-in sound system, this terrace level is designed for comfort and entertainment, making it the ultimate space for relaxation and fun. Step outside into your private backyard oasis—surrounded by beautiful cherry trees, it’s the perfect setting for outdoor gatherings or quiet moments of reflection. The Edgemere neighborhood is packed with amenities—from the pool and tennis courts to lake access and a clubhouse—ensuring there’s always something fun to do. This home is more than just a place to live; it’s where memories are made, where love and laughter fill every room, and where your family can truly thrive. Don’t wait—schedule your tour today and experience firsthand what makes this home so special. It won’t be on the market long—come see it, fall in love, and start the next chapter of your life here!
Closed
$1,300,000
2318 Edgemere Lake Cir, Marietta, GA 30062
5beds
5,412sqft
Single Family Residence, Residential
Built in 1995
0.32 Acres Lot
$1,284,100 Zestimate®
$240/sqft
$4,941 Estimated rent
Home value
$1,284,100
$1.18M - $1.40M
$4,941/mo
Zestimate® history
Owner options
List your home for rent
$4,941/mo
Rent Zestimate®
Find your next renter with Zillow Rental Manager. Plus, with online applications, you can quickly screen prospective tenants – for free.
$4,941/mo
Rent Zestimate®
Refinance and save
$7,818/mo
Est. payment
Refinancing to a lower rate could help reduce your monthly payments and save thousands over the life of the loan.
$7,818/mo
Est. payment
Explore your selling options
Work with a Zillow partner agent
Leverage their expertise and Zillow's premium Showcase listings to get your home seen by more buyers.
Get startedList with your own agent
Get your home in front of millions of buyers by listing it on Zillow.
Learn how to do itSell it yourself
Take full control of how buyers see your home on Zillow by listing For Sale by Owner (FSBO).
List your homeWhat's special
Rec roomWarm fireplacePrivate officeBeautiful ceilingsCherry treesExpansive spaceLarge windows
Zillow last checked:
Listing updated:
Listed by:
BRENDA BESHARA,
Keller Williams Realty Atl North
Bought with:
Sara Oliveto, 421687
Atlanta Fine Homes Sotheby's International
Source: FMLS GA,MLS#: 7530935
Facts & features
Interior
Bedrooms & bathrooms
- Bedrooms: 5
- Bathrooms: 5
- Full bathrooms: 4
- 1/2 bathrooms: 1
- Main level bathrooms: 1
Rooms
- Room types: Den, Media Room, Office
Primary bedroom
- Features: None
- Level: None
Bedroom
- Features: None
Primary bathroom
- Features: Double Vanity, Separate Tub/Shower, Vaulted Ceiling(s), Whirlpool Tub
Dining room
- Features: Open Concept, Seats 12+
Kitchen
- Features: Breakfast Bar, Cabinets White, Kitchen Island, Pantry, Stone Counters, View to Family Room
Heating
- Central, Forced Air, Natural Gas
Cooling
- Central Air, Zoned
Appliances
- Included: Dishwasher, Disposal, Electric Cooktop, Electric Oven, Gas Water Heater, Microwave, Refrigerator
- Laundry: In Hall, Laundry Room, Main Level
Features
- Bookcases, Coffered Ceiling(s), Double Vanity, Entrance Foyer 2 Story, High Ceilings 9 ft Lower, Tray Ceiling(s), Vaulted Ceiling(s)
- Flooring: Carpet, Hardwood
- Windows: Insulated Windows
- Basement: Daylight,Exterior Entry,Finished,Finished Bath,Full,Interior Entry
- Attic: Pull Down Stairs
- Number of fireplaces: 1
- Fireplace features: Factory Built, Gas Log, Gas Starter, Great Room
- Common walls with other units/homes: No Common Walls
Interior area
- Total structure area: 5,412
- Total interior livable area: 5,412 sqft
Property
Parking
- Total spaces: 3
- Parking features: Attached, Garage, Garage Door Opener, Garage Faces Side, Level Driveway
- Attached garage spaces: 3
- Has uncovered spaces: Yes
Accessibility
- Accessibility features: None
Features
- Levels: Two
- Stories: 2
- Patio & porch: Side Porch
- Exterior features: Balcony
- Pool features: None
- Has spa: Yes
- Spa features: Bath, None
- Fencing: Fenced,Wood
- Has view: Yes
- View description: Trees/Woods
- Waterfront features: None
- Body of water: None
Lot
- Size: 0.32 Acres
- Features: Back Yard, Landscaped, Level
Details
- Additional structures: None
- Parcel number: 16068300470
- Other equipment: Home Theater, Irrigation Equipment
- Horse amenities: None
Construction
Type & style
- Home type: SingleFamily
- Architectural style: Traditional
- Property subtype: Single Family Residence, Residential
Materials
- Stucco
- Foundation: Concrete Perimeter
- Roof: Composition
Condition
- Resale
- New construction: No
- Year built: 1995
Utilities & green energy
- Electric: None
- Sewer: Public Sewer
- Water: Public
- Utilities for property: Cable Available, Electricity Available, Natural Gas Available, Phone Available, Sewer Available, Underground Utilities, Water Available
Green energy
- Energy efficient items: None
- Energy generation: None
Community & HOA
Community
- Features: Clubhouse, Homeowners Assoc, Lake, Playground, Pool, Tennis Court(s)
- Security: Fire Alarm, Security System Owned
- Subdivision: Edgemere Estates
HOA
- Has HOA: No
- Services included: Internet, Maintenance Grounds, Swim, Tennis
Location
- Region: Marietta
Financial & listing details
- Price per square foot: $240/sqft
- Tax assessed value: $944,510
- Annual tax amount: $9,963
- Date on market: 2/27/2025
- Cumulative days on market: 4 days
- Electric utility on property: Yes
- Road surface type: Asphalt
Price history
| Date | Event | Price |
|---|---|---|
| 4/11/2025 | Sold | $1,300,000$240/sqft |
Source:  FMLS GA #7530935 Report a problem FMLS GA #7530935 Report a problem | ||
| 3/4/2025 | Pending sale | $1,300,000$240/sqft |
Source:  GAMLS #10467152 Report a problem GAMLS #10467152 Report a problem | ||
| 2/27/2025 | Listed for sale | $1,300,000+80.6%$240/sqft |
Source: FMLS GA #7530935 Report a problem | ||
| 9/5/2008 | Sold | $720,000-4%$133/sqft |
Source: Public Record Report a problem | ||
| 5/12/2008 | Listing removed | $749,900$139/sqft |
Source: Visual Tour #3676681 Report a problem | ||
| 3/29/2008 | Listed for sale | $749,900+56.2%$139/sqft |
Source: Visual Tour #3676681 Report a problem | ||
| 6/3/1994 | Sold | $480,000$89/sqft |
Source: Public Record Report a problem | ||
Public tax history
| Year | Property taxes | Tax assessment |
|---|---|---|
| 2024 | $9,963 +7.1% | $377,804 +1.5% |
| 2023 | $9,298 +3.1% | $372,184 +12.4% |
| 2022 | $9,016 +4.6% | $331,164 +5.8% |
| 2021 | $8,618 +4.7% | $312,980 +6% |
| 2020 | $8,229 -3.8% | $295,244 -4.7% |
| 2019 | $8,551 | $309,920 |
| 2018 | $8,551 | $309,920 |
| 2017 | $8,551 +23.2% | $309,920 +22.5% |
| 2016 | $6,939 -2.4% | $253,004 |
| 2015 | $7,109 +6.1% | $253,004 +8% |
| 2014 | $6,697 -0.8% | $234,248 |
| 2013 | $6,754 -0.8% | $234,248 |
| 2012 | $6,810 -0.2% | $234,248 |
| 2011 | $6,822 +5.3% | $234,248 |
| 2010 | $6,477 -3% | $234,248 -2.9% |
| 2009 | $6,675 +7.2% | $241,148 |
| 2006 | $6,225 -0.4% | $241,148 |
| 2005 | $6,251 | $241,148 |
| 2004 | $6,251 | $241,148 |
| 2003 | $6,251 -0.1% | $241,148 |
| 2002 | $6,255 -2% | $241,148 |
| 2001 | $6,384 +35.3% | $241,148 +39% |
| 2000 | $4,717 | $173,520 |
Find assessor info on the county website
Neighborhood: 30062
Nearby homes
- $1,295,8006 bd7 ba6k sqft2322 Edgemere Lake Cir, Marietta, GA 30062Off Market
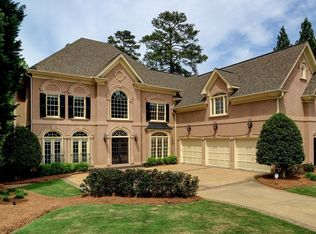
- $1,335,0005 bd5 ba6k sqft2314 Edgemere Lake Cir, Marietta, GA 30062Sold
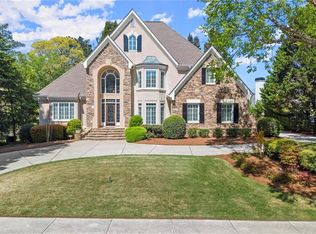
- $1,395,0005 bd6 ba5.7k sqft2407 Edgemere Ct, Marietta, GA 30062Pending
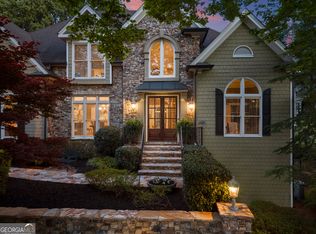
- $1,436,4006 bd7 ba6.8k sqft2326 Edgemere Lake Cir, Marietta, GA 30062Off Market

- $1,151,3006 bd6 ba6k sqft2319 Edgemere Lake Cir, Marietta, GA 30062Off Market
- $1,244,9005 bd6 ba7k sqft2310 Edgemere Lake Cir, Marietta, GA 30062Off Market
- $1,361,5005 bd6 ba7.4k sqft2315 Edgemere Lake Cir, Marietta, GA 30062Off Market
- $1,135,0006 bd7 ba6.4k sqft2321 Edgemere Lake Cir, Marietta, GA 30062Sold
Nearby schools
GreatSchools rating
- 8/10Timber Ridge Elementary SchoolGrades: PK-5Distance: 1.3 mi
- 8/10Dodgen Middle SchoolGrades: 6-8Distance: 1.5 mi
- 10/10Pope High SchoolGrades: 9-12Distance: 2 mi
Schools provided by the listing agent
- Elementary: Timber Ridge - Cobb
- Middle: Dodgen
- High: Pope
Source: FMLS GA. This data may not be complete. We recommend contacting the local school district to confirm school assignments for this home.
Get a cash offer in 3 minutes
Find out how much your home could sell for in as little as 3 minutes with a no-obligation cash offer.
Estimated market value
$1,284,100
Get a cash offer in 3 minutes
Find out how much your home could sell for in as little as 3 minutes with a no-obligation cash offer.
Estimated market value
$1,284,100
- Georgia
- Cobb County
- Marietta
- 30062
- 2318 Edgemere Lake Cir
Nearby cities
Nearby neighborhoods
Nearby zip codes
Other Marietta Topics
