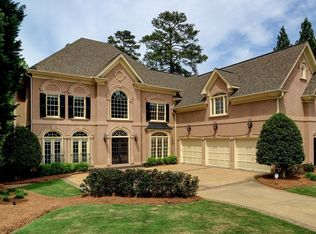
Welcome home to your stunning retreat in Edgemere, one of East Cobb's most sought-after neighborhoods! Luxury, style & comfort come together seamlessly in this coveted cul-de-sac lot. This home has immense curb appeal with an attractive stone entrance, and plenty of parking for family & friends in addition to the 3-car garage. As you enter, you are greeted by a gorgeous two-story foyer flanked by the dining room and home office, which could also serve as a formal living space. From the dining room, you move to the coffee bar & butler's pantry, then into the heart of the home, which is the breathtaking chef's kitchen featuring 2 expansive islands, one of which was custom-made with a walnut counter top. The kitchen boasts plenty of natural sunlight, as well as several new light fixtures to brighten your day. It feeds directly into the spacious sunken family room with beautiful arched built-in bookshelves, a fireplace for cozy evenings, and a separate wet bar, perfect for entertaining. In addition, adjacent to the kitchen is a delightful sunroom that completes the living area and leads to the spectacular private back yard with over 1500 sq. ft. of outdoor living space that is completely fenced in & has mature landscaping to provide extra privacy, which is an extremely rare find in Edgemere. The backyard has multiple lounge areas & features a secret speakeasy affectionaly named "Dugans", with a custom bar made from deadhead cypress and cedar, custom cedar speakeasy door, stone sitting area with large firepit, grilling station with custom privacy screens imported from Australia, 9-person jacuzzi hot tub, an upper area perfect for a play set, trampoline, batting cage, or whatever you desire! When you need to come inside after enjoying the outdoors, travel upstairs to where the bedrooms await. The oversized primary suite is truly a retreat, featuring a separate sitting area and another fireplace, perfect for snuggling up with a book on a chilly day. The primary spa-like bathroom has separate vanities and separate walk-in closets, a spacious shower, and a large jetted tub, everything you need to start and end your day in comfort. There are three additional bedrooms on the top floor, each with its own ensuite bathroom, perfect for the function and privacy of family members or guests. The updated and finished terrace level adds so much to this already impressive home, featuring a spacious living space for family movie nights, game nights, a pool table, etc., along with a workout room, which could also serve as a bedroom for multi-generational living, a craft room, study nook, a flex space that can serve as a guest suite, home office, or anything else you may need, plus a full bathroom. There is also a rec room that can provide indoor sports in a temperature controlled and non-wall-destroying environment! Whether you want to improve your golf game, throw or kick a football, improve your pitching arm, or polish those soccer kicks, let your imagination run wild! There are beautiful custom cedar accents throughout, as well as plenty of unfinished space for storage. Located in the highly desirable Timber Ridge/Dodgen/Pope school districts, this home is part of an active community with so much to offer, whether you enjoy swimming or lounging at the community pool, tennis, pickleball, and a multitude of family events throughout the year. This home is more than just a place to live; it's where memories are made. Don't wait, schedule your tour today!
Closed
Zillow last checked:
Listing updated:
Bought with:
Mariam DePriest, 361916
Keller Williams Realty Atlanta North
Source: GAMLS,MLS#: 10741481
Price history
| Date | Event | Price |
|---|---|---|
| 9/1/2026 | Sold | $1,300,000-6.8%$225/sqft |
Source:  GAMLS #10741481 Report a problem GAMLS #10741481 Report a problem | ||
| 7/6/2026 | Pending sale | $1,395,000$241/sqft |
Source: GAMLS #10741481 Report a problem | ||
| 5/14/2026 | Price change | $1,395,000-3.1%$241/sqft |
Source:  FMLS GA #7756467 Report a problem FMLS GA #7756467 Report a problem | ||
| 4/27/2026 | Listed for sale | $1,440,000+93.8%$249/sqft |
Source: FMLS GA #7756467 Report a problem | ||
| 8/28/2013 | Sold | $743,000-7%$128/sqft |
Source:  FMLS GA #5144020 Report a problem FMLS GA #5144020 Report a problem | ||
| 7/10/2013 | Pending sale | $799,000$138/sqft |
Source: Realty East Cobb dba Keller Williams Realty Atlanta North #5144020 Report a problem | ||
| 6/15/2013 | Listed for sale | $799,000$138/sqft |
Source: Realty East Cobb dba Keller Williams Realty Atlanta North #5144020 Report a problem | ||
| 5/14/2013 | Pending sale | $799,000$138/sqft |
Source: Realty East Cobb dba Keller Williams Realty Atlanta North #5144020 Report a problem | ||
| 5/7/2013 | Listed for sale | $799,000+66.5%$138/sqft |
Source: Realty East Cobb dba Keller Williams Realty Atlanta North #5144020 Report a problem | ||
| 8/25/1995 | Sold | $479,900$83/sqft |
Source: Public Record Report a problem | ||
Nearby homes
- $1,377,8005 bd4 ba4.2k sqft2412 Edgemere Ct, Marietta, GA 30062Off Market
- $1,279,4005 bd3 ba4.3k sqft2298 Edgemere Lake Cir, Marietta, GA 30062Off Market
- $1,401,1006 bd7 ba6.8k sqft2326 Edgemere Lake Cir, Marietta, GA 30062Off Market

- $1,266,7006 bd7 ba6k sqft2322 Edgemere Lake Cir, Marietta, GA 30062Off Market
Get a cash offer in 3 minutes
Find out how much your home could sell for in as little as 3 minutes with a no-obligation cash offer.
Estimated market value
$1,300,200
