Billings Heights townhome! No HOA fees. Enjoy easy, low-maintenance living in this beautiful ranch-style townhome at 2314 Gleaneagles Blvd. Designed for a convenient lock-and-leave lifestyle. This home features 3 bedrooms, 2 bathrooms, a 2-car garage, and a fully fenced yard. Custom touches throughout include updated paint, durable LVP flooring, and a striking gas fireplace with stone surround, oversized patio. The single-level layout offers comfortable, functional living with a warm and polished feel. Most furnishings may be negotiable outside of closing, creating an opportunity for a nearly turnkey purchase. Last photo shows floorplan of home.
Under contract
$375,000
2314 Gleneagles Blvd, Billings, MT 59105
3beds
1,648sqft
:
Get pre-qualifiedN/A
Townhouse
Built in 2019
2,940 Square Feet Lot
$-- Zestimate®
$228/sqft
$-- HOA
What's special
Single-level layoutUpdated paintOversized patioDurable lvp flooringWarm and polished feelFully fenced yardComfortable functional living
- 29 days |
- 466 |
- 30 |
Likely to sell faster than
Zillow last checked:
Listing updated:
Listed by:
Heidi Brosovich 406-671-0122,
Montana Real Estate Brokers
Source: BMTMLS,MLS#: 360714 Originating MLS: Billings Association Of REALTORS
Originating MLS: Billings Association Of REALTORSFacts & features
Interior
Bedrooms & bathrooms
- Bedrooms: 3
- Bathrooms: 2
- Full bathrooms: 2
- Main level bathrooms: 2
- Main level bedrooms: 3
Primary bedroom
- Description: Flooring: Plank,Simulated Wood
- Features: Closet, Walk-In Closet(s)
- Level: Main
Bedroom
- Description: Flooring: Plank,Simulated Wood
- Features: Ceiling Fan(s), Closet
- Level: Main
Bedroom
- Description: Flooring: Plank,Simulated Wood
- Features: Ceiling Fan(s), Closet
- Level: Main
Kitchen
- Description: Flooring: Plank,Simulated Wood
- Level: Main
Laundry
- Description: Flooring: Plank,Simulated Wood
- Level: Main
Heating
- Forced Air, Gas
Cooling
- Central Air
Appliances
- Included: Dishwasher, Gas Range, Microwave, Oven, Range, Refrigerator
- Laundry: Washer Hookup, Dryer Hookup
Features
- Ceiling Fan(s), Pantry, Window Treatments
- Windows: Window Treatments
- Number of fireplaces: 1
Interior area
- Total interior livable area: 1,648 sqft
- Finished area above ground: 1,648
Video & virtual tour
Property
Parking
- Total spaces: 2
- Parking features: Attached
- Attached garage spaces: 2
Features
- Levels: One
- Stories: 1
- Patio & porch: Patio
- Exterior features: Sprinkler/Irrigation, Patio
- Fencing: Fenced
Lot
- Size: 2,940 Square Feet
- Features: Interior Lot, Landscaped, Level
Details
- Parcel number: A22235U
- Zoning description: Residential 6000
Construction
Type & style
- Home type: Townhouse
- Architectural style: Ranch
- Property subtype: Townhouse
Materials
- Hardboard
- Foundation: Slab
- Roof: Asphalt
Condition
- Resale
- Year built: 2019
Utilities & green energy
- Sewer: Public Sewer
- Water: Public
Community & HOA
Community
- Subdivision: Nest at Lake Hills
Location
- Region: Billings
Financial & listing details
- Price per square foot: $228/sqft
- Tax assessed value: $369,590
- Annual tax amount: $2,219
- Date on market: 7/16/2026
Estimated market value
Not available
Estimated sales range
Not available
$2,200/mo
Price history
| Date | Event | Price |
|---|---|---|
| 7/20/2026 | Contingent | $375,000$228/sqft |
Source:  BMTMLS #360714 Report a problem BMTMLS #360714 Report a problem | ||
| 7/16/2026 | Listed for sale | $375,000$228/sqft |
Source: BMTMLS #360714 Report a problem | ||
Public tax history
| Year | Property taxes | Tax assessment |
|---|---|---|
| 2025 | $2,088 -23.3% | $360,600 +19.6% |
| 2024 | $2,723 +1.2% | $301,500 |
| 2023 | $2,691 +16.6% | $301,500 +29.7% |
| 2022 | $2,308 +5.1% | $232,500 |
| 2021 | $2,195 +0.7% | $232,500 +0.9% |
| 2020 | $2,180 +478.1% | $230,400 +489.5% |
| 2019 | $377 | $39,081 |
Find assessor info on the county website
Monthly payment
Est. payment
Payment breakdown
Explore the cost of this home by adjusting the details. Changes won't be saved.Climate risks
Neighborhood: Heights
Nearby schools
GreatSchools rating
- 5/10Eagle Cliffs Elementary SchoolGrades: PK-5Distance: 1.5 mi
- 3/10Castle Rock Middle SchoolGrades: 6-8Distance: 1.1 mi
- 4/10Skyview High SchoolGrades: 9-12Distance: 0.8 mi
Schools provided by the listing agent
- Elementary: Sandstone
- Middle: Castle Rock
- High: Skyview
Source: BMTMLS. This data may not be complete. We recommend contacting the local school district to confirm school assignments for this home.
- $383,8003 bd2 ba1.6k sqft2320 Gleneagles Blvd, Billings, MT 59105Off Market

- $31,600-- bd-- ba-- sqft2352-2354 Gleneagles Blvd, Billings, MT 59105Off Market
- $345,817-- bd-- ba4.8k sqft2344-2346 Gleneagles Blvd, Billings, MT 59105Off Market
- $--3 bd3 ba1.5k sqft2306 Gleneagles Blvd, Billings, MT 59105Sold
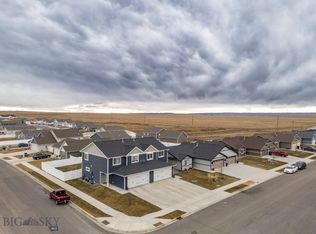
- $369,0003 bd2 ba1.6k sqft2338 Gleneagles Dr, Billings, MT 59105Off Market
- $378,2003 bd3 ba1.6k sqft2322 Gleneagles Blvd, Billings, MT 59105Off Market
- $340,0003 bd3 ba1.4k sqft2304 Gleneagles Blvd, Billings, MT 59105Off Market
- $390,9003 bd2 ba1.2k sqft805 Cherry Hills Rd, Billings, MT 59105Off Market
A local agent can set up tours, give advice and negotiate with sellers.
Similar homes
- $385,0003 bd2 ba1.3k sqft948 Ortega St, Billings, MT 59105For Sale
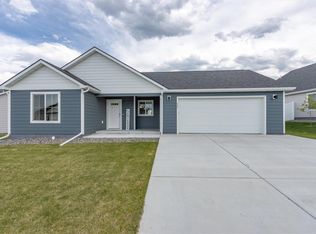
 MLS ID #361285, Shelby Williams, Yellowstone Realty Brokers. BMTMLS
 - $374,9004 bd3 ba2k sqft1260 Grubstake Cir, Billings, MT 59105For Sale
 MLS ID #361227, Jason Leininger, Real Estate Hub LLLP. BMTMLS
 - $379,9003 bd2 ba1.3k sqft2254 Modera Ave, Billings, MT 59105New Construction
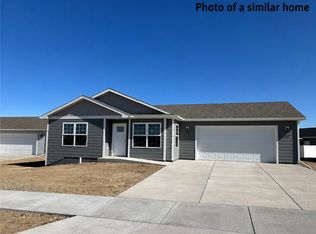 MLS ID #360778, Lauren Johnson, Oakland & Company. BMTMLS
 - $389,0003 bd2 ba1.3k sqft1456 Rancho Vista Ave, Billings, MT 59105For Sale
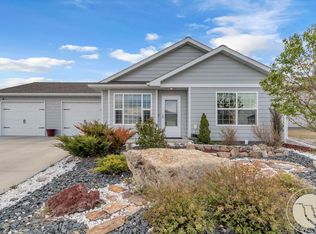 MLS ID #359040, Tiffanie Jones, Keller Williams Yellowstone Pr. BMTMLS
 - $347,7003 bd2 ba1.5k sqft1632 Fantan St, Billings, MT 59105Off Market
- $379,9003 bd2 ba1.3k sqft2248 Modera Ave, Billings, MT 59105New ConstructionMLS ID #360780, Lauren Johnson, Oakland & Company. BMTMLS
- $318,0004 bd2 ba1.5k sqft255 Bohl Ave, Billings, MT 59105For SaleMLS ID #361178, Dee Dee Cummings, Real Estate Hub LLLP. BMTMLS
- $319,0003 bd3 ba1.4k sqft2049 Clubhouse Way APT 3, Billings, MT 59105For SaleMLS ID #361170, Christina Lippert, Engel & Voelkers. BMTMLS
- $420,0003 bd2 ba1.4k sqft2237 Modera Ave, Billings, MT 59105New ConstructionMLS ID #360166, Lauren Johnson, Oakland & Company. BMTMLS
- $413,9903 bd3 ba2k sqft1732 Hesperia St, Billings, MT 59105For SaleMLS ID #358356, Aaron Redland, eXp Realty, LLC - Billings. BMTMLS
- $365,0003 bd2 ba1.1k sqft123 Adams St, Billings, MT 59101For SaleMLS ID #361205, Dallas Kirsch, Montana Realty Services. BMTMLS
- $384,9003 bd3 ba1.6k sqft1687 Saint George Blvd, Billings, MT 59101For SaleMLS ID #361145, Alisha Soueidi, Berkshire Hathaway HS Floberg. BMTMLS
- $389,0003 bd2 ba1.5k sqft286 Arstein Canal Ln, Billings, MT 59105New ConstructionMLS ID #356983, Maya Burton, Berkshire Hathaway HS Floberg. BMTMLS
- $409,0003 bd2 ba1.5k sqft291 Arstein Canal Ln, Billings, MT 59105New ConstructionMLS ID #359898, Maya Burton, Berkshire Hathaway HS Floberg. BMTMLS
- $295,0003 bd2 ba1.5k sqft1525 Bench Blvd Unit 4, Billings, MT 59105For SaleMLS ID #360175, Chris Dunn, Montana Real Estate Brokers. BMTMLS
- $379,9003 bd2 ba1.5k sqft7720 Monad Rd, Billings, MT 59106For SaleMLS ID #361081, Polly Kovash, Metro, REALTORS L.L.P. BMTMLS
- $359,9003 bd2 ba1.7k sqft3761 Marathon Dr, Billings, MT 59102For SaleMLS ID #361201, Ryan Auer, Red Truck Real Estate. BMTMLS
- $450,0003 bd2 ba2.2k sqft959 Ortega St, Billings, MT 59105For SaleMLS ID #359329, Hunter Kroft, ERA American Real Estate. BMTMLS
- $489,9003 bd2 ba1.6k sqft430 Montecito Ave, Billings, MT 59105For SaleMLS ID #359045, Cari Baxter, Real Estate Hub LLLP. BMTMLS
- $449,9003 bd3 ba2.1k sqft2645 Meadow Creek Loop, Billings, MT 59105For SaleMLS ID #359402, Lori Helmey, Montana Real Estate Brokers. BMTMLS
