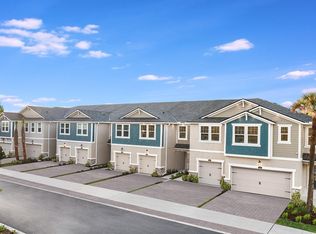
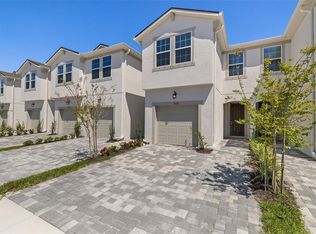
This thoughtfully designed Marianna townhome floor plan is a 1,667 square foot townhome. This townhome provides an open living, and spacious floor plan. This West Indies exterior elevation End Unit provides an esthetically pleasing elevation. Our designers have selected beautiful L3 New Carrara Marmi Quartz countertops throughout to finish off the upgraded Level 3 Tahoe Painted Stone Cabinetry. The first floor living space will be completed with Level 1 Luxury Vinyl Plank 70/30 stagger. This home offers three bedrooms, two and a half baths, and a single car garage. The paver driveway is a two-car wide drive for guests or additional drivers. The lanai will be finished with pavers and a screened enclosure to promote outdoor living overlooking the pond. This floor plan boasts ample closet space and a walk-in pantry with an oversized one-car garage. At the top of the stairs there is an open 2nd floor Loft that can serve as multi use depending on the buyer's needs. All of the three bedrooms offer ample closet space and the owner's suite has additional closets as well as a spacious walk-in closet. Smart Home Tech Package is included as well.
This property is not currently displayed as for sale or rent on Zillow. This may be different from what's on other websites or public sources.