Skip main navigation
Off market
  • $365,300

    2326 Summerlit St, Lutz, FL 33558

    3beds
    1,667sqft
    Townhouse
    Built in 2024
    -- sqft lot
    $365,300 Zestimate®
    $219/sqft
    $2,548 Estimated rent

    Home value

    $365,300

    $347,000 - $384,000

    $2,548/mo

    Zestimate® history
    Loading
    Loading...

    Owner options

    List your home for rent

    $2,548/mo

    Rent Zestimate®

    Find your next renter with Zillow Rental Manager. Plus, with online applications, you can quickly screen prospective tenants – for free.

    Learn more

    $2,548/mo

    Rent Zestimate®

    Refinance and save

    $2,472/mo

    Est. payment

    Refinancing to a lower rate could help reduce your monthly payments and save thousands over the life of the loan.

    See today's rates

    $2,472/mo

    Est. payment

    Explore your selling options

    Work with a Zillow partner agent

    Leverage their expertise and Zillow's premium Showcase listings to get your home seen by more buyers.

    Get started

    List with your own agent

    Get your home in front of millions of buyers by listing it on Zillow.

    Learn how to do it

    Sell it yourself

    Take full control of how buyers see your home on Zillow by listing For Sale by Owner (FSBO).

    List your home

    What's special

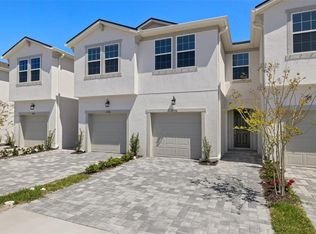
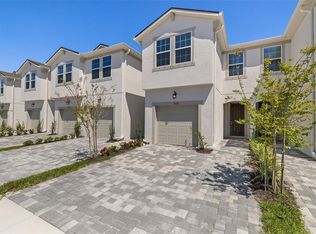
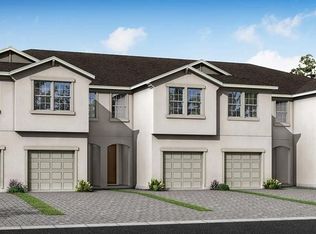
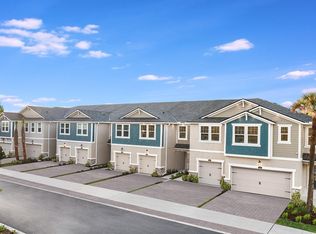
    This thoughtfully designed Marianna townhome floor plan is a 1,667 square foot townhome. This townhome provides an open living concept. This West Indies exterior provides an esthetically pleasing and unique look. Our designers have selected beautiful Blanco City Quartz countertops throughout to finish off the upgraded Tahoe Painted Linen Cabinetry. The first floor living space will be completed with 7X22 ceramic wood plank tile in a 70x30 stagger. The kitchen has an overextend island with breakfast bar. This home offers three bedrooms, two and a half baths, and a single car garage. The paver driveway is a two-car wide drive for guests or additional drivers. The lanai features pavers and a screened enclosure to promote outdoor living. This floor plan boasts multiple walk-in closets and a walk-in pantry with an oversized one-car garage. At the top of the stairs there is an open 2nd floor loft that can serve as multi use depending on the buyer's needs. All of the three bedrooms offer spacious closets and the owner's suite has additional closets as well as a spacious walk-in closet. Smart Home Tech Package is included as well.

    This property is off market, which means it's not currently listed for sale or rent on Zillow. This may be different from what's available on other websites or public sources.
    Zillow last checked:

    Listing updated:

    Source: Mattamy Homes

    Facts & features

    Interior

    Bedrooms & bathrooms
    • Bedrooms: 3
    • Bathrooms: 3
    • Full bathrooms: 2
    • 1/2 bathrooms: 1
    Features
    • Walk-In Closet(s)
    Interior area
    • Total interior livable area: 1,667 sqft

    Property

    Parking
    • Total spaces: 1
    • Parking features: Garage
    • Garage spaces: 1
    Features
    • Levels: 2.0
    • Stories: 2

    Construction

    Type & style
    • Home type: Townhouse
    • Property subtype: Townhouse
    Condition
    • New Construction
    • New construction: Yes
    • Year built: 2024
    Details
    • Builder name: Mattamy Homes

    Community & neighborhood

    Location
    • Region: Lutz
    • Subdivision: Parkview at Long Lake Ranch

    Price history

    DateEventPrice
    9/26/2025Listing removed$2,400$1/sqft
    Source: Stellar MLS #TB8419870 Report a problem
    8/21/2025Listed for rent$2,400$1/sqft
    Source: Stellar MLS #TB8419870 Report a problem
    5/29/2024Listing removed$384,799$231/sqft
    Source: Mattamy Homes Report a problem
    5/21/2024Price change$384,799-5.5%$231/sqft
    Source: Mattamy Homes Report a problem
    5/18/2024Price change$407,095+5.8%$244/sqft
    Source: Mattamy Homes Report a problem
    5/11/2024Price change$384,799-0.6%$231/sqft
    Source: Mattamy Homes Report a problem
    5/10/2024Price change$387,095+0.6%$232/sqft
    Source: Mattamy Homes Report a problem
    4/5/2024Price change$384,799-1.3%$231/sqft
    Source: Mattamy Homes Report a problem
    11/23/2023Price change$389,799-1.5%$234/sqft
    Source: Mattamy Homes Report a problem
    8/30/2023Listed for sale$395,799$237/sqft
    Source: Mattamy Homes Report a problem

    Public tax history

    Tax history is unavailable.

    Neighborhood: 33558

    Nearby schools

    GreatSchools rating
    Schools provided by the MLS
    • Elementary: Oakstead Elementary
    • Middle: Charles S. Rusche Middle
    • High: Sunlake High
    • District: Pasco County Public Schools

    Source: Mattamy Homes. This data may not be complete. We recommend contacting the local school district to confirm school assignments for this home.

    Get a cash offer in 3 minutes
    Find out how much your home could sell for in as little as 3 minutes with a no-obligation cash offer.
    Estimated market value
    $365,300
    Get a cash offer in 3 minutes
    Find out how much your home could sell for in as little as 3 minutes with a no-obligation cash offer.
    Estimated market value
    $365,300