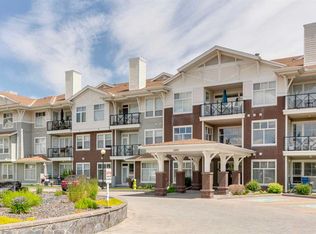
Beautiful Top Floor Unit with Stunning Sweeping Mountain Views in the sought after amenity rich community of Arbour Lake where you can enjoy Lake living in the City! Clean & Bright, this home has tons of natural light with big West facing windows and has been upgraded with air-conditioning for those hot days. Large and spacious, two bedroom and two full bath home that boasts over 1150 sq ft. This quiet top floor unit has 9 ft ceilings and upgraded laminate flooring throughout. Fantastic functional layout. Foyer entry with access off it to the laundry room with extra added in suite storage. Big dining space to accommodate a large dining table. The kitchen has lots of storage with plenty of high-quality maple cabinets and an island with seating. Open concept layout with the kitchen being open to the dining area and the living room. Off the living area is access to your private patio to sit and take in the breathtaking views of the West horizon and the Rocky Mountains. Large Primary Suite has a walk-through closet to its own four piece ensuite. The second bedroom is big and is located next to the main bathroom on the opposite side of the apartment giving the primary suite privacy. Titled secured, & heated Underground Parking with access to it's Storage Unit conveniently located directly in front of the parking stall. The Chateau Arbour Lake is a well-run complex, Adult Building (18+) that allows cats with board approval. Featuring many amenities, a sizeable gym, steam room, games room with a pool table, card tables, lounge area and full kitchen, beautiful gardens with a pond and fountain; lots of visitor parking and a car wash in the underground parking for your convenience and more. Arbour Lake is simply an awesome neighborhood. Enjoy Lake Living with sandy beaches, swimming, boating, paddle boarding, fishing, splash park, playgrounds, basketball courts, tennis courts and in the winter skating and hot cocoa by the campfire. Walk to all Crowfoot Centre has to offer, tons of restaurants, shops, clothing and grocery stores, a movie theatre, medical offices and more. Walk to the YMCA, Public Library. Close to the Crowfoot LRT and easy access to main road arteries to head to the mountains, downtown, or anywhere you'd need to be. Simply a beautiful home in a fantastic community! View the 3D Tour (Purple House Symbol) of this beautiful property.
This property is not currently displayed as for sale or rent on Zillow. This may be different from what's on other websites or public sources.