Welcome to 2315 Morency Drive in Crested Hills. This designer-owned, custom built home is one of a kind, designed by a premier design build firm with award-winning, published recognition. A private drive with lush greenery leads to a professionally landscaped yard and double doors opening to unobstructed 360° views of Crested Hills Park. The living room features beams, a floor-to-ceiling rock fireplace, and deck access. The kitchen offers quartz countertops, custom cabinets, and a dream pantry. The main-level primary suite includes a spa bath and walk-in closet, plus office/bedroom and laundry. Downstairs bedrooms have en suites and a workout room. The fenced backyard features a gazebo, arborvitae, and concrete pad. A 990 sq ft three-car garage, smart home features, tankless water heater, softener, and security cameras complete this immaculate home.
Sold
Listed by: RE/MAX Northwest • Ashlie Martin
Bought with: HomeSmart Elite Brokers
$1,200,000
2315 Morency Drive, Richland, WA 99352
4beds
3,809sqft
Single Family Residence
Built in 2019
0.33 Acres Lot
$1,194,700 Zestimate®
$315/sqft
$4,299 Estimated rent
Home value
$1,194,700
$1.12M - $1.27M
$4,299/mo
Zestimate® history
Owner options
List your home for rent
$4,299/mo
Rent Zestimate®
Find your next renter with Zillow Rental Manager. Plus, with online applications, you can quickly screen prospective tenants – for free.
$4,299/mo
Rent Zestimate®
Refinance and save
$7,379/mo
Est. payment
Refinancing to a lower rate could help reduce your monthly payments and save thousands over the life of the loan.
$7,379/mo
Est. payment
Explore your selling options
Work with a Zillow partner agent
Leverage their expertise and Zillow's premium Showcase listings to get your home seen by more buyers.
Get startedList with your own agent
Get your home in front of millions of buyers by listing it on Zillow.
Learn how to do itSell it yourself
Take full control of how buyers see your home on Zillow by listing For Sale by Owner (FSBO).
List your homeWhat's special
Floor-to-ceiling rock fireplaceProfessionally landscaped yardMain-level primary suiteWalk-in closetSpa bathDream pantryDeck access
Zillow last checked:
Listing updated:
Listed by:
Ashlie Martin,
RE/MAX Northwest
Bought with:
Jeff Smart, 19968
HomeSmart Elite Brokers
Source: NWMLS as distributed by MLS GRID,MLS#: 2482906
Facts & features
Interior
Bedrooms & bathrooms
- Bedrooms: 4
- Bathrooms: 4
- Full bathrooms: 3
- 1/2 bathrooms: 1
- Main level bathrooms: 2
- Main level bedrooms: 2
Primary bedroom
- Level: Main
Bedroom
- Level: Main
Bedroom
- Level: Lower
Bedroom
- Level: Lower
Bathroom full
- Level: Main
Bathroom full
- Level: Lower
Bathroom full
- Level: Lower
Other
- Level: Main
Den office
- Level: Main
Dining room
- Level: Main
Entry hall
- Level: Main
Family room
- Level: Main
Kitchen with eating space
- Level: Main
Living room
- Level: Lower
Rec room
- Level: Lower
Utility room
- Level: Main
Heating
- Fireplace, High Efficiency (Unspecified), Electric, Natural Gas
Cooling
- Has cooling: Yes
Appliances
- Included: See Remarks, Tankless Water Heater
Features
- Flooring: Laminate, See Remarks
- Basement: Daylight,Finished
- Number of fireplaces: 1
- Fireplace features: Gas, See Remarks, Main Level: 1, Fireplace
Interior area
- Total structure area: 3,809
- Total interior livable area: 3,809 sqft
Property
Parking
- Total spaces: 3
- Parking features: Attached Garage
- Has attached garage: Yes
- Covered spaces: 3
Features
- Levels: One
- Stories: 1
- Entry location: Main
- Patio & porch: Fireplace
Lot
- Size: 0.33 Acres
Details
- Parcel number: 135982080001005
- Special conditions: Standard
Construction
Type & style
- Home type: SingleFamily
- Architectural style: 1 Story w/Bsmnt.
- Property subtype: Single Family Residence
Materials
- Stucco
- Foundation: Poured Concrete
- Roof: Composition
Condition
- Year built: 2019
Utilities & green energy
- Sewer: Sewer Connected
- Water: Public
Community & HOA
Community
- Subdivision: Richland
HOA
- HOA fee: $150 annually
Location
- Region: Richland
Financial & listing details
- Price per square foot: $315/sqft
- Tax assessed value: $899,810
- Annual tax amount: $8,318
- Date on market: 4/22/2026
- Cumulative days on market: 91 days
- Listing terms: Conventional,VA Loan
- Inclusions: See Remarks
Price history
| Date | Event | Price |
|---|---|---|
| 3/31/2026 | Sold | $1,200,000$315/sqft |
Source:  NWMLS as distributed by MLS GRID #2482906 Report a problem NWMLS as distributed by MLS GRID #2482906 Report a problem | ||
| 3/1/2026 | Pending sale | $1,200,000$315/sqft |
Source:  PACMLS #290636 Report a problem PACMLS #290636 Report a problem | ||
| 2/19/2026 | Listed for sale | $1,200,000-20%$315/sqft |
Source: PACMLS #290636 Report a problem | ||
| 9/11/2022 | Listing removed | -- |
Source: PACMLS #263555 Report a problem | ||
| 8/7/2022 | Listed for sale | $1,500,000$394/sqft |
Source: PACMLS #263555 Report a problem | ||
| 8/6/2022 | Listing removed | -- |
Source: PACMLS #263402 Report a problem | ||
| 8/1/2022 | Listed for sale | $1,500,000+151.7%$394/sqft |
Source: PACMLS #263402 Report a problem | ||
| 6/11/2019 | Sold | $596,000+540.9%$156/sqft |
Source: Public Record Report a problem | ||
| 4/27/2018 | Sold | $93,000-7%$24/sqft |
Source: PACMLS #221137 Report a problem | ||
| 4/17/2018 | Pending sale | $100,000$26/sqft |
Source: RE/MAX Professionals #221137 Report a problem | ||
| 4/17/2018 | Listed for sale | $100,000+70.3%$26/sqft |
Source: RE/MAX Professionals #221137 Report a problem | ||
| 3/13/2015 | Sold | $58,719+43.2%$15/sqft |
Source: Public Record Report a problem | ||
| 7/20/2012 | Sold | $41,000$11/sqft |
Source: PACMLS #135140 Report a problem | ||
Public tax history
| Year | Property taxes | Tax assessment |
|---|---|---|
| 2024 | $8,318 +6.5% | $899,810 +7.1% |
| 2023 | $7,809 +53.5% | $839,820 +64.3% |
| 2022 | $5,086 -4.3% | $511,300 +6.2% |
| 2021 | $5,317 -14.6% | $481,540 -11% |
| 2020 | $6,223 -39.3% | $541,050 -36% |
| 2019 | $10,259 +1275.5% | $845,080 +1200.1% |
| 2018 | $746 -16% | $65,000 |
| 2017 | $888 +52.9% | $65,000 +33.7% |
| 2016 | $581 | $48,600 |
| 2015 | $581 -1.9% | $48,600 |
| 2014 | $592 | $48,600 |
| 2013 | $592 | $48,600 |
| 2012 | -- | $48,600 |
| 2011 | -- | $48,600 -7.4% |
| 2010 | -- | $52,500 |
| 2009 | -- | $52,500 |
| 2008 | -- | -- |
| 2007 | -- | -- |
| 2006 | -- | -- |
Find assessor info on the county website
Neighborhood: 99352
Nearby homes
- $399,9000.45 Acres2383 Morency Ct, Richland, WA 99352Lot/Land
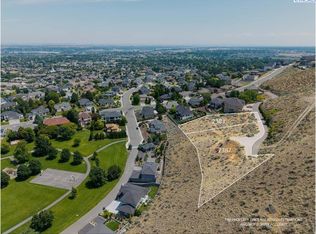
- $399,9000.67 Acres2387 Morency Ct, Richland, WA 99352Lot/Land
- $685,0004 bd4 ba3.3k sqft2349 Morency Dr, Richland, WA 99352Sold
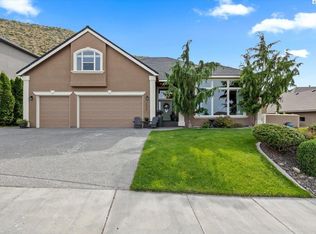
- $400,0004.3 Acres2377 Morency Ct, Richland, WA 99352Sold
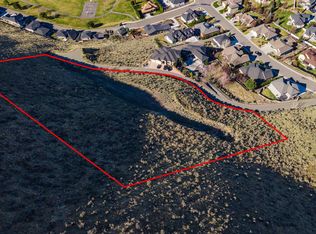
- $110,0000.37 Acres2357 Morency Ct, Richland, WA 99352Sold
- $685,0005 bd4 ba3.5k sqft2348 Morency Dr, Richland, WA 99352Sold
- $570,0003 bd3 ba2.4k sqft2294 Limar Ct, Richland, WA 99352Sold
- $598,0006 bd3 ba3k sqft2258 Morency Dr, Richland, WA 99352Sold
Nearby schools
GreatSchools rating
- 8/10Orchard ElementaryGrades: PK-5Distance: 0.9 mi
- 7/10Leona Libby Middle SchoolGrades: 6-8Distance: 5.7 mi
- 8/10Richland High SchoolGrades: 9-12Distance: 4 mi


Get pre-qualified for a loan
At Zillow Home Loans, we can pre-qualify you in as little as 5 minutes with no impact to your credit score.An equal housing lender. NMLS #10287.
Sell for more on Zillow
Get a Zillow Showcase℠ listing at no additional cost and you could sell for .
$1,194,700
2% more
+$23,894
With Zillow Showcase(estimated)
$1,218,594
- Washington
- Benton County
- Richland
- 99352
- 2315 Morency Drive
Nearby cities
Nearby zip codes
Other Richland Topics
