Skip main navigation
Sold for $975,000
  • $975,000

    2317 Buckingham Run Ct, Orlando, FL 32828

    4beds
    3,329sqft
    Single Family Residence
    Built in 2001
    10,668 Square Feet Lot
    $975,000 Zestimate®
    $293/sqft
    $3,816 Estimated rent

    Home value

    $975,000

    $897,000 - $1.05M

    $3,816/mo

    Zestimate® history
    Loading
    Loading...

    Owner options

    List your home for rent

    $3,816/mo

    Rent Zestimate®

    Find your next renter with Zillow Rental Manager. Plus, with online applications, you can quickly screen prospective tenants – for free.

    Learn more

    $3,816/mo

    Rent Zestimate®

    Refinance and save

    $7,128/mo

    Est. payment

    Refinancing to a lower rate could help reduce your monthly payments and save thousands over the life of the loan.

    See today's rates

    $7,128/mo

    Est. payment

    Explore your selling options

    Work with a Zillow partner agent

    Leverage their expertise and Zillow's premium Showcase listings to get your home seen by more buyers.

    Get started

    List with your own agent

    Get your home in front of millions of buyers by listing it on Zillow.

    Learn how to do it

    Sell it yourself

    Take full control of how buyers see your home on Zillow by listing For Sale by Owner (FSBO).

    List your home

    What's special

    Pool homeLuxury lightingNew designer cabinetryPrivate resort-style oasisQuartz countertopsLuxury appliancesTowel warmer
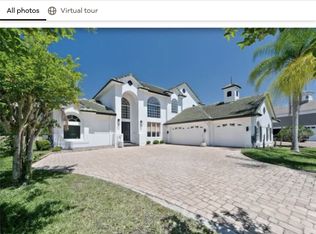
    One or more photo(s) has been virtually staged. **MULTIPLE OFFERS RECEIVED--Please submit HIGHEST AND BEST by 12pm, Mon 5/11**Partial or full furnishing price package available separately**Welcome to this luxury residence in the GUARD-GATED golf community of Stoneybrook East, where refined design, modern innovation, and breathtaking views come together to create a truly one-of-a-kind home. Offering over 3,300 SQUARE FEET, 4 bedrooms, and 2.5 baths, this POOL HOME is perfectly positioned on a highly sought-after street with sweeping pond and golf course views. Expansive 3-CAR GARAGE with epoxy flooring adds a sense of sophistication. Inside, you’ll find a stunning, high-tech modern interior, THOUGHTFULLY UPDATED over the past three years with 3 NEW HVAC SYSTEMS, luxury appliances, wood-look tile flooring, designer lighting, remodeled bathrooms, custom ceiling beams, smart fans, and more.The open-concept layout is elevated by SOARING VAULTED CEILINGS and striking architectural details, including arched windows that flood the home with natural light. The Living Room serves as a warm yet refined gathering space, complete with a WOOD-BURNING FIREPLACE and sliding glass doors that open to the outdoor oasis. A formal Dining Room features a CUSTOM BRICK AND GLASS WINE CELLAR with a built-in dehumidifier, beautifully tucked beneath the UPDATED WOOD STAIRCASE—perfect for showcasing your collection and entertaining in style. At the heart of the home, the CHEF'S KITCHEN is a masterpiece, featuring quartz countertops, NEW DESIGNER CABINETRY, subway tile backsplash, high-end stainless steel appliances including built-in ovens and a cooktop stove, luxury lighting, and an oversized island with breakfast bar seating. The adjacent Family Room is equally impressive, highlighted by WOOD CEILING BEAMS, expansive windows, and sliding doors that invite the outdoors in. Retreat to the Primary Suite, complete with large windows and direct access to the patio and pool, a spacious walk-in closet, and a SPA-INSPIRED en suite bath. This beautifully remodeled space includes dual vanities, a soaking tub, a step-in shower, a private water closet, and even a TOWEL WARMER for a touch of everyday luxury. A VERSATILE OFFICE, accessed through French doors, features a stylish accent wall and can easily serve as a fourth bedroom, with a nearby half bath for convenience. The Laundry Room is thoughtfully designed with cabinetry, a utility sink, washer and dryer, and a fold-down ironing board. Upstairs, a SPACIOUS LOFT overlooks the Family Room below and features glass doors leading to a private balcony with views of the pool and lanai. Two additional GENEROUSLY-SIZED Bedrooms and a full Bath complete the upper level. Step outside into your PRIVATE RESORT-STYLE OASIS, where an in ground pool and spa with NEW HEATER are set within an oversized, vaulted screened lanai, perfectly framing the tranquil pond and golf course views. Residents of Stoneybrook East enjoy access to EXCEPTIONAL AMENITIES, including a clubhouse, resort-style pool, fitness center, tennis courts, playground, scenic trails, and a championship golf course, along with a full calendar of community events and activities. Ideally located in Stoneybrook East, the home is just minutes from TOP-RATED SCHOOLS, the University of Central Florida, and shopping, and dining at Waterford Lakes Town Center. This is more than a home—it’s a LUXURY LIFESTYLE defined by elegance, comfort, and breathtaking surroundings. Call and schedule your showing today!

    Zillow last checked:

    Listing updated:

    Listing Provided by:

    Jenny Wemert 407-809-1193,

    WEMERT GROUP REALTY LLC 407-743-8356,

    Marli Adams 321-247-1109,

    WEMERT GROUP REALTY LLC

    Bought with:

    Melissa Cruz, 3214271

    CHARLES RUTENBERG REALTY ORLANDO

    Source: Stellar MLS,MLS#: O6404760MLS LogoOriginating MLS: Orlando Regional

    Facts & features

    Interior

    Bedrooms & bathrooms
    • Bedrooms: 4
    • Bathrooms: 3
    • Full bathrooms: 2
    • 1/2 bathrooms: 1
    Primary bedroom
    • Features: Ceiling Fan(s), En Suite Bathroom, Walk-In Closet(s)
    • Level: First
    • Area: 280 Square Feet
    • Dimensions: 14x20
    Bedroom 2
    • Features: Ceiling Fan(s), Built-in Closet
    • Level: Second
    • Area: 143 Square Feet
    • Dimensions: 11x13
    Bedroom 3
    • Features: Ceiling Fan(s), Built-in Closet
    • Level: Second
    • Area: 121 Square Feet
    • Dimensions: 11x11
    Primary bathroom
    • Features: Dual Sinks, Garden Bath, Rain Shower Head, Split Vanities, Tub with Separate Shower Stall, Water Closet/Priv Toilet, Window/Skylight in Bath, Linen Closet
    • Level: First
    • Area: 210 Square Feet
    • Dimensions: 14x15
    Dining room
    • Level: First
    • Area: 156 Square Feet
    • Dimensions: 12x13
    Family room
    • Features: Ceiling Fan(s)
    • Level: First
    • Area: 324 Square Feet
    • Dimensions: 18x18
    Kitchen
    • Features: Breakfast Bar, Stone Counters
    • Level: First
    • Area: 405 Square Feet
    • Dimensions: 15x27
    Living room
    • Level: First
    • Area: 240 Square Feet
    • Dimensions: 15x16
    Loft
    • Features: Ceiling Fan(s)
    • Level: Second
    • Area: 304 Square Feet
    • Dimensions: 16x19
    Office
    • Features: Ceiling Fan(s)
    • Level: First
    • Area: 132 Square Feet
    • Dimensions: 11x12
    Heating
    • Electric
    Cooling
    • Central Air
    Appliances
    • Included: Oven, Convection Oven, Cooktop, Dishwasher, Disposal, Dryer, Microwave, Range, Refrigerator, Washer
    • Laundry: Electric Dryer Hookup, Laundry Room, Washer Hookup
    Features
    • Cathedral Ceiling(s), Ceiling Fan(s), High Ceilings, Kitchen/Family Room Combo, Living Room/Dining Room Combo, Open Floorplan, Primary Bedroom Main Floor, Smart Home, Solid Surface Counters, Split Bedroom, Stone Counters, Thermostat, Vaulted Ceiling(s), Walk-In Closet(s)
    • Flooring: Luxury Vinyl, Tile
    • Doors: French Doors, Sliding Doors
    • Windows: Blinds, Window Treatments
    • Has fireplace: Yes
    • Fireplace features: Family Room, Living Room, Masonry, Wood Burning
    Interior area
    • Total structure area: 4,679
    • Total interior livable area: 3,329 sqft

    Property

    Parking
    • Total spaces: 3
    • Parking features: Driveway
    • Attached garage spaces: 3
    • Has uncovered spaces: Yes
    Features
    • Levels: Two
    • Stories: 2
    • Patio & porch: Covered, Enclosed, Rear Porch, Screened
    • Exterior features: Balcony, Lighting, Sidewalk
    • Has private pool: Yes
    • Pool features: Heated, In Ground, Lighting, Salt Water, Screen Enclosure
    • Has spa: Yes
    • Spa features: Heated, In Ground
    • Has view: Yes
    • View description: Golf Course, Pool, Water, Pond
    • Has water view: Yes
    • Water view: Water,Pond
    Lot
    • Size: 10,668 sqft
    • Features: On Golf Course, Oversized Lot
    • Residential vegetation: Trees/Landscaped
    Details
    • Parcel number: 012331198912300
    • Zoning: P-D
    • Special conditions: None

    Construction

    Type & style
    • Home type: SingleFamily
    • Property subtype: Single Family Residence
    Materials
    • Block, Stucco
    • Foundation: Block
    • Roof: Shingle
    Condition
    • New construction: No
    • Year built: 2001

    Utilities & green energy

    • Sewer: Public Sewer
    • Water: Public
    • Utilities for property: BB/HS Internet Available, Cable Available, Electricity Available, Electricity Connected, Public, Sewer Connected, Sprinkler Meter, Street Lights, Underground Utilities, Water Available, Water Connected

    Community & neighborhood

    Security
    • Security features: Closed Circuit Camera(s), Gated Community, Security Lights, Security System
    Community
    • Community features: Clubhouse, Fitness Center, Gated Community - Guard, Golf Carts OK, Golf, Park, Playground, Pool, Sidewalks, Tennis Court(s)
    Location
    • Region: Orlando
    • Subdivision: STONEYBROOK 44/122

    HOA & financial

    HOA
    • Has HOA: Yes
    • HOA fee: $250 monthly
    • Amenities included: Basketball Court, Cable TV, Clubhouse, Fitness Center, Golf Course, Maintenance, Park, Pickleball Court(s), Playground, Pool, Recreation Facilities, Sauna, Security, Tennis Court(s), Trail(s)
    • Services included: 24-Hour Guard, Cable TV, Community Pool, Pool Maintenance, Recreational Facilities, Security
    • Association name: Stoneybrook East HOA/Debra Zimmerman
    • Association phone: 407-249-7010
    Other fees
    • Pet fee: $0 monthly
    Other financial information
    • Total actual rent: 0

    Other

    Other facts
    • Listing terms: Cash,Conventional,FHA,VA Loan
    • Ownership: Fee Simple
    • Road surface type: Asphalt

    Price history

    DateEventPrice
    5/28/2026Sold$975,000+2.7%$293/sqft
    Source: Stellar MLS #O6404760 Report a problem
    5/12/2026Pending sale$949,000$285/sqft
    Source: Stellar MLS #O6404760 Report a problem
    5/6/2026Listed for sale$949,000+3.2%$285/sqft
    Source: Stellar MLS #O6404760 Report a problem
    5/31/2024Sold$920,000-3.1%$276/sqft
    Source: Stellar MLS #O6196259 Report a problem
    5/21/2024Pending sale$949,500$285/sqft
    Source: Stellar MLS #O6196259 Report a problem
    4/15/2024Listed for sale$949,500+26.6%$285/sqft
    Source: Stellar MLS #O6196259 Report a problem
    2/23/2022Sold$750,000+8.1%$225/sqft
    Source: Public Record Report a problem
    1/27/2022Pending sale$693,500$208/sqft
    Source: Stellar MLS #O5997401 Report a problem
    1/25/2022Listed for sale$693,500+32.1%$208/sqft
    Source: Stellar MLS #O5997401 Report a problem
    6/26/2014Sold$525,000-3.7%$158/sqft
    Source: Public Record Report a problem
    5/22/2014Pending sale$545,000$164/sqft
    Source: Central Orlando Realty LLC DBA Keller Williams at the Parks #O5215747 Report a problem
    5/22/2014Listed for sale$545,000$164/sqft
    Source: Central Orlando Realty LLC DBA Keller Williams at the Parks #O5215747 Report a problem
    4/18/2014Listing removed$545,000$164/sqft
    Source: Central Orlando Realty LLC DBA Keller Williams at the Parks #O5215747 Report a problem
    3/15/2014Listed for sale$545,000-1.8%$164/sqft
    Source: Central Orlando Realty LLC DBA Keller Williams at the Parks #O5215747 Report a problem
    7/9/2004Sold$555,000$167/sqft
    Source: Public Record Report a problem

    Public tax history

    YearProperty taxesTax assessment
    2024$9,684 +7.3%$622,798 +3%
    2023$9,024 +27.5%$604,658 +26.2%
    2022$7,080 +1.4%$479,109 +3%
    2021$6,983 +0.7%$465,154 +1.4%
    2020$6,933 -1.8%$458,732 -0.4%
    2019$7,061 +0.7%$460,473 +1.9%
    2018$7,009 $451,887 +1.7%
    2017$7,009 +0.8%$444,281 -3.2%
    2016$6,952 -5.2%$458,951 +0.6%
    2015$7,330 +25%$455,993 +15.3%
    2014$5,866 +2.2%$395,522 +12.4%
    2013$5,740 -2.6%$351,801 -1.8%
    2012$5,895 -2.3%$358,370 -2%
    2011$6,035 +5%$365,668 +1.7%
    2010$5,747 $359,603 -23.4%
    2009-- $469,278 -20.8%
    2008$7,384 +0.9%$592,531 -11.2%
    2007$7,317 -6%$667,568 +2.7%
    2006$7,788 +0.1%$650,067 +48.8%
    2005$7,782 +20%$436,748 +17.7%
    2004$6,483 -0.4%$370,989 -7%
    2003$6,507 +2.6%$398,963 +11.7%
    2002$6,344 +1001%$357,292 +1091%
    2001$576 $30,000

    Find assessor info on the county website

    Neighborhood: Alafaya

    Nearby schools

    GreatSchools rating
    Schools provided by the listing agent
    • Elementary: Stone Lake Elem
    • Middle: Avalon Middle
    • High: Timber Creek High

    Source: Stellar MLS. This data may not be complete. We recommend contacting the local school district to confirm school assignments for this home.

    Get a cash offer in 3 minutes
    Find out how much your home could sell for in as little as 3 minutes with a no-obligation cash offer.
    Estimated market value
    $975,000
    Get a cash offer in 3 minutes
    Find out how much your home could sell for in as little as 3 minutes with a no-obligation cash offer.
    Estimated market value
    $975,000