Enjoy Florida Living and make this marvelous home yours. A captivating home design with a special sense of serenity, allowing luxury and coziness to become a major part of this home’s makeup. This fancy property shows like a luxury model home and has been immaculately maintained by it's owners A lovely two story home loaded with over $200,000 worth of upgrades, it's the best value in Luxury Homes for the StoneyBrook area. Elevator installed as you enter the front door on the lefthand side entrance area. The kitchen includes $100,000 worth of upgrades boasting the best cabinetry available, a 48" cook-top, 48" Sub-zero refrigerator, Kitchen Aid oven, microwave, warming drawer and trash compactor, Fisher & Paykel double dishwasher drawers and Miele Coffee System, and a 54" remote control range hood. Granite countertops, a custom made island and a beautiful knee wall at the breakfast bar finish off the most incredible kitchen imaginable. The home features over $4,000 upgraded lighting, 10 beautiful ceiling fans throughout, wrought iron stair railings with wood caps, tray ceiling in the formal living room, grid ceiling in the master bedroom, porcelain bidet in the master bathroom, wood floors in the office, loft and staircase, w, breakfast nook, central vacuum with in-wall dust pans, intercom system, alarm system, outdoor fountain, oversized swimming pool with spa and kiddy pool, Jenn-Air electric grill, fridge, Vinyl shutters all thought the house and outdoor speakers on lanai!!! This Home's floor-plan built for everyone's enjoyment. Located on a very private lot which backs to conservation. Master Suite is in the 1st FLOOR, with 5 more bedrooms and a total of 5 full baths, a loft, a pool and spa. The chef in your family will enjoy the well designed gourmet kitchen. The movie/sports fan will spend hours in the Media room/ Home Theater(Bonus Room). A very flexible floor plan with bedroom number 6 that can be used as a first floor home office and the current media room that can also be a game room. It could also be a very large 7th bedroom suite, since it has it's own full bath! Located at a prime 24 Hrs. Guard Gated Gulf Course Community in East Orlando's Famous Stoneybrook Community. Enjoy Stoneybrook resort-style Clubhouse/Fitness Center/Pools, Playground, Ball fields, Tennis & Basketball Courts, Walking Trails & More... Convenient location nearby Waterford lakes Towncenter Shopping Plaza, Restaurants, Regal At Waterford Lakes & IMAX Movie Theater. Easy access to SR 408, 417, 528 for joyful driving to most of Central Florida’s entertaining parks and resorts. A-Rated local schools, with Avalon Park Town Center, University Of Central Florida and Research Parkway within short drive. Hurry plan for your showing and work on your highest and best offer while this home available. Schedule a showing to see all what this home has to offer.
Sold for $1,075,000
$1,075,000
2712 NORTHAMPTON AVENUE, ORLANDO, FL 32828
7beds
4,940sqft
Single Family Residence
Built in 2004
9,550 Square Feet Lot
$1,147,200 Zestimate®
$218/sqft
$5,703 Estimated rent
Home value
$1,147,200
$1.07M - $1.23M
$5,703/mo
Zestimate® history
Owner options
List your home for rent
$5,703/mo
Rent Zestimate®
Find your next renter with Zillow Rental Manager. Plus, with online applications, you can quickly screen prospective tenants – for free.
$5,703/mo
Rent Zestimate®
Refinance and save
$7,882/mo
Est. payment
Refinancing to a lower rate could help reduce your monthly payments and save thousands over the life of the loan.
$7,882/mo
Est. payment
Explore your selling options
Work with a Zillow partner agent
Leverage their expertise and Zillow's premium Showcase listings to get your home seen by more buyers.
Get startedList with your own agent
Get your home in front of millions of buyers by listing it on Zillow.
Learn how to do itSell it yourself
Take full control of how buyers see your home on Zillow by listing For Sale by Owner (FSBO).
List your homeWhat's special
Oversized swimming poolRegal at waterford lakesBasketball courtsCustom made islandBreakfast barBonus roomBall fields
Zillow last checked:
Listing updated:
Listed by:
Falamaz Felo 407-970-4010,
MNT INTERNATIONAL 844-668-7589
Bought with:
Falamaz Felo, 3272265
MNT INTERNATIONAL
Source: Stellar MLS,MLS#: O6176063 Originating MLS: Orlando Regional
Originating MLS: Orlando Regional
Facts & features
Interior
Bedrooms & bathrooms
- Bedrooms: 7
- Bathrooms: 5
- Full bathrooms: 5
Rooms
- Room types: Attic, Bonus Room, Breakfast Room Separate, Den/Library/Office, Family Room, Dining Room, Living Room, Utility Room
Primary bedroom
- Features: Walk-In Closet(s)
- Level: First
- Dimensions: 14x20
Bedroom 2
- Features: Built-in Closet
- Level: Second
- Dimensions: 14x14
Bedroom 3
- Features: Built-in Closet
- Level: Second
- Dimensions: 16x12
Bedroom 4
- Features: Built-in Closet
- Level: Second
- Dimensions: 17x9
Bedroom 5
- Features: Built-in Closet
- Level: Second
- Dimensions: 12x14
Primary bathroom
- Features: Bath w Spa/Hydro Massage Tub, Tub with Separate Shower Stall
- Level: First
Balcony porch lanai
- Level: Second
- Dimensions: 15x7
Bonus room
- Features: Walk-In Closet(s)
- Level: Second
- Dimensions: 14x31
Dinette
- Level: First
- Dimensions: 14x9
Dining room
- Level: First
- Dimensions: 15x16
Family room
- Level: First
- Dimensions: 20x20
Kitchen
- Features: Kitchen Island
- Level: First
- Dimensions: 16x16
Living room
- Level: First
- Dimensions: 14x17
Heating
- Central, Electric, Heat Pump, Zoned
Cooling
- Central Air, Zoned
Appliances
- Included: Dishwasher, Disposal, Dryer, Electric Water Heater, Exhaust Fan, Microwave, Range, Refrigerator, Washer
- Laundry: Inside
Features
- Cathedral Ceiling(s), Ceiling Fan(s), High Ceilings, Kitchen/Family Room Combo, Primary Bedroom Main Floor, Vaulted Ceiling(s), Walk-In Closet(s), Wet Bar
- Flooring: Carpet, Ceramic Tile, Hardwood
- Windows: Blinds, Window Treatments
- Has fireplace: Yes
- Fireplace features: Family Room
Interior area
- Total structure area: 5,850
- Total interior livable area: 4,940 sqft
Property
Parking
- Total spaces: 3
- Parking features: Garage Door Opener, Garage Faces Rear, Garage Faces Side
- Attached garage spaces: 3
Features
- Levels: Two
- Stories: 2
- Patio & porch: Covered, Deck, Patio, Porch
- Exterior features: Balcony, Irrigation System
- Has private pool: Yes
- Pool features: Deck, In Ground, Screen Enclosure, Self Cleaning
- Spa features: In Ground
- Has view: Yes
- View description: Golf Course, Water, Pond
- Has water view: Yes
- Water view: Water,Pond
- Waterfront features: Pond
Lot
- Size: 9,550 Square Feet
- Features: In County, On Golf Course, Sidewalk
- Residential vegetation: Mature Landscaping
Details
- Parcel number: 022331198051050
- Zoning: P-D
- Special conditions: None
Construction
Type & style
- Home type: SingleFamily
- Architectural style: Contemporary
- Property subtype: Single Family Residence
Materials
- Block, Stucco, Wood Frame
- Foundation: Slab
- Roof: Tile
Condition
- New construction: No
- Year built: 2004
Details
- Builder model: Manchester
- Builder name: ABD
Utilities & green energy
- Sewer: Public Sewer
- Water: Public
- Utilities for property: BB/HS Internet Available, Cable Connected, Electricity Connected, Fire Hydrant, Public, Street Lights, Underground Utilities
Community & HOA
Community
- Features: Association Recreation - Owned, Clubhouse, Deed Restrictions, Fitness Center, Gated Community - Guard, Golf, Park, Playground, Pool, Sidewalks
- Security: Gated Community, Security System Owned, Smoke Detector(s)
- Pet fee: $0 monthly
- Subdivision: STONEYBROOK
HOA
- Has HOA: Yes
- Amenities included: Fitness Center, Gated, Park, Playground, Pool, Recreation Facilities, Security, Tennis Court(s)
- HOA fee: $212 monthly
- HOA name: Juanita Martinez
- HOA phone: 407-249-7010
Location
- Region: Orlando
Financial & listing details
- Price per square foot: $218/sqft
- Tax assessed value: $877,655
- Annual tax amount: $10,724
- Date on market: 2/10/2024
- Cumulative days on market: 68 days
- Listing terms: Cash,Conventional,FHA,VA Loan
- Ownership: Fee Simple
- Total actual rent: 0
- Electric utility on property: Yes
- Road surface type: Paved, Asphalt
Price history
| Date | Event | Price |
|---|---|---|
| 5/23/2024 | Sold | $1,075,000-9.7%$218/sqft |
Source:  Stellar MLS #O6176063 Report a problem Stellar MLS #O6176063 Report a problem | ||
| 4/18/2024 | Pending sale | $1,190,000$241/sqft |
Source: Stellar MLS #O6176063 Report a problem | ||
| 3/26/2024 | Price change | $1,190,000-0.4%$241/sqft |
Source: Stellar MLS #O6176063 Report a problem | ||
| 2/11/2024 | Listed for sale | $1,195,000+85.3%$242/sqft |
Source: Stellar MLS #O6176063 Report a problem | ||
| 10/2/2019 | Sold | $645,000-3.7%$131/sqft |
Source: Public Record Report a problem | ||
| 7/9/2019 | Price change | $669,900-4.3%$136/sqft |
Source: WRA REAL ESTATE SOLUTIONS LLC #O5777757 Report a problem | ||
| 6/27/2019 | Listed for sale | $699,900-33.3%$142/sqft |
Source: WRA REAL ESTATE SOLUTIONS LLC #O5777757 Report a problem | ||
| 2/5/2012 | Listing removed | $2,800-3.3%$1/sqft |
Source: Rentbits Report a problem | ||
| 1/10/2012 | Price change | $2,895-3.3%$1/sqft |
Source: Rentbits Report a problem | ||
| 11/5/2011 | Listed for rent | $2,995$1/sqft |
Source: Rentbits Report a problem | ||
| 10/20/2006 | Sold | $1,050,000+48.7%$213/sqft |
Source: Public Record Report a problem | ||
| 12/16/2004 | Sold | $706,200+313.2%$143/sqft |
Source: Public Record Report a problem | ||
| 3/20/2001 | Sold | $170,900$35/sqft |
Source: Public Record Report a problem | ||
Public tax history
| Year | Property taxes | Tax assessment |
|---|---|---|
| 2024 | $13,580 +12.7% | $789,389 +10% |
| 2023 | $12,050 +12.4% | $717,626 +10% |
| 2022 | $10,724 +11.4% | $652,387 +10% |
| 2021 | $9,629 +6.4% | $593,079 +7.4% |
| 2020 | $9,048 -11.7% | $552,120 -7.7% |
| 2019 | $10,243 +11.9% | $598,226 +10% |
| 2018 | $9,156 | $543,842 +2% |
| 2017 | $9,156 +0.9% | $533,360 -4.6% |
| 2016 | $9,074 -6.2% | $558,955 -0.6% |
| 2015 | $9,678 +8.8% | $562,075 +14.5% |
| 2014 | $8,897 +5.6% | $490,850 +5.1% |
| 2013 | $8,428 +3.1% | $466,922 +0.9% |
| 2012 | $8,173 +12.2% | $462,543 +16.4% |
| 2011 | $7,281 +6.4% | $397,329 +3.2% |
| 2010 | $6,846 | $385,065 -41.7% |
| 2009 | -- | $660,676 -18.6% |
| 2008 | $12,920 -7.2% | $812,030 -6% |
| 2007 | $13,925 +14.9% | $864,154 +29.7% |
| 2006 | $12,117 +13.7% | $666,191 +17.5% |
| 2005 | $10,655 | $566,792 |
Find assessor info on the county website
Neighborhood: Alafaya
Nearby homes
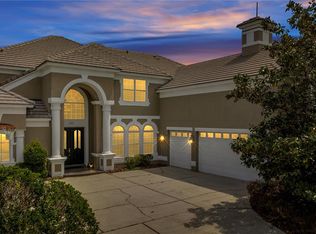
- $1,199,0005 bd5 ba5.5k sqft2321 Buckingham Run Ct, Orlando, FL 32828Sold
- $917,6004 bd4 ba3.3k sqft2325 Buckingham Run Ct, Orlando, FL 32828Off Market
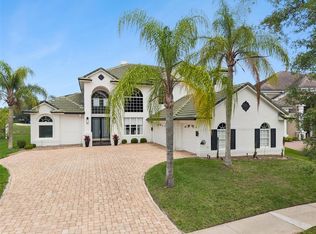
- $975,0004 bd3 ba3.3k sqft2317 Buckingham Run Ct, Orlando, FL 32828Sold
- $--4 bd3 ba3.3k sqft2317 Buckingham Run Ct #2317, Orlando, FL 32828Off Market
- $789,7005 bd4 ba3.3k sqft2329 Buckingham Run Ct, Orlando, FL 32828Off Market
- $900,5005 bd5 ba3.4k sqft2313 Buckingham Run Ct, Orlando, FL 32828Sold
- $900,0004 bd4 ba3.7k sqft2324 Buckingham Run Ct, Orlando, FL 32828Sold
- $788,1005 bd4 ba2.9k sqft2328 Buckingham Run Ct, Orlando, FL 32828Off Market
Nearby schools
GreatSchools rating
- 8/10Stone Lakes Elementary SchoolGrades: K-5Distance: 0.9 mi
- 9/10Avalon Middle SchoolGrades: 6-8Distance: 1.8 mi
- 7/10Timber Creek High SchoolGrades: 9-12Distance: 1.4 mi
Schools provided by the listing agent
- Elementary: Avalon Elem
- Middle: Discovery Middle
- High: Timber Creek High
Source: Stellar MLS. This data may not be complete. We recommend contacting the local school district to confirm school assignments for this home.
Get a cash offer in 3 minutes
Find out how much your home could sell for in as little as 3 minutes with a no-obligation cash offer.
Estimated market value
$1,147,200
Get a cash offer in 3 minutes
Find out how much your home could sell for in as little as 3 minutes with a no-obligation cash offer.
Estimated market value
$1,147,200
- Florida
- Orange County
- Orlando
- 32828
- Alafaya
- 2712 NORTHAMPTON AVENUE
Nearby cities
Nearby neighborhoods
Nearby zip codes
Other Orlando Topics
