Skip main navigation
Sold for $1,199,000
  • $1,199,000

    2321 Buckingham Run Ct, Orlando, FL 32828

    5beds
    5,512sqft
    Single Family Residence
    Built in 2001
    0.28 Acres Lot
    $1,323,900 Zestimate®
    $218/sqft
    $5,082 Estimated rent

    Home value

    $1,323,900

    $1.23M - $1.44M

    $5,082/mo

    Zestimate® history
    Loading
    Loading...

    Owner options

    List your home for rent

    $5,082/mo

    Rent Zestimate®

    Find your next renter with Zillow Rental Manager. Plus, with online applications, you can quickly screen prospective tenants – for free.

    Learn more

    $5,082/mo

    Rent Zestimate®

    Refinance and save

    $8,762/mo

    Est. payment

    Refinancing to a lower rate could help reduce your monthly payments and save thousands over the life of the loan.

    See today's rates

    $8,762/mo

    Est. payment

    Explore your selling options

    Work with a Zillow partner agent

    Leverage their expertise and Zillow's premium Showcase listings to get your home seen by more buyers.

    Get started

    List with your own agent

    Get your home in front of millions of buyers by listing it on Zillow.

    Learn how to do it

    Sell it yourself

    Take full control of how buyers see your home on Zillow by listing For Sale by Owner (FSBO).

    List your home

    What's special

    Largest floor planSprawling master suiteMature landscapingScreened in poolHardwood floors throughoutWalk-in closetTons of natural light
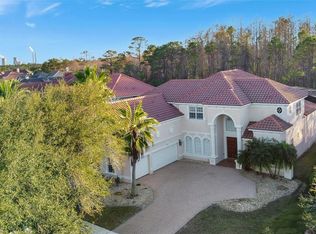
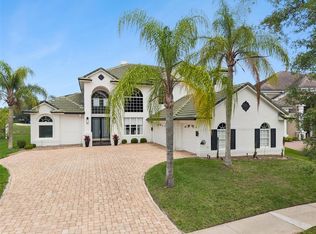
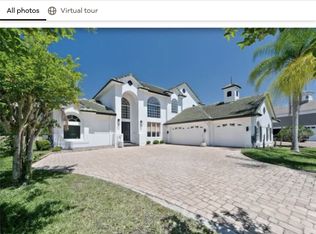
    BACK ON MARKET AND LISTED ALMOST $100K UNDER APPRAISED VALUE! Come see this breathtaking POOL HOME located on the 14th hole of the coveted Stoneybrook East Golf Club featuring a beautifully maintained interior with 5 bedrooms and 5 full bathrooms. This modified Manchester model boasts the largest floor plan in the entire community and this property is one of kind with hand crafted custom cabinetry throughout. Entering the grand foyer is a relaxed sunroom with views overlooking the tranquil pool area and Stoneybrook golf course. Retreat to the sprawling master suite showcasing a streamlined bathroom, walk-in closet, and serene backyard views. The open concept of the family room and chef's kitchen with glossy granite countertops and tons of natural light is perfect for family gatherings. The second level features another kitchen complete with an oversized family room. You'll also find two additional bedrooms as well as a tucked away MOVIE THEATER and exercise room. This property offers everything you need in the comfort of your own home! Adding to the home's appeal, are hardwood floors throughout as well as central air conditioning and high efficiency kitchen appliances. You'll enjoy the tranquil outdoor space which boasts a screened in pool, deck, and a beautifully manicured lawn with mature landscaping. Ideally located in an established Orlando area, with access to parks, restaurants, shopping, grocery stores, and mixed-use shopping areas, all the perks of Central Florida living are convenient and just minutes away. You will love this GATED community! See for yourself what this home has to offer. Schedule your private tour today.

    Zillow last checked:

    Listing updated:

    Listed by:

    Kayla DeVoogel 407-493-5452,

    ORLANDO PROPERTY ADVISORS 407-808-3695

    Bought with:

    Felicia Donatelli

    PALM PROPERTIES OF CF, INC.

    Source: Stellar MLS,MLS#: O6103529MLS LogoOriginating MLS: Orlando Regional

    Facts & features

    Interior

    Bedrooms & bathrooms
    • Bedrooms: 5
    • Bathrooms: 5
    • Full bathrooms: 5
    Rooms
    • Room types: Attic, Bonus Room, Breakfast Room Separate, Den/Library/Office, Family Room, Dining Room, Living Room, Utility Room
    Primary bedroom
    • Level: First
    • Dimensions: 14x20
    Bedroom 2
    • Level: Second
    • Dimensions: 14x14
    Bedroom 3
    • Level: Second
    • Dimensions: 16x12
    Bedroom 4
    • Level: Second
    • Dimensions: 17x9
    Bedroom 5
    • Level: Second
    • Dimensions: 12x14
    Primary bathroom
    • Features: Bath w Spa/Hydro Massage Tub, Tub with Separate Shower Stall
    • Level: First
    Balcony porch lanai
    • Level: Second
    • Dimensions: 15x7
    Bonus room
    • Level: Second
    • Dimensions: 14x31
    Dinette
    • Level: First
    • Dimensions: 14x9
    Dining room
    • Level: First
    • Dimensions: 15x16
    Family room
    • Level: First
    • Dimensions: 20x20
    Kitchen
    • Features: Kitchen Island
    • Level: First
    • Dimensions: 16x16
    Living room
    • Level: First
    • Dimensions: 14x17
    Heating
    • Central, Electric, Heat Pump, Zoned
    Cooling
    • Central Air, Zoned
    Appliances
    • Included: Dishwasher, Disposal, Dryer, Electric Water Heater, Exhaust Fan, Microwave, Range, Refrigerator, Washer
    • Laundry: Inside
    Features
    • Cathedral Ceiling(s), Ceiling Fan(s), High Ceilings, Kitchen/Family Room Combo, Primary Bedroom Main Floor, Vaulted Ceiling(s), Walk-In Closet(s), Wet Bar, In-Law Floorplan
    • Flooring: Carpet, Ceramic Tile, Hardwood
    • Windows: Blinds, Window Treatments
    • Has fireplace: No
    Interior area
    • Total structure area: 6,564
    • Total interior livable area: 5,512 sqft

    Property

    Parking
    • Total spaces: 3
    • Parking features: Garage Door Opener, Garage Faces Rear, Garage Faces Side
    • Attached garage spaces: 3
    Features
    • Levels: Two
    • Stories: 2
    • Patio & porch: Covered, Deck, Patio, Porch
    • Exterior features: Balcony, Irrigation System
    • Has private pool: Yes
    • Pool features: Deck, In Ground, Screen Enclosure, Self Cleaning
    • Has view: Yes
    • View description: Golf Course, Water, Pond
    • Has water view: Yes
    • Water view: Water,Pond
    • Waterfront features: Pond
    Lot
    • Size: 0.28 Acres
    • Features: In County, On Golf Course, Sidewalk
    • Residential vegetation: Mature Landscaping
    Details
    • Parcel number: 012331198912290
    • Zoning: P-D
    • Special conditions: None

    Construction

    Type & style
    • Home type: SingleFamily
    • Architectural style: Contemporary
    • Property subtype: Single Family Residence
    Materials
    • Block, Stucco, Wood Frame
    • Foundation: Slab
    • Roof: Tile
    Condition
    • New construction: No
    • Year built: 2001
    Details
    • Builder model: Manchester
    • Builder name: ABD

    Utilities & green energy

    • Sewer: Public Sewer
    • Water: Public
    • Utilities for property: BB/HS Internet Available, Cable Connected, Electricity Connected, Fire Hydrant, Public, Street Lights, Underground Utilities

    Community & HOA

    Community
    • Features: Association Recreation - Owned, Deed Restrictions, Fitness Center, Gated, Golf, Park, Playground, Pool
    • Security: Gated Community, Security System Owned, Smoke Detector(s)
    • Pet fee: $0 monthly
    • Subdivision: STONEYBROOK UNIT 7
    HOA
    • Has HOA: Yes
    • Amenities included: Fitness Center, Gated, Park, Playground, Recreation Facilities, Security, Tennis Court(s)
    • HOA fee: $197 monthly
    • HOA name: Juanita Martinez
    • HOA phone: 407-249-7010
    Location
    • Region: Orlando

    Financial & listing details

    • Price per square foot: $218/sqft
    • Tax assessed value: $936,237
    • Annual tax amount: $8,000
    • Date on market: 4/14/2023
    • Cumulative days on market: 110 days
    • Listing terms: Cash,Conventional,FHA,VA Loan
    • Ownership: Fee Simple
    • Total actual rent: 0
    • Electric utility on property: Yes
    • Road surface type: Paved, Asphalt

    Price history

    DateEventPrice
    9/8/2023Sold$1,199,000$218/sqft
    Source: Stellar MLS #O6103529 Report a problem
    8/24/2023Pending sale$1,199,000$218/sqft
    Source: Stellar MLS #O6103529 Report a problem
    8/3/2023Price change$1,199,000-4.1%$218/sqft
    Source: Stellar MLS #O6103529 Report a problem
    6/30/2023Listed for sale$1,250,000$227/sqft
    Source: Stellar MLS #O6103529 Report a problem
    6/14/2023Pending sale$1,250,000$227/sqft
    Source: Stellar MLS #O6103529 Report a problem
    4/14/2023Listed for sale$1,250,000-3.6%$227/sqft
    Source: Stellar MLS #O6103529 Report a problem
    3/19/2011Listing removed$1,297,000$235/sqft
    Source: Carol Ann Hewitt - Oxford Realty, Inc. #o4718955 Report a problem
    2/24/2011Listed for sale$1,297,000$235/sqft
    Source: Carol Ann Hewitt - Oxford Realty, Inc. #o4718955 Report a problem
    8/8/2010Listing removed$1,297,000$235/sqft
    Source: Carol Ann Hewitt - Oxford Realty, Inc. #o4718955 Report a problem
    7/15/2010Listed for sale$1,297,000$235/sqft
    Source: Carol Ann Hewitt - Oxford Realty, Inc. #o4718955 Report a problem
    6/11/2009Listing removed$1,297,000$235/sqft
    Source: Luxury Real Estate #571271 Report a problem
    5/22/2009Listed for sale$1,297,000$235/sqft
    Source: Luxury Real Estate #571271 Report a problem
    11/30/2007Listing removed$1,297,000$235/sqft
    Source: Obeo #o4718955 Report a problem
    11/14/2007Listed for sale$1,297,000+16.3%$235/sqft
    Source: Obeo #o4718955 Report a problem
    7/12/2005Sold$1,115,000+124.3%$202/sqft
    Source: Public Record Report a problem
    11/20/2001Sold$497,000$90/sqft
    Source: Public Record Report a problem

    Public tax history

    YearProperty taxesTax assessment
    2024$15,374 +86.3%$936,237 +68.8%
    2023$8,250 +3.1%$554,582 +3%
    2022$8,000 +1.3%$538,429 +3%
    2021$7,894 +0.7%$522,747 +1.4%
    2020$7,838 +0.9%$515,530 +2.3%
    2019$7,765 +0.7%$503,939 +1.9%
    2018$7,709 $494,543 -11.9%
    2017$7,709 +1.2%$561,609 -4.7%
    2016$7,617 +0.3%$589,587 -0.5%
    2015$7,592 -2.8%$592,525 +16.6%
    2014$7,813 +2.2%$508,176 +10.4%
    2013$7,647 -9.3%$460,464 -0.8%
    2012$8,434 -2.6%$464,066 -2.3%
    2011$8,655 -0.3%$474,785 -3.5%
    2010$8,682 $492,023 -32.3%
    2009-- $726,714 -18.3%
    2008$14,830 -7.4%$889,167 -8%
    2007$16,019 -7%$966,913 +1.7%
    2006$17,222 +103.5%$950,814 +92.8%
    2005$8,463 +8.6%$493,134 +11%
    2004$7,790 +0.6%$444,166 -7.6%
    2003$7,747 +2.6%$480,764 +13.9%
    2002$7,555 $422,227
    Find assessor info on the county website

    Neighborhood: Alafaya

    Nearby schools

    GreatSchools rating
    Schools provided by the listing agent
    • Elementary: Avalon Elem
    • Middle: Discovery Middle
    • High: Timber Creek High

    Source: Stellar MLS. This data may not be complete. We recommend contacting the local school district to confirm school assignments for this home.

    Get a cash offer in 3 minutes
    Find out how much your home could sell for in as little as 3 minutes with a no-obligation cash offer.
    Estimated market value
    $1,323,900
    Get a cash offer in 3 minutes
    Find out how much your home could sell for in as little as 3 minutes with a no-obligation cash offer.
    Estimated market value
    $1,323,900