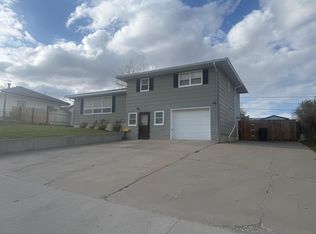
BEAUTIFUL FAMILY HOME WITH LOTS OF UPGRADES! This home offers 3 good sized Bedrooms and 3 upgraded and tiled Bathrooms, Living Room, Family Room with wood stove, a Dining Area, Large Kitchen with tons of storage, and spacious granite counter tops! The Brand-New flooring throughout is gorgeous! This home has a 2-car attached garage, an extra wide driveway, and the home comes with central AC. Step out onto the large deck from the kitchen and enjoy a big beautifully landscaped yard with a firepit, lots of seating, swing, storage shed, etc... There is plenty of room for outdoor entertaining! Call Valery Bentin to tour this home in a much sought after location near shopping, schools, park, and movie theater. 307-321-4847 sage creek realty
New
$350,000
2317 Cutty Sark Dr, Rawlins, WY 82301
3beds
3baths
1,663sqft
Single Family Residence
Built in 1979
8,276 Square Feet Lot
$-- Zestimate®
$210/sqft
$-- HOA
What's special
Extra wide drivewayStorage shedBig beautifully landscaped yardDining areaLots of seatingCentral acBrand-new flooring throughout
- 14 hours
- 64
- 7
Zillow last checked:
Listing updated:
Listed by:
Valery Bentin 307-321-4847,
Sage Creek Realty
Source: WYOMLS,MLS#: 20264937
Facts & features
Interior
Bedrooms & bathrooms
- Bedrooms: 3
- Bathrooms: 3
Bedroom 2
- Level: Main
Bedroom 3
- Level: Main
Bedroom 4
- Level: N/A
Bedroom 5
- Level: N/A
Dining room
- Level: N/A
Family room
- Level: Basement
Kitchen
- Level: Main
Living room
- Level: Main
Heating
- Forced Air Gas, Wood/Coal
Cooling
- Central Air
Appliances
- Included: Built Ins, Dishwasher, Disposal, Microwave, Range/Oven, Refrigerator
- Laundry: Upper Level, Below Grade
Features
- Master Downstairs
- Flooring: Tile, Luxury Vinyl Planking
- Windows: Double Pane Windows, Curtain Rod(s), Blinds
- Basement: Partial
- Has fireplace: Yes
- Fireplace features: Free Standing, Wood Burning Stove
Interior area
- Total structure area: 1,663
- Total interior livable area: 1,663 sqft
- Finished area above ground: 1,663
- Finished area below ground: 0
Property
Parking
- Total spaces: 2
- Parking features: Attached, Garage Door Opener
- Attached garage spaces: 2
Features
- Levels: Four Level
- Patio & porch: Deck
- Fencing: Wood
Lot
- Size: 8,276 Square Feet
- Features: Landscaped
Details
- Zoning description: Residential
Construction
Type & style
- Home type: SingleFamily
- Property subtype: Single Family Residence
Materials
- Vinyl Siding
- Foundation: Concrete Perimeter
- Roof: Architectural
Condition
- Existing-a house that someone has lived in
- New construction: No
- Year built: 1979
Utilities & green energy
- Electric: Rocky Mountain Power
- Gas: Natural
- Sewer: Public Sewer
- Water: City
Community & HOA
Community
- Subdivision: Highlandhl2
HOA
- Has HOA: No
Location
- Region: Rawlins
Financial & listing details
- Price per square foot: $210/sqft
- Annual tax amount: $1,337
- Date on market: 10/1/2026
Estimated market value
Not available
Estimated sales range
Not available
Not available
Price history
Price history is unavailable.
Public tax history
Tax history is unavailable.
Monthly payment
Est. payment
Payment breakdown
Explore the cost of this home by adjusting the details. Changes won't be saved.Climate risks
Neighborhood: 82301
Similar homes
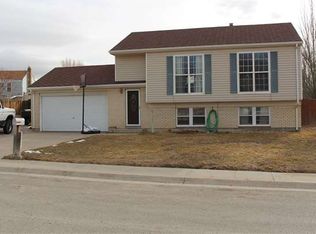
- $324,9003 bd2 ba1.9k sqft109 E Brooks St, Rawlins, WY 82301For Sale
 MLS ID #20264888, Patricia Armenta, Markey Real Estate. WYOMLS
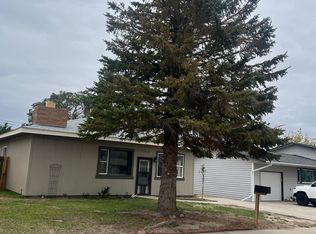
 - $--2 bd-- ba1.8k sqft2306 Inverness Blvd, Rawlins, WY 82301Auction
 Auction.com 2
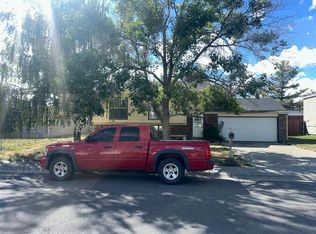
 - $350,0003 bd2 ba1.7k sqft1527 Loch Tay Blvd, Rawlins, WY 82301For Sale
 MLS ID #20261924, Valery Bentin, Sage Creek Realty. WYOMLS
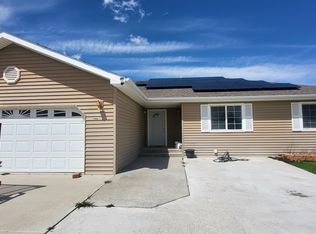
 - $339,0004 bd3 ba2.1k sqft117 E Murray St, Rawlins, WY 82301For Sale
 MLS ID #20262009, Veronica Pell, Sage Creek Realty. WYOMLS
 - $340,0003 bd3 ba1.6k sqft924 7th St, Rawlins, WY 82301For SaleMLS ID #20261592, Valery Bentin, Sage Creek Realty. WYOMLS
- $245,0004 bd2 ba2.3k sqft1004 9th St, Rawlins, WY 82301For SaleMLS ID #20264873, Amanda Allred, All In Realty, LLC. WYOMLS
- $435,0003 bd3 ba2.2k sqft2997 N Kilt Ln, Rawlins, WY 82301For SaleMLS ID #20263949, Veronica Pell, Sage Creek Realty. WYOMLS
- $247,0003 bd2 ba1.3k sqft706 Olive Cir, Rawlins, WY 82301For SaleMLS ID #20264647, Patricia Armenta, Markey Real Estate. WYOMLS
- $285,0004 bd3 ba2.3k sqft1117 11th St, Rawlins, WY 82301For SaleMLS ID #20263244, Patricia Armenta, Markey Real Estate. WYOMLS
- $279,5004 bd2 ba2.2k sqft903 12th St, Rawlins, WY 82301For SaleMLS ID #20264023, Marie Sjolin, Markey Real Estate. WYOMLS
- $299,0002 bd2 ba1.1k sqft1630 Coulson Dr, Rawlins, WY 82301For SaleMLS ID #20253020, Veronica Pell, Sage Creek Realty. WYOMLS
- $275,0002 bd2 ba1.3k sqft1216 Mountain View Blvd, Rawlins, WY 82301For SaleMLS ID #20264448, Veronica Pell, Sage Creek Realty. WYOMLS
- $215,0004 bd2 ba1.8k sqft1112 S Jeffers Dr, Rawlins, WY 82301For SaleMLS ID #20264622, Shelby McGuire, Town & Country Realty. WYOMLS
- $255,0003 bd2 ba2.3k sqft1110 W Maple St, Rawlins, WY 82301For SaleMLS ID #20264560, Alyssa Stolns, Sage Creek Realty. WYOMLS
- $260,0004 bd2 ba2k sqft807 High St, Rawlins, WY 82301For SaleMLS ID #20263465, Veronica Pell, Sage Creek Realty. WYOMLS
- $220,0005 bd2 ba2k sqft405 Ryan St, Rawlins, WY 82301For SaleMLS ID #20264036, Austin Hofmann, eXp Realty, LLC. WYOMLS
- $195,0003 bd2 ba1.7k sqft912 9th St, Rawlins, WY 82301For SaleMLS ID #20264209, Wendy Barkhurst, White Stone Realty, LLC. WYOMLS
- $230,0004 bd3 ba2k sqft304 W Hugus St, Rawlins, WY 82301For SaleMLS ID #20264385, Andrea Shepard, Aspire Realty. WYOMLS
- $219,0002 bd2 ba1.5k sqft221 E Pine St, Rawlins, WY 82301For SaleMLS ID #20255422, Patricia Armenta, Markey Real Estate. WYOMLS
