Come tour this beautifully updated 3-bedroom home situated on a spacious corner lot of more than one-third acre! This home includes an oversized attached 2 car garage. This inviting home features a newly remodeled kitchen with an open-concept design, soft-close cabinetry, a classic subway tile backsplash, stainless steel appliances, and striking two-tone granite and laminate countertops. Enjoy fresh interior paint, stunning 3/4-inch solid Brazilian Cherry flooring, and new baseboard trim. The home also includes new lighting, abundant natural light, and generous living spaces designed to complement an active lifestyle. Relax on the decks with composite decking in both the front and back. The covered front deck provides the perfect place to unwind in summer months, while the gas fireplace creates a warm and cozy atmosphere on winter evenings. With elegant updates, including vaulted ceilings, exceptional space, and a desirable large corner lot, this home is ready to welcome its next owner. Don't miss the opportunity to see all it has to offer!
Active and accepting backups
$435,000
2997 N Kilt Ln, Rawlins, WY 82301
3beds
3baths
2,243sqft
Single Family Residence
Built in 2005
0.36 Acres Lot
$426,300 Zestimate®
$194/sqft
$-- HOA
What's special
Gas fireplaceDesirable large corner lotAbundant natural lightClassic subway tile backsplashFresh interior paintNew baseboard trimCovered front deck
- 49 days
- 342
- 12
Zillow last checked:
Listing updated:
Listed by:
Veronica Pell 307-328-4663,
Sage Creek Realty
Source: WYOMLS,MLS#: 20263949
Facts & features
Interior
Bedrooms & bathrooms
- Bedrooms: 3
- Bathrooms: 3
- Main level bathrooms: 3
Bedroom 2
- Level: Main
Bedroom 3
- Level: Main
Bedroom 4
- Level: N/A
Bedroom 5
- Level: N/A
Dining room
- Level: Main
Family room
- Level: N/A
Kitchen
- Level: Main
Living room
- Level: Main
Heating
- Forced Air Gas
Cooling
- Central Air
Appliances
- Included: Dishwasher, Microwave, Range/Oven, Washer, Dryer
- Laundry: Main Level
Features
- Master Downstairs
- Flooring: Tile, Wood/Hardwood
- Windows: Double Pane Windows
- Basement: None
- Has fireplace: Yes
- Fireplace features: Gas
Interior area
- Total structure area: 2,243
- Total interior livable area: 2,243 sqft
- Finished area above ground: 2,243
Property
Parking
- Total spaces: 2
- Parking features: Attached, Garage Door Opener
- Attached garage spaces: 2
Features
- Patio & porch: Deck, Covered Porch
- Fencing: Vinyl
Lot
- Size: 0.36 Acres
- Features: Corner Lot, Front Yard
Details
- Parcel number: 21870440110500
- Zoning description: Carbon-Rd
Construction
Type & style
- Home type: SingleFamily
- Architectural style: Ranch
- Property subtype: Single Family Residence
Materials
- Vinyl Siding
- Foundation: Concrete Perimeter
- Roof: Composition
Condition
- Existing-a house that someone has lived in
- New construction: No
- Year built: 2005
Utilities & green energy
- Gas: Natural
- Water: Public
Community & HOA
Community
- Subdivision: Highlandtowne
HOA
- Has HOA: No
Location
- Region: Rawlins
Financial & listing details
- Price per square foot: $194/sqft
- Tax assessed value: $271,372
- Annual tax amount: $1,861
- Date on market: 8/7/2026
Estimated market value
$426,300
$405,000 - $448,000
$2,125/mo
Price history
Price history is unavailable.
Public tax history
| Year | Property taxes | Tax assessment |
|---|---|---|
| 2025 | $1,861 -24.1% | $25,781 -24.1% |
| 2024 | $2,452 -6.2% | $33,958 -6.2% |
| 2023 | $2,614 +12.6% | $36,202 +14.2% |
| 2022 | $2,321 +13.7% | $31,701 +13.7% |
| 2021 | $2,041 -1.5% | $27,885 -2.7% |
| 2020 | $2,072 | $28,654 +1.4% |
| 2019 | -- | $28,265 -4.3% |
| 2018 | -- | $29,531 +2.4% |
| 2017 | -- | $28,843 +0.6% |
| 2016 | -- | $28,684 +3% |
| 2015 | -- | $27,843 +2.8% |
| 2014 | -- | $27,087 +0.9% |
| 2013 | -- | $26,843 +13.4% |
| 2012 | -- | $23,665 -12.9% |
| 2011 | -- | $27,172 |
Find assessor info on the county website
Monthly payment
Est. payment
Payment breakdown
Explore the cost of this home by adjusting the details. Changes won't be saved.Climate risks
Neighborhood: 82301


Similar homes
- $440,0003 bd3 ba2.7k sqft1421 Mountain View Blvd, Rawlins, WY 82301For Sale
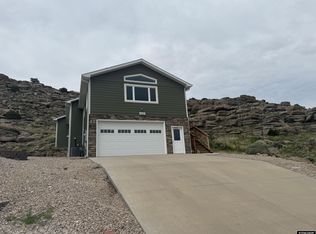
 MLS ID #20252656, Veronica Pell, Sage Creek Realty. WYOMLS
 - $350,0003 bd2 ba1.7k sqft1527 Loch Tay Blvd, Rawlins, WY 82301For Sale
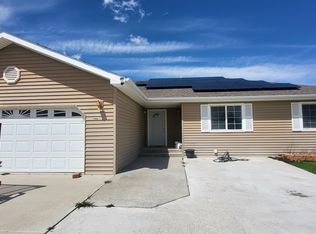 MLS ID #20261924, Valery Bentin, Sage Creek Realty. WYOMLS
 - $339,0004 bd3 ba2.1k sqft117 E Murray St, Rawlins, WY 82301For Sale
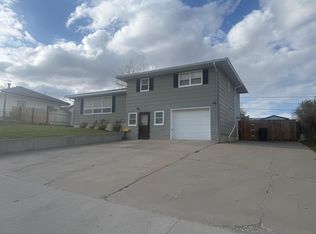 MLS ID #20262009, Veronica Pell, Sage Creek Realty. WYOMLS
 - $340,0003 bd3 ba1.6k sqft924 7th St, Rawlins, WY 82301For Sale
 MLS ID #20261592, Valery Bentin, Sage Creek Realty. WYOMLS
 - $285,0004 bd3 ba2.3k sqft1117 11th St, Rawlins, WY 82301For SaleMLS ID #20263244, Patricia Armenta, Markey Real Estate. WYOMLS
- $279,5004 bd2 ba2.2k sqft903 12th St, Rawlins, WY 82301For SaleMLS ID #20264023, Marie Sjolin, Markey Real Estate. WYOMLS
- $299,0005 bd2 ba2.9k sqft1225 High St, Rawlins, WY 82301For SaleMLS ID #20263676, Veronica Pell, Sage Creek Realty. WYOMLS
- $247,0003 bd2 ba1.3k sqft706 Olive Cir, Rawlins, WY 82301For SaleMLS ID #20264647, Patricia Armenta, Markey Real Estate. WYOMLS
- $315,0005 bd2 ba2.9k sqft222 E Maple St, Rawlins, WY 82301For SaleMLS ID #20263442, Valery Bentin, Sage Creek Realty. WYOMLS
- $220,0005 bd2 ba2k sqft405 Ryan St, Rawlins, WY 82301For SaleMLS ID #20264036, Austin Hofmann, eXp Realty, LLC. WYOMLS
- $230,0004 bd3 ba2k sqft304 W Hugus St, Rawlins, WY 82301For SaleMLS ID #20264385, Andrea Shepard, Aspire Realty. WYOMLS
- $299,0002 bd2 ba1.1k sqft1630 Coulson Dr, Rawlins, WY 82301For SaleMLS ID #20253020, Veronica Pell, Sage Creek Realty. WYOMLS
- $275,0002 bd2 ba1.3k sqft1216 Mountain View Blvd, Rawlins, WY 82301For SaleMLS ID #20264448, Veronica Pell, Sage Creek Realty. WYOMLS
- $219,0003 bd4 ba3k sqft419 6th St, Rawlins, WY 82301For SaleMLS ID #20261449, Veronica Pell, Sage Creek Realty. WYOMLS
- $219,0003 bd2 ba1.4k sqft821 Ash Ave, Rawlins, WY 82301For SaleMLS ID #20255692, Veronica Pell, Sage Creek Realty. WYOMLS
- $223,0002 bd2 ba1.5k sqft221 E Pine St, Rawlins, WY 82301For SaleMLS ID #20255422, Patricia Armenta, Markey Real Estate. WYOMLS
