Spacious Home + Large Detached Shop/Garage & Fenced Yard! Space, storage, and a shop that sets this property apart! This well-designed home offers a spacious floor plan with abundant natural light, multiple living areas, generous bedrooms, and excellent storage throughout. Nestled strategically on a large corner lot is the single level home with 40' x 36' heated garage/shop and 10' x 16' storage shed. Easy care metal roofing!This home is a beautiful hidden gem. The front door leads to the huge living room that has plenty of space for entertaining or a large family or both! Additionally there is a smaller family room area opposite the kitchen for those cozy nights in. There is a formal dining room as well as potential for an additional eating area just off the kitchen. You will be enchanted by the cabinetry and the storage space in the large open kitchen. Kitchen is complete with refrigerator, stove/oven and dishwasher!! The master bedroom is one of a kind. The master bedroom is complete with a large closet, master bath AND an office area with built in desk and storage space! The master bath is complete with his and hers sinks, huge jet tub AND a stall shower. This home has a large back deck overlooking the fenced in back yard. Imagine entertaining or enjoying this great space. Outdoor space includes an oversized four car detached garage and a storage shed for all of your toys, tools or anything else you can think of. Fully fence You have to see it with your own eyes to believe this property is real. Contact Andrea Shepard at (307)320-8458 for your chance to view this stunning property.
Active
$230,000
304 W Hugus St, Rawlins, WY 82301
4beds
3baths
2,052sqft
Mobile Home, Manufactured Home, Single Family Residence
Built in 1998
0.39 Acres Lot
$224,100 Zestimate®
$112/sqft
$-- HOA
What's special
Large corner lotEasy care metal roofingExcellent storage throughoutGenerous bedroomsFormal dining room
- 17 days
- 310
- 46
Likely to sell faster than
Zillow last checked:
Listing updated:
Listed by:
Andrea Shepard 307-320-8458,
Aspire Realty
Source: WYOMLS,MLS#: 20264385
Facts & features
Interior
Bedrooms & bathrooms
- Bedrooms: 4
- Bathrooms: 3
- Main level bathrooms: 3
Primary bedroom
- Area: 208
- Dimensions: 13 x 16
Bedroom 2
- Level: Main
- Area: 110
- Dimensions: 11 x 10
Bedroom 3
- Level: Main
- Area: 110
- Dimensions: 11 x 10
Bedroom 4
- Level: Main
- Area: 130
- Dimensions: 13 x 10
Bedroom 5
- Level: N/A
Dining room
- Level: Main
- Area: 121
- Dimensions: 11 x 11
Family room
- Level: Main
- Area: 180
- Dimensions: 15 x 12
Kitchen
- Level: Main
- Area: 182
- Dimensions: 14 x 13
Living room
- Level: Main
- Area: 228
- Dimensions: 19 x 12
Heating
- Forced Air Gas
Cooling
- None
Appliances
- Included: Dishwasher, Range/Oven, Refrigerator, Washer, Dryer
- Laundry: Main Level
Features
- Vaulted Ceiling(s), Master Downstairs, Cable, DSL, High Speed Internet
- Flooring: Laminate, Carpet
- Windows: Skylight(s), Blinds
- Basement: None
- Has fireplace: No
- Fireplace features: None
Interior area
- Total structure area: 2,052
- Total interior livable area: 2,052 sqft
- Finished area above ground: 2,052
Property
Parking
- Total spaces: 4
- Parking features: Detached, Garage Door Opener, Space for RV Parking
- Garage spaces: 4
Features
- Patio & porch: Deck, Porch
- Has spa: Yes
- Spa features: Bath
- Fencing: Wood
Lot
- Size: 0.39 Acres
- Features: Corner Lot, Landscaped
Details
- Additional structures: Shed(s), Workshop
- Parcel number: 21872120701600
- Zoning description: Carbon-Mh
Construction
Type & style
- Home type: MobileManufactured
- Property subtype: Mobile Home, Manufactured Home, Single Family Residence
Materials
- Wood Siding
- Roof: Metal
Condition
- Existing-a house that someone has lived in
- New construction: No
- Year built: 1998
Utilities & green energy
- Electric: Rocky Mountain Power
- Gas: Natural
- Sewer: Public Sewer
- Water: City
- Utilities for property: Cable Available, Phone Available
Community & HOA
Community
- Subdivision: South Park
HOA
- Has HOA: No
Location
- Region: Rawlins
Financial & listing details
- Price per square foot: $112/sqft
- Tax assessed value: $136,457
- Annual tax amount: $936
- Date on market: 9/1/2026
Estimated market value
$224,100
$213,000 - $235,000
Not available
Price history
Price history is unavailable.
Public tax history
| Year | Property taxes | Tax assessment |
|---|---|---|
| 2025 | $936 -23.2% | $12,964 -23.2% |
| 2024 | $1,220 -0.9% | $16,891 -0.9% |
| 2023 | $1,231 +8% | $17,047 +9.5% |
| 2022 | $1,140 +5.5% | $15,573 +5.5% |
| 2021 | $1,080 -10.5% | $14,757 -11.6% |
| 2020 | $1,207 | $16,691 -0.5% |
| 2019 | -- | $16,783 +0.7% |
| 2018 | -- | $16,674 -1.5% |
| 2017 | -- | $16,921 +1% |
| 2016 | -- | $16,749 -2.3% |
| 2015 | -- | $17,147 +4.3% |
| 2014 | -- | $16,440 +1.6% |
| 2013 | -- | $16,181 +2.2% |
| 2012 | -- | $15,832 -2.4% |
| 2011 | -- | $16,226 |
Find assessor info on the county website
Monthly payment
Climate risks
Neighborhood: 82301
Similar homes
- $219,0003 bd2 ba1.4k sqft821 Ash Ave, Rawlins, WY 82301For Sale
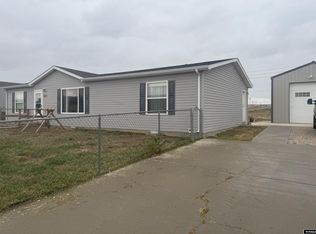
 MLS ID #20255692, Veronica Pell, Sage Creek Realty. WYOMLS
 - $--4 bd1 ba2.3k sqft711 W Buffalo St, Rawlins, WY 82301Auction
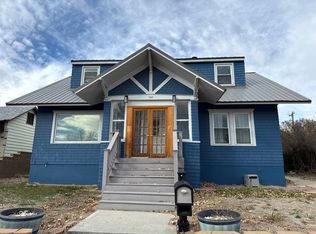 Auction.com 1
 - $220,0005 bd2 ba2k sqft405 Ryan St, Rawlins, WY 82301For Sale
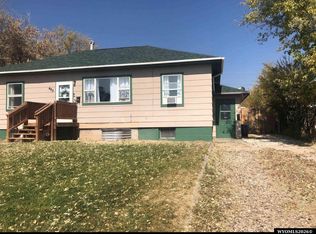 MLS ID #20264036, Austin Hofmann, eXp Realty, LLC. WYOMLS
 - $245,0007 bd3 ba2.6k sqft208 E Pine St, Rawlins, WY 82301For Sale
 MLS ID #20262998, Andrea Shepard, Aspire Realty. WYOMLS
 - $150,0002 bd2 ba1.6k sqft205 E State St, Rawlins, WY 82301For SaleMLS ID #20263920, Allison LaBar, Real Estate Leaders. WYOMLS
- $279,5004 bd2 ba2.2k sqft903 12th St, Rawlins, WY 82301For SaleMLS ID #20264023, Marie Sjolin, Markey Real Estate. WYOMLS
- $150,0003 bd2 ba1.6k sqft215 Madison St, Rawlins, WY 82301For SaleMLS ID #20263083, Patricia Armenta, Markey Real Estate. WYOMLS
- $219,0003 bd4 ba3k sqft419 6th St, Rawlins, WY 82301For SaleMLS ID #20261449, Veronica Pell, Sage Creek Realty. WYOMLS
- $285,0004 bd3 ba2.3k sqft1117 11th St, Rawlins, WY 82301For SaleMLS ID #20263244, Patricia Armenta, Markey Real Estate. WYOMLS
- $223,0002 bd2 ba1.5k sqft221 E Pine St, Rawlins, WY 82301For SaleMLS ID #20255422, Patricia Armenta, Markey Real Estate. WYOMLS
- $140,0003 bd2 ba1.4k sqft805 Apple Ave, Rawlins, WY 82301For SaleMLS ID #20262392, Valery Bentin, Sage Creek Realty. WYOMLS
- $299,0005 bd2 ba2.9k sqft1225 High St, Rawlins, WY 82301For SaleMLS ID #20263676, Veronica Pell, Sage Creek Realty. WYOMLS
- $275,0002 bd2 ba1.3k sqft1216 Mountain View Blvd, Rawlins, WY 82301For SaleMLS ID #20264448, Veronica Pell, Sage Creek Realty. WYOMLS
- $150,0003 bd2 ba1.6k sqft120 E Davis St, Rawlins, WY 82301For SaleMLS ID #20264117, Valery Bentin, Sage Creek Realty. WYOMLS
- $330,0004 bd2 ba1.6k sqft1720 Loch Ness Dr, Rawlins, WY 82301For SaleMLS ID #20264190, Alyssa Stolns, Sage Creek Realty. WYOMLS
- $339,0004 bd3 ba2.1k sqft117 E Murray St, Rawlins, WY 82301For SaleMLS ID #20262009, Veronica Pell, Sage Creek Realty. WYOMLS
- $315,0005 bd2 ba2.9k sqft222 E Maple St, Rawlins, WY 82301For SaleMLS ID #20263442, Valery Bentin, Sage Creek Realty. WYOMLS
- $189,0003 bd1 ba1.2k sqft1203 Veterans Ave, Rawlins, WY 82301For SaleMLS ID #20262022, Patricia Armenta, Markey Real Estate. WYOMLS
- $299,0002 bd2 ba1.1k sqft1630 Coulson Dr, Rawlins, WY 82301For SaleMLS ID #20253020, Veronica Pell, Sage Creek Realty. WYOMLS
- $139,0002 bd1 ba1.3k sqft502 W State St, Rawlins, WY 82301For SaleMLS ID #20262330, Patricia Armenta, Markey Real Estate. WYOMLS
