This well-maintained home sits on a spacious corner lot and features new siding, roof and windows for easy low-maintenance living. The main floor boasts a large open living-dining room area, two bedrooms, and a convenient laundry space, with an additional one located downstairs. The finished lower level offers even more living space with a comfortable family room with oodles of storage options. this area includes two additional bedrooms, another bathroom. The lower level laundry area also features a convenient walkout door providing direct access to the back yard. Stay comfortable during the warm summer months wit6h central air conditioning. Outside, the large lot offers a storage shed, double-car garage, and plenty of additional room for parking recreational vehicles. The easy-care landscaping is made
Active
$279,500
903 12th St, Rawlins, WY 82301
4beds
2baths
2,256sqft
Single Family Residence
Built in 1953
9,583 Square Feet Lot
$272,900 Zestimate®
$124/sqft
$-- HOA
What's special
Spacious corner lotDouble-car garageStorage shedLarge lotNew sidingCentral air conditioningConvenient laundry space
- 33 days
- 233
- 12
Zillow last checked:
Listing updated:
Listed by:
Marie Sjolin 307-324-5446,
Markey Real Estate
Source: WYOMLS,MLS#: 20264023
Facts & features
Interior
Bedrooms & bathrooms
- Bedrooms: 4
- Bathrooms: 2
- Main level bathrooms: 1
Bedroom 2
- Level: Main
Bedroom 3
- Level: Basement
Bedroom 4
- Level: Basement
Bedroom 5
- Level: N/A
Dining room
- Level: Main
Family room
- Level: Basement
Kitchen
- Level: Main
Living room
- Level: Main
Heating
- Forced Air Gas
Cooling
- Central Air
Appliances
- Included: Built Ins, Dishwasher, Disposal, Microwave, Refrigerator, Washer, Dryer, Range, Oven
- Laundry: Lower Level, Main Level, Below Grade
Features
- Master Downstairs
- Flooring: Tile, Wood/Hardwood, Laminate, Carpet
- Windows: Curtain Rod(s)
- Basement: Full,Walk-Out Access
Interior area
- Total structure area: 2,256
- Total interior livable area: 2,256 sqft
- Finished area above ground: 1,128
Property
Parking
- Total spaces: 2
- Parking features: Detached, Garage Door Opener
- Garage spaces: 2
Features
- Patio & porch: Deck
Lot
- Size: 9,583 Square Feet
- Features: Corner Lot, Landscaped
Details
- Additional structures: Shed(s)
- Parcel number: 21871722801700
- Zoning description: Carbon-Rd7200
Construction
Type & style
- Home type: SingleFamily
- Architectural style: Ranch
- Property subtype: Single Family Residence
Materials
- Vinyl Siding
- Foundation: Concrete Perimeter
- Roof: Architectural
Condition
- Existing-a house that someone has lived in
- New construction: No
- Year built: 1953
Utilities & green energy
- Electric: City
- Gas: Natural
- Sewer: Public Sewer
- Water: City
Community & HOA
Community
- Subdivision: Parkhilladd
HOA
- Has HOA: No
Location
- Region: Rawlins
Financial & listing details
- Price per square foot: $124/sqft
- Tax assessed value: $126,249
- Annual tax amount: $890
- Date on market: 8/12/2026
Estimated market value
$272,900
$259,000 - $287,000
$1,693/mo
Price history
Price history is unavailable.
Public tax history
| Year | Property taxes | Tax assessment |
|---|---|---|
| 2025 | $433 -69.6% | $11,994 -47.2% |
| 2024 | $1,422 -3.3% | $22,696 -2.9% |
| 2023 | $1,470 +14.7% | $23,363 +13.9% |
| 2022 | $1,282 +10.3% | $20,515 +8.6% |
| 2021 | $1,163 +2.3% | $18,886 +0.9% |
| 2020 | $1,137 | $18,725 +0.7% |
| 2019 | -- | $18,604 -2.3% |
| 2018 | -- | $19,041 +1.3% |
| 2017 | -- | $18,789 +1.4% |
| 2016 | -- | $18,521 +2.8% |
| 2015 | -- | $18,024 +30.2% |
| 2014 | -- | $13,845 +3.3% |
| 2013 | -- | $13,400 +8.9% |
| 2012 | -- | $12,301 +3.6% |
| 2011 | -- | $11,871 |
Find assessor info on the county website
Monthly payment
Est. payment
Payment breakdown
Explore the cost of this home by adjusting the details. Changes won't be saved.Climate risks
Neighborhood: 82301
Similar homes
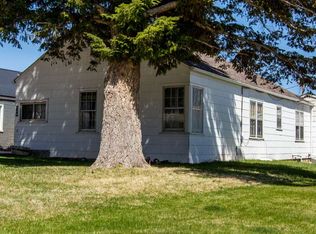
- $285,0004 bd3 ba2.3k sqft1117 11th St, Rawlins, WY 82301For Sale
 MLS ID #20263244, Patricia Armenta, Markey Real Estate. WYOMLS
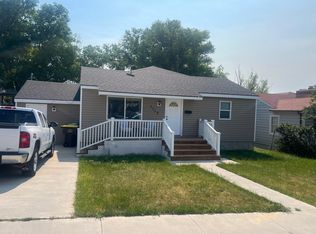
 - $299,0005 bd2 ba2.9k sqft1225 High St, Rawlins, WY 82301For Sale
 MLS ID #20263676, Veronica Pell, Sage Creek Realty. WYOMLS
 - $--4 bd1 ba2.3k sqft711 W Buffalo St, Rawlins, WY 82301Auction
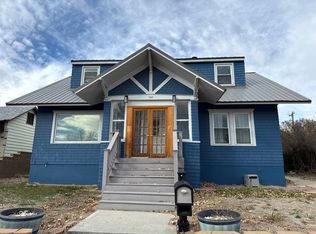 Auction.com 1
 - $315,0005 bd2 ba2.9k sqft222 E Maple St, Rawlins, WY 82301For Sale
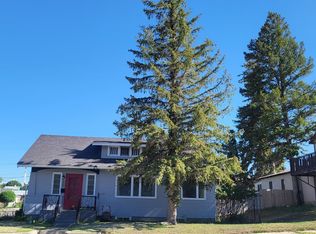 MLS ID #20263442, Valery Bentin, Sage Creek Realty. WYOMLS
 - $220,0005 bd2 ba2k sqft405 Ryan St, Rawlins, WY 82301For SaleMLS ID #20264036, Austin Hofmann, eXp Realty, LLC. WYOMLS
- $330,0004 bd2 ba1.6k sqft1720 Loch Ness Dr, Rawlins, WY 82301For SaleMLS ID #20264190, Alyssa Stolns, Sage Creek Realty. WYOMLS
- $299,0002 bd2 ba1.1k sqft1630 Coulson Dr, Rawlins, WY 82301For SaleMLS ID #20253020, Veronica Pell, Sage Creek Realty. WYOMLS
- $339,0004 bd3 ba2.1k sqft117 E Murray St, Rawlins, WY 82301For SaleMLS ID #20262009, Veronica Pell, Sage Creek Realty. WYOMLS
- $340,0003 bd3 ba1.6k sqft924 7th St, Rawlins, WY 82301For SaleMLS ID #20261592, Valery Bentin, Sage Creek Realty. WYOMLS
- $230,0004 bd3 ba2k sqft304 W Hugus St, Rawlins, WY 82301For SaleMLS ID #20264385, Andrea Shepard, Aspire Realty. WYOMLS
- $219,0003 bd4 ba3k sqft419 6th St, Rawlins, WY 82301For SaleMLS ID #20261449, Veronica Pell, Sage Creek Realty. WYOMLS
- $245,0007 bd3 ba2.6k sqft208 E Pine St, Rawlins, WY 82301For SaleMLS ID #20262998, Andrea Shepard, Aspire Realty. WYOMLS
- $189,0003 bd1 ba1.2k sqft1203 Veterans Ave, Rawlins, WY 82301For SaleMLS ID #20262022, Patricia Armenta, Markey Real Estate. WYOMLS
- $223,0002 bd2 ba1.5k sqft221 E Pine St, Rawlins, WY 82301For SaleMLS ID #20255422, Patricia Armenta, Markey Real Estate. WYOMLS
- $350,0003 bd2 ba1.7k sqft1527 Loch Tay Blvd, Rawlins, WY 82301For SaleMLS ID #20261924, Valery Bentin, Sage Creek Realty. WYOMLS
- $169,9003 bd1 ba1.2k sqft301 La Paloma Dr, Rawlins, WY 82301For Sale
 MLS ID #26-1525, Artha Smith, Sweetwater Realty. TBOR
 - $175,0003 bd2 ba1.6k sqft215 Madison St, Rawlins, WY 82301For SaleMLS ID #20263083, Patricia Armenta, Markey Real Estate. WYOMLS
- $219,0003 bd2 ba1.4k sqft821 Ash Ave, Rawlins, WY 82301For SaleMLS ID #20255692, Veronica Pell, Sage Creek Realty. WYOMLS
- $150,0002 bd2 ba1.6k sqft205 E State St, Rawlins, WY 82301For SaleMLS ID #20263920, Allison LaBar, Real Estate Leaders. WYOMLS
- $150,0003 bd2 ba1.6k sqft120 E Davis St, Rawlins, WY 82301For SaleMLS ID #20264117, Valery Bentin, Sage Creek Realty. WYOMLS
