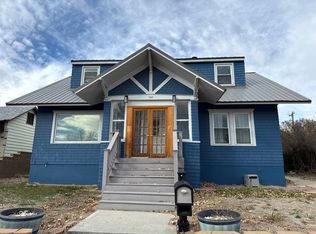
PERFECT BLEND OF CHARM AND FUNCTION! Come view and spend time in this spacious beauty that is just waiting for a new homeowner! This is a 2,904 sq ft home that's practically begging for your personal touch to make this into your dream home. This beautifully lit home offers a quiet, inspiring space to work or create. Whether you need a dedicated workspace or a cozy reading nook, this home delivers with plenty of rooms to choose from. It boasts 5 bedrooms, 2 bathrooms, and high ceilings that'll make you feel like your space is even larger. The backyard? Total private oasis. And that 2-car garage? It's not just for parking – we're talking serious storage potential or even a killer workshop space. And did I mention the loft above the garage?? Talk about bonus space! Want a game room, extra storage, or a secret hangout spot? It's all yours to reimagine. This isn't just a house – it's an opportunity. A unique, spacious home that's ready for someone to love it and make it their own. Your future starts here! Interested? Come see this incredible space and start your next chapter! Call Valery Bentin to tour this home! 307-321-4847 Sage Creek Realty
Active
$315,000
222 E Maple St, Rawlins, WY 82301
5beds
2baths
2,904sqft
Single Family Residence
Built in 1930
9,147 Square Feet Lot
$305,500 Zestimate®
$108/sqft
$-- HOA
What's special
Beautifully lit homeHigh ceilingsSpacious beautyLoft above the garageBonus space
- 63 days
- 204
- 7
Zillow last checked:
Listing updated:
Listed by:
Valery Bentin 307-321-4847,
Sage Creek Realty
Source: WYOMLS,MLS#: 20263442
Facts & features
Interior
Bedrooms & bathrooms
- Bedrooms: 5
- Bathrooms: 2
- Main level bathrooms: 1
Bedroom 2
- Level: Main
Bedroom 3
- Level: Basement
Bedroom 4
- Level: Basement
Bedroom 5
- Level: Basement
Dining room
- Level: Main
Family room
- Level: N/A
Kitchen
- Level: Main
Living room
- Level: Main
Heating
- Hot Water Gas, Wood/Coal
Cooling
- None
Appliances
- Included: Built Ins, Dishwasher, Range/Oven, Refrigerator
- Laundry: Basement, Below Grade
Features
- Master Downstairs
- Flooring: Wood/Hardwood, Laminate
- Windows: Drapes, Curtain Rod(s)
- Basement: Full
- Has fireplace: Yes
- Fireplace features: Free Standing, Wood Burning Stove
Interior area
- Total structure area: 2,904
- Total interior livable area: 2,904 sqft
- Finished area above ground: 1,452
- Finished area below ground: 1,452
Property
Parking
- Total spaces: 2
- Parking features: Detached, Alley Access
- Garage spaces: 2
Features
- Fencing: Wood
Lot
- Size: 9,147 Square Feet
- Features: Corner Lot, Landscaped
Details
- Additional structures: Workshop
- Parcel number: 21871621800100
- Zoning description: Residential
Construction
Type & style
- Home type: SingleFamily
- Architectural style: Elevated Ranch
- Property subtype: Single Family Residence
Materials
- Vinyl Siding, Wood Siding
- Foundation: Concrete Perimeter
- Roof: Architectural
Condition
- Existing-a house that someone has lived in
- New construction: No
- Year built: 1930
Utilities & green energy
- Electric: Rocky Mountain Power
- Gas: Natural
- Sewer: Public Sewer
- Water: City
Community & HOA
Community
- Subdivision: Northrngas
HOA
- Has HOA: No
Location
- Region: Rawlins
Financial & listing details
- Price per square foot: $108/sqft
- Tax assessed value: $228,488
- Annual tax amount: $1,567
- Date on market: 7/13/2026
Estimated market value
$305,500
$290,000 - $321,000
$1,668/mo
Price history
Price history is unavailable.
Public tax history
| Year | Property taxes | Tax assessment |
|---|---|---|
| 2025 | $1,567 -19.8% | $21,706 -19.8% |
| 2024 | $1,954 -2% | $27,060 -2% |
| 2023 | $1,994 +18.5% | $27,615 +20.2% |
| 2022 | $1,682 +5.9% | $22,976 +5.9% |
| 2021 | $1,588 +14.5% | $21,693 +13.1% |
| 2020 | $1,387 | $19,179 +23% |
| 2019 | -- | $15,597 -2.3% |
| 2018 | -- | $15,971 +31.5% |
| 2017 | -- | $12,144 -45.1% |
| 2016 | -- | $22,131 +2.8% |
| 2015 | -- | $21,528 +39.8% |
| 2014 | -- | $15,395 +9.8% |
| 2013 | -- | $14,026 -1.7% |
| 2012 | -- | $14,264 +3.9% |
| 2011 | -- | $13,723 |
Find assessor info on the county website
Monthly payment
Est. payment
Payment breakdown
Explore the cost of this home by adjusting the details. Changes won't be saved.Climate risks
Neighborhood: 82301
Similar homes
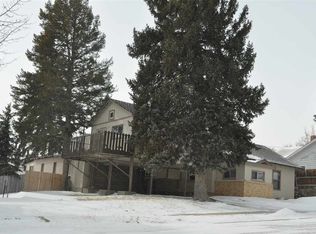
- $299,0005 bd2 ba2.9k sqft1225 High St, Rawlins, WY 82301For Sale

 MLS ID #20263676, Veronica Pell, Sage Creek Realty. WYOMLS
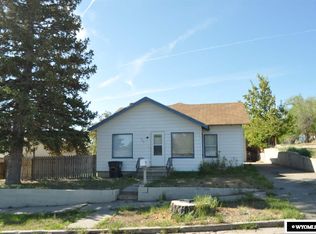
 - $285,0004 bd3 ba2.3k sqft1117 11th St, Rawlins, WY 82301For Sale
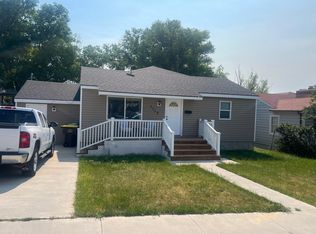 MLS ID #20263244, Patricia Armenta, Markey Real Estate. WYOMLS
 - $339,0004 bd3 ba2.1k sqft117 E Murray St, Rawlins, WY 82301For Sale
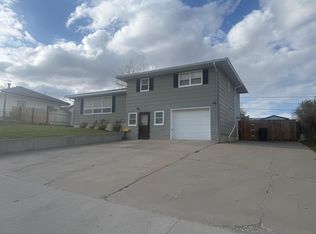 MLS ID #20262009, Veronica Pell, Sage Creek Realty. WYOMLS
 - $--4 bd1 ba2.3k sqft711 W Buffalo St, Rawlins, WY 82301Auction
 Auction.com 1
 - $279,5004 bd2 ba2.2k sqft903 12th St, Rawlins, WY 82301For SaleMLS ID #20264023, Marie Sjolin, Markey Real Estate. WYOMLS
- $330,0004 bd2 ba1.6k sqft1720 Loch Ness Dr, Rawlins, WY 82301For SaleMLS ID #20264190, Alyssa Stolns, Sage Creek Realty. WYOMLS
- $299,0004 bd4 ba3.6k sqft618 W Buffalo St, Rawlins, WY 82301For SaleMLS ID #20264156, Valery Bentin, Sage Creek Realty. WYOMLS
- $220,0005 bd2 ba2k sqft405 Ryan St, Rawlins, WY 82301For SaleMLS ID #20264036, Austin Hofmann, eXp Realty, LLC. WYOMLS
- $360,0003 bd3 ba1.6k sqft924 7th St, Rawlins, WY 82301For SaleMLS ID #20261592, Valery Bentin, Sage Creek Realty. WYOMLS
- $245,0007 bd3 ba2.6k sqft208 E Pine St, Rawlins, WY 82301For SaleMLS ID #20262998, Andrea Shepard, Aspire Realty. WYOMLS
- $219,0003 bd4 ba3k sqft419 6th St, Rawlins, WY 82301For SaleMLS ID #20261449, Veronica Pell, Sage Creek Realty. WYOMLS
- $350,0003 bd2 ba1.7k sqft1527 Loch Tay Blvd, Rawlins, WY 82301For SaleMLS ID #20261924, Valery Bentin, Sage Creek Realty. WYOMLS
- $223,0002 bd2 ba1.5k sqft221 E Pine St, Rawlins, WY 82301For SaleMLS ID #20255422, Patricia Armenta, Markey Real Estate. WYOMLS
- $435,0003 bd3 ba2.2k sqft2997 N Kilt Ln, Rawlins, WY 82301For SaleMLS ID #20263949, Veronica Pell, Sage Creek Realty. WYOMLS
- $230,0004 bd3 ba2k sqft304 W Hugus St, Rawlins, WY 82301For SaleMLS ID #20264385, Andrea Shepard, Aspire Realty. WYOMLS
- $440,0003 bd3 ba2.7k sqft1421 Mountain View Blvd, Rawlins, WY 82301For SaleMLS ID #20252656, Veronica Pell, Sage Creek Realty. WYOMLS
- $175,0003 bd2 ba1.6k sqft215 Madison St, Rawlins, WY 82301For SaleMLS ID #20263083, Patricia Armenta, Markey Real Estate. WYOMLS
