See the stunning views from this newer home nestled against the backdrop of the Rawlins Uplift. This open concept home features large rooms, the main bedroom includes walk in closet and a gorgeous, tiled bathroom with heated floors, glass door shower, and soaker tub. Mountain views from every room. The kitchen has upgraded stainless appliances, included double oven and an electric stove that cooks like gas. Also included in the kitchen is a tiled backsplash, granite counter tops, new pendant and chandelier lighting. Large Deck, Hardi plank siding, new roof in 2019, and oversized 2 car garage. Call Veronica Pell to tour.
Active
$440,000
1421 Mountain View Blvd, Rawlins, WY 82301
3beds
3baths
2,789sqft
Single Family Residence
Built in 2015
0.73 Acres Lot
$425,700 Zestimate®
$158/sqft
$-- HOA
What's special
Open conceptMountain viewsElectric stoveLarge roomsStunning viewsSoaker tubTiled backsplash
- 473 days
- 228
- 22
Zillow last checked:
Listing updated:
Listed by:
Veronica Pell 307-328-4663,
Sage Creek Realty
Source: WYOMLS,MLS#: 20252656
Facts & features
Interior
Bedrooms & bathrooms
- Bedrooms: 3
- Bathrooms: 3
Primary bedroom
- Level: Upper
Bedroom 2
- Level: Upper
Bedroom 3
- Level: Upper
Bedroom 4
- Level: N/A
Bedroom 5
- Level: N/A
Dining room
- Level: Upper
Family room
- Level: Upper
Kitchen
- Level: Upper
Living room
- Level: Upper
Heating
- Forced Air Gas
Cooling
- Central Air
Appliances
- Included: Dishwasher, Disposal, Microwave, Refrigerator, Range, Oven
- Laundry: Upper Level
Features
- Walk-In Closet(s)
- Flooring: Tile, Carpet
- Windows: Double Pane Windows
- Basement: Partial
Interior area
- Total structure area: 2,789
- Total interior livable area: 2,789 sqft
- Finished area above ground: 2,789
Property
Parking
- Total spaces: 2
- Parking features: Attached, Garage Door Opener
- Attached garage spaces: 2
Features
- Levels: Two
- Stories: 2
- Patio & porch: Deck
- Has view: Yes
- View description: Mountain(s)
Lot
- Size: 0.73 Acres
- Features: Cul-De-Sac
Details
- Zoning description: Carbon-Rd4
Construction
Type & style
- Home type: SingleFamily
- Property subtype: Single Family Residence
Materials
- Other
- Foundation: Concrete Perimeter
- Roof: Composition
Condition
- Existing-a house that someone has lived in
- New construction: No
- Year built: 2015
Utilities & green energy
- Water: Public
Community & HOA
Community
- Subdivision: Deer Spgs
HOA
- Has HOA: No
Location
- Region: Rawlins
Financial & listing details
- Price per square foot: $158/sqft
- Annual tax amount: $2,840
- Date on market: 6/1/2025
Estimated market value
$425,700
$404,000 - $447,000
$2,344/mo
Price history
Price history is unavailable.
Public tax history
Tax history is unavailable.
Monthly payment
Est. payment
Payment breakdown
Explore the cost of this home by adjusting the details. Changes won't be saved.Climate risks
Neighborhood: 82301
Similar homes
- $435,0003 bd3 ba2.2k sqft2997 N Kilt Ln, Rawlins, WY 82301For Sale
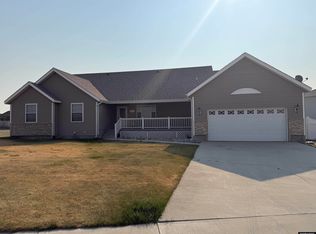
 MLS ID #20263949, Veronica Pell, Sage Creek Realty. WYOMLS
 - $299,0005 bd2 ba2.9k sqft1225 High St, Rawlins, WY 82301For Sale
 MLS ID #20263676, Veronica Pell, Sage Creek Realty. WYOMLS
 - $339,0004 bd3 ba2.1k sqft117 E Murray St, Rawlins, WY 82301For Sale
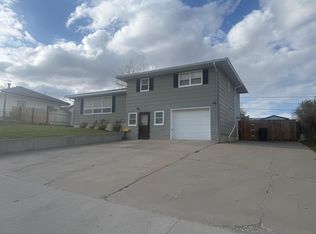 MLS ID #20262009, Veronica Pell, Sage Creek Realty. WYOMLS
 - $285,0004 bd3 ba2.3k sqft1117 11th St, Rawlins, WY 82301For Sale
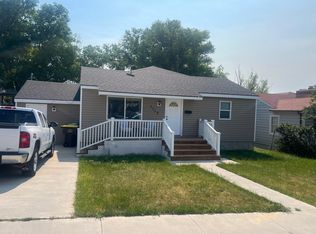 MLS ID #20263244, Patricia Armenta, Markey Real Estate. WYOMLS
 - $340,0003 bd3 ba1.6k sqft924 7th St, Rawlins, WY 82301For SaleMLS ID #20261592, Valery Bentin, Sage Creek Realty. WYOMLS
- $279,5004 bd2 ba2.2k sqft903 12th St, Rawlins, WY 82301For SaleMLS ID #20264023, Marie Sjolin, Markey Real Estate. WYOMLS
- $315,0005 bd2 ba2.9k sqft222 E Maple St, Rawlins, WY 82301For SaleMLS ID #20263442, Valery Bentin, Sage Creek Realty. WYOMLS
- $350,0003 bd2 ba1.7k sqft1527 Loch Tay Blvd, Rawlins, WY 82301For SaleMLS ID #20261924, Valery Bentin, Sage Creek Realty. WYOMLS
- $220,0005 bd2 ba2k sqft405 Ryan St, Rawlins, WY 82301For SaleMLS ID #20264036, Austin Hofmann, eXp Realty, LLC. WYOMLS
- $230,0004 bd3 ba2k sqft304 W Hugus St, Rawlins, WY 82301For SaleMLS ID #20264385, Andrea Shepard, Aspire Realty. WYOMLS
- $299,0004 bd4 ba3.6k sqft618 W Buffalo St, Rawlins, WY 82301For SaleMLS ID #20264156, Valery Bentin, Sage Creek Realty. WYOMLS
- $223,0002 bd2 ba1.5k sqft221 E Pine St, Rawlins, WY 82301For SaleMLS ID #20255422, Patricia Armenta, Markey Real Estate. WYOMLS
