Come check out this warm and inviting home located on Maple Ave in Altoona. Featuring four bedrooms, one and a half bathrooms, spacious living room, large dining room, and kitchen! Not to mention, the 1st floor laundry room located just off the kitchen. This home offers tons of room for your family to move right in! Outside is a fenced in backyard along with a detached one car garage.
Pending
$136,000
2317 Maple Ave, Altoona, PA 16601
4beds
1,752sqft
Single Family Residence
Built in 1916
3,049 Square Feet Lot
$130,900 Zestimate®
$78/sqft
$-- HOA
What's special
Fenced in backyardDetached one car garageFour bedroomsLarge dining room
- 35 days
- 437
- 16
Zillow last checked:
Listing updated:
Listed by:
Ashley Pletcher 814-935-1115,
Perry Wellington Realty, LLC 814-695-5323
Source: AHAR,MLS#: 81244
Facts & features
Interior
Bedrooms & bathrooms
- Bedrooms: 4
- Bathrooms: 2
- Full bathrooms: 1
- 1/2 bathrooms: 1
Primary bedroom
- Description: Master Bedroom
- Level: Second
Bedroom 2
- Description: Bedroom
- Level: Second
Bathroom 1
- Description: Full Bathroom
- Level: Second
Bathroom 2
- Description: Just Toilet
- Level: Main
Bathroom 3
- Description: Bedroom
- Level: Second
Bathroom 4
- Description: Finished Attic
- Level: Third
Dining room
- Description: Dining Room
- Level: Main
Kitchen
- Description: Kitchen
- Level: Main
Laundry
- Description: Laundry Room
- Level: Main
Living room
- Description: Living Room
- Level: Main
Heating
- Forced Air, Natural Gas
Cooling
- Central Air
Appliances
- Included: Dishwasher, Range, Disposal, Oven, Refrigerator
Features
- Ceiling Fan(s)
- Flooring: Vinyl, Wood, Carpet, Hardwood
- Windows: Insulated Windows
- Basement: Unfinished,Sump Pump
- Number of fireplaces: 1
- Fireplace features: Electric
Interior area
- Total structure area: 1,752
- Total interior livable area: 1,752 sqft
- Finished area above ground: 1,752
Video & virtual tour
Property
Parking
- Total spaces: 1
- Parking features: Asphalt, Detached, Garage, Garage Door Opener, Off Street, Paved
- Garage spaces: 1
Features
- Levels: Three Or More
- Patio & porch: Covered, Deck, Porch
- Exterior features: Private Yard, Rain Gutters
- Pool features: None
- Fencing: Back Yard,Fenced
Lot
- Size: 3,049 Square Feet
- Features: Cleared, Level
Details
- Additional structures: Garage(s)
- Parcel number: 01.0907..007.00000
- Zoning: Residential
- Special conditions: Standard
Construction
Type & style
- Home type: SingleFamily
- Architectural style: Traditional
- Property subtype: Single Family Residence
Materials
- Brick, Vinyl Siding
- Foundation: Block
- Roof: Shingle
Condition
- Year built: 1916
Utilities & green energy
- Sewer: Public Sewer
- Water: Public
- Utilities for property: Cable Available, Electricity Connected, Sewer Connected
Community & HOA
Community
- Subdivision: None
HOA
- Has HOA: No
Location
- Region: Altoona
Financial & listing details
- Price per square foot: $78/sqft
- Tax assessed value: $94,200
- Annual tax amount: $1,799
- Date on market: 9/12/2026
- Listing terms: Cash,Conventional,FHA,PHFA,VA Loan
- Inclusions: Blinds, Refrigerator, Stove
- Exclusions: Curtains, Personal Property, Washer, Dryer, Freezers
Estimated market value
$130,900
$124,000 - $137,000
$1,243/mo
Price history
| Date | Event | Price |
|---|---|---|
| 10/9/2026 | Pending sale | $136,000$78/sqft |
Source:  AHAR #81244 Report a problem AHAR #81244 Report a problem | ||
| 9/12/2026 | Listed for sale | $136,000+100%$78/sqft |
Source: AHAR #81244 Report a problem | ||
| 4/30/2015 | Sold | $68,000-2.7%$39/sqft |
Source: Public Record Report a problem | ||
| 3/19/2015 | Pending sale | $69,900$40/sqft |
Source: Coldwell Banker Town & Country Real Estate #41083 Report a problem | ||
| 1/19/2015 | Price change | $69,900-9.1%$40/sqft |
Source: Coldwell Banker Town & Country Real Estate #41083 Report a problem | ||
| 9/16/2014 | Price change | $76,900-2.7%$44/sqft |
Source: Coldwell Banker Town & Country Real Estate #39177 Report a problem | ||
| 5/29/2014 | Listed for sale | $79,000+14.5%$45/sqft |
Source: Coldwell Banker Town & Country Real Estate #39177 Report a problem | ||
| 3/29/2006 | Sold | $69,000$39/sqft |
Source: Public Record Report a problem | ||
Public tax history
| Year | Property taxes | Tax assessment |
|---|---|---|
| 2025 | $1,799 +13% | $94,200 |
| 2024 | $1,592 +7.9% | $94,200 |
| 2023 | $1,475 +1.5% | $94,200 |
| 2022 | $1,454 | $94,200 |
| 2021 | $1,454 +0.1% | $94,200 |
| 2020 | $1,451 +12.6% | $94,200 +6.9% |
| 2018 | $1,289 | $88,100 |
| 2017 | -- | $88,100 +1568.6% |
| 2016 | -- | $5,280 |
| 2015 | $169 | $5,280 |
Find assessor info on the county website
Monthly payment
Est. payment
Payment breakdown
Explore the cost of this home by adjusting the details. Changes won't be saved.Climate risks
Neighborhood: Westmont
Similar homes
- $149,9004 bd1 ba1.7k sqft1201 Broadway, Altoona, PA 16601For Sale
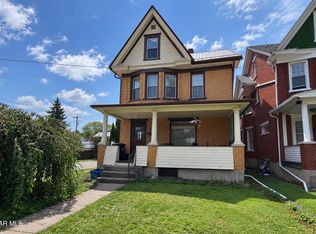 MLS ID #81469, Christine Bouley, Coldwell Banker Town & Country R.E.. AHAR
 - $154,9004 bd2 ba1.4k sqft1903 19th St, Altoona, PA 16601For Sale
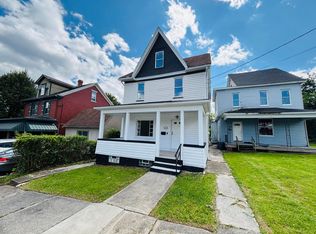 MLS ID #08-8990, Brennen Mccracken, Keller Williams Advantage Realty. Clearfield Jefferson AOR
 - $135,0003 bd1 ba1.6k sqft1109 60th St, Altoona, PA 16601For Sale
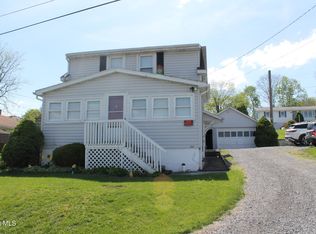 MLS ID #79893, Melissa Goff, Stultz Real Estate. AHAR
 - $129,9003 bd3 ba2.1k sqft515 N 5th Ave, Altoona, PA 16601For Sale
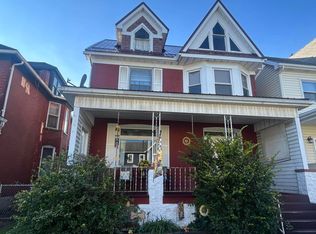 MLS ID #81197, Jody Marks, John Hill Real Estate. AHAR
 - $149,9003 bd1 ba1.8k sqft904 Broadway, Altoona, PA 16601For Sale
 MLS ID #PABR2016334, Bekah Graham, Realty One Group Landmark. Bright MLS
