Step into this stunning Lafayette Square gem, offering four levels of finished living space on a double lot just steps from the historic Lafayette Park. Blending original character with refined updates, the main level features 5" white oak hardwood floors and a classic Victorian layout that seamlessly connects the elegant living room, and the show stopping chef’s kitchen, complete with a fireplace, high-end appliances, quartz surfaces, and a stylish butler’s pantry with tile accents. Enjoy your mornings in the cozy family room, also adorned with its own fireplace. As you make your way upstairs, you'll find a private retreat featuring a luxury primary suite with a fireplace and spa-like bath with its own fireplace, three additional bedrooms, a full bath, laundry, and updated HVAC systems for zoned heating and cooling. The third level offers two more bedrooms and a full bath as well. Did I mention the beautiful white oak engineered flooring on both the second and third levels? The finished lower level expands your lifestyle with a spacious rec room, sleeping quarters, a full bath, a second laundry area, and convenient walk-up access to the outside. You'll love entertaining or simply relaxing on the deck overlooking the sprawling double lot, complete with a private 2-car parking space behind an electric gate. This home is a true gem in one of St. Louis’ most coveted neighborhoods, where vibrant dining, shopping, and the serene beauty of Lafayette Park are just outside your door.
Closed
Listed by: RedKey Realty Leaders • Nate K Johnson • Contact: 314-692-7200
Bought with: RedKey Realty Leaders
Price Unknown
2317 Park Ave, Saint Louis, MO 63104
5beds
4,591sqft
Single Family Residence
Built in 1885
0.3 Acres Lot
$960,300 Zestimate®
$--/sqft
$4,697 Estimated rent
Home value
$960,300
$855,000 - $1.09M
$4,697/mo
Zestimate® history
Owner options
List your home for rent
$4,697/mo
Rent Zestimate®
Find your next renter with Zillow Rental Manager. Plus, with online applications, you can quickly screen prospective tenants – for free.
$4,697/mo
Rent Zestimate®
Refinance and save
Refinancing to a lower rate could help reduce your monthly payments and save thousands over the life of the loan.
Explore your selling options
Work with a Zillow partner agent
Leverage their expertise and Zillow's premium Showcase listings to get your home seen by more buyers.
Get startedList with your own agent
Get your home in front of millions of buyers by listing it on Zillow.
Learn how to do itSell it yourself
Take full control of how buyers see your home on Zillow by listing For Sale by Owner (FSBO).
List your homeWhat's special
Double lotQuartz surfacesZoned heating and coolingWhite oak engineered flooringLuxury primary suiteSpacious rec roomSpa-like bath
Zillow last checked:
Listing updated:
Listed by:
Nate K Johnson 314-692-7200,
RedKey Realty Leaders,
Ashley A Hurt 314-766-1373,
RedKey Realty Leaders
Bought with:
Julia Crespi, 2018005167
RedKey Realty Leaders
Jamie Perkins, 2007023306
RedKey Realty Leaders
Source: MARIS,MLS#: 25054446 Originating MLS: St. Louis Association of REALTORS
Originating MLS: St. Louis Association of REALTORSFacts & features
Interior
Bedrooms & bathrooms
- Bedrooms: 5
- Bathrooms: 5
- Full bathrooms: 4
- 1/2 bathrooms: 1
- Main level bathrooms: 1
Primary bedroom
- Features: Floor Covering: Wood Engineered
- Level: Second
- Area: 260
- Dimensions: 20x13
Bedroom 2
- Features: Floor Covering: Wood Engineered
- Level: Second
- Area: 216
- Dimensions: 18x12
Bedroom 3
- Features: Floor Covering: Wood Engineered
- Level: Second
- Area: 255
- Dimensions: 17x15
Bedroom 4
- Features: Floor Covering: Wood Engineered
- Level: Third
- Area: 238
- Dimensions: 17x14
Bedroom 5
- Features: Floor Covering: Wood Engineered
- Level: Third
- Area: 130
- Dimensions: 13x10
Primary bathroom
- Features: Floor Covering: Wood Engineered
- Level: Second
- Area: 221
- Dimensions: 13x17
Bathroom
- Features: Floor Covering: Wood
- Level: Main
Bathroom 3
- Features: Floor Covering: Ceramic Tile
- Level: Second
- Area: 63
- Dimensions: 9x7
Bathroom 4
- Features: Floor Covering: Ceramic Tile
- Level: Third
- Area: 65
- Dimensions: 13x5
Bathroom 5
- Features: Floor Covering: Ceramic Tile
- Level: Lower
- Area: 64
- Dimensions: 8x8
Bonus room
- Features: Floor Covering: Luxury Vinyl Plank
- Level: Lower
- Area: 180
- Dimensions: 12x15
Dining room
- Features: Floor Covering: Wood
- Level: Main
- Area: 195
- Dimensions: 13x15
Family room
- Features: Floor Covering: Wood
- Level: Main
- Area: 252
- Dimensions: 14x18
Kitchen
- Features: Floor Covering: Wood
- Level: Main
- Area: 306
- Dimensions: 18x17
Living room
- Features: Floor Covering: Wood
- Level: Main
- Area: 195
- Dimensions: 13x15
Recreation room
- Features: Floor Covering: Luxury Vinyl Plank
- Level: Lower
- Area: 578
- Dimensions: 17x34
Heating
- Forced Air, Natural Gas, Zoned
Cooling
- Dual, Electric, Zoned
Appliances
- Included: Stainless Steel Appliance(s), Dishwasher, Disposal, Microwave, Oven, Range Hood, Built-In Gas Range, Refrigerator, Water Heater
- Laundry: 2nd Floor, Lower Level, See Remarks
Features
- Built-in Features, Butler Pantry, Chandelier, Custom Cabinetry, Double Vanity, Eat-in Kitchen, Entrance Foyer, High Ceilings, Historic Millwork, Kitchen Island, Open Floorplan, Pantry, Recessed Lighting, Separate Dining, Separate Shower, Shower, Smart Thermostat, Soaking Tub, Storage, Tub, Walk-In Closet(s), Walk-In Pantry
- Flooring: Luxury Vinyl, Simulated Wood, Tile, Wood
- Basement: Partially Finished,Full,Sleeping Area,Walk-Up Access
- Number of fireplaces: 6
- Fireplace features: Bath, Dining Room, Family Room, Kitchen, Living Room, Master Bedroom
Interior area
- Total interior livable area: 4,591 sqft
- Finished area above ground: 4,591
Property
Parking
- Total spaces: 2
- Parking features: Additional Parking, Electric Gate, On Street, Private
- Has uncovered spaces: Yes
Features
- Levels: Three Or More
- Exterior features: Private Yard
Lot
- Size: 0.3 Acres
- Dimensions: 163 x 91 x 134
- Features: Back Yard, Landscaped, Private
Details
- Parcel number: 22650005000
- Special conditions: Standard
Construction
Type & style
- Home type: SingleFamily
- Architectural style: Historic,Victorian
- Property subtype: Single Family Residence
Materials
- Brick
Condition
- Updated/Remodeled
- New construction: No
- Year built: 1885
Utilities & green energy
- Electric: Ameren
- Sewer: Public Sewer
- Water: Public
- Utilities for property: Electricity Connected, Sewer Connected, Water Connected
Community & HOA
Community
- Subdivision: Arends
HOA
- Has HOA: No
Location
- Region: Saint Louis
Financial & listing details
- Tax assessed value: $71,140
- Annual tax amount: $4,646
- Date on market: 8/28/2025
- Cumulative days on market: 36 days
- Listing terms: Cash,Conventional,VA Loan
- Ownership: Private
- Electric utility on property: Yes
Price history
| Date | Event | Price |
|---|---|---|
| 11/17/2025 | Sold | -- |
Source:  MARIS #25054446 Report a problem MARIS #25054446 Report a problem | ||
| 10/11/2025 | Pending sale | $949,000$207/sqft |
Source: MARIS #25054446 Report a problem | ||
| 9/29/2025 | Price change | $949,000-4.6%$207/sqft |
Source: MARIS #25054446 Report a problem | ||
| 9/4/2025 | Listed for sale | $995,000+249.1%$217/sqft |
Source: MARIS #25054446 Report a problem | ||
| 12/15/2021 | Sold | -- |
Source: MARIS #21057669 Report a problem | ||
| 12/8/2021 | Pending sale | $285,000$62/sqft |
Source: MARIS #21057669 Report a problem | ||
| 11/10/2021 | Listed for sale | $285,000$62/sqft |
Source: MARIS #21057669 Report a problem | ||
| 9/17/2021 | Contingent | $285,000$62/sqft |
Source: MARIS #21057669 Report a problem | ||
| 9/7/2021 | Listed for sale | $285,000$62/sqft |
Source: MARIS #21057669 Report a problem | ||
| 8/20/2021 | Contingent | $285,000$62/sqft |
Source: MARIS #21057669 Report a problem | ||
| 8/11/2021 | Listed for sale | $285,000-5%$62/sqft |
Source: MARIS #21057669 Report a problem | ||
| 8/27/2009 | Listing removed | $299,900$65/sqft |
Source: Results Realty, LLC #90023634 Report a problem | ||
| 5/13/2009 | Listed for sale | $299,900$65/sqft |
Source: Results Realty, LLC #90023634 Report a problem | ||
Public tax history
| Year | Property taxes | Tax assessment |
|---|---|---|
| 2025 | $5,852 +26% | $71,140 +28.9% |
| 2024 | $4,646 +5.1% | $55,170 |
| 2023 | $4,419 +3.9% | $55,170 +7.9% |
| 2022 | $4,253 +0.1% | $51,110 |
| 2021 | $4,247 +17.7% | $51,110 +16.5% |
| 2020 | $3,609 | $43,870 |
| 2019 | $3,609 | $43,870 -27.1% |
| 2018 | $3,609 +0.8% | $60,140 +42.6% |
| 2017 | $3,580 +18.8% | $42,180 +18.4% |
| 2016 | $3,013 +10.3% | $35,610 |
| 2015 | $2,731 -1.3% | $35,610 -22.6% |
| 2014 | $2,766 | $46,000 +27.4% |
| 2013 | $2,766 | $36,100 |
| 2012 | -- | $36,100 |
| 2011 | -- | $36,100 -33.9% |
| 2010 | -- | $54,580 +4.7% |
| 2009 | $3,493 +35.8% | $52,140 |
| 2008 | $2,572 | $52,140 -2.9% |
| 2007 | $2,572 | $53,710 |
| 2006 | $2,572 +1% | $53,710 +47.6% |
| 2005 | $2,546 +16.5% | $36,400 +23.1% |
| 2004 | $2,186 +3% | $29,560 |
| 2003 | $2,123 -19.6% | $29,560 -17.9% |
| 2002 | $2,641 | $35,990 |
| 2001 | -- | $35,990 +3.7% |
| 2000 | -- | $34,690 |
Find assessor info on the county website
Neighborhood: Lafayette Square
Nearby homes
- $--2 bd1 ba1.2k sqft2315 Park Ave FLOOR 1, Saint Louis, MO 63104Off Market
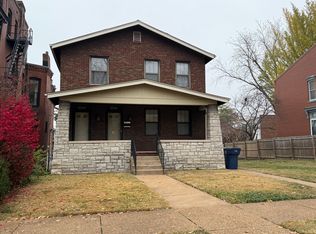
- $--2 bd1 ba1.3k sqft2315 Park Ave FLOOR 2, Saint Louis, MO 63104Off Market

- $323,5003 bd3 ba1.6k sqft2327 Park Ave UNIT 2327, Saint Louis, MO 63104Off Market

- $172,800-- bd-- ba-- sqft2327 Park Ave #2329, Saint Louis, MO 63104Off Market
- $313,700-- bd1 ba2.5k sqft2315 Park Ave, Saint Louis, MO 63104Off Market
- $--3 bd2 ba2.3k sqft2329 Park Ave, Saint Louis, MO 63104Sold
- $335,9002 bd2 ba1.6k sqft2333 Park Ave, Saint Louis, MO 63104Off Market
- $--3 bd3 ba2.3k sqft2327 Park Ave, Saint Louis, MO 63104Sold
Nearby schools
GreatSchools rating
- 10/10Sigel Elementary Community Ed. CenterGrades: PK-6Distance: 0.6 mi
- 3/10ACAD OF ENVT SCI/MATH MIDDLEGrades: 6-8Distance: 0.6 mi
- 1/10Vashon High SchoolGrades: 9-12Distance: 2 mi
Schools provided by the listing agent
- Elementary: Sigel Elem. Comm. Ed. Center
- Middle: Fanning Middle Community Ed.
- High: Vashon High
Source: MARIS. This data may not be complete. We recommend contacting the local school district to confirm school assignments for this home.
Get a cash offer in 3 minutes
Find out how much your home could sell for in as little as 3 minutes with a no-obligation cash offer.
Estimated market value
$960,300
Get a cash offer in 3 minutes
Find out how much your home could sell for in as little as 3 minutes with a no-obligation cash offer.
Estimated market value
$960,300
Nearby cities
Nearby neighborhoods
Nearby zip codes
Other Saint Louis Topics
