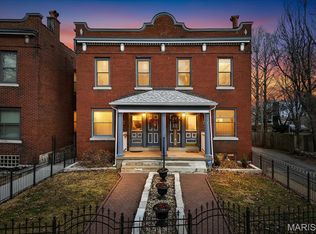
TRANSFERABLE HOME WARRANTY VALID THROUGH 2030. SELLER OFFERING UP TO $4000 TOWARD BUYER CLOSING COSTS. Don’t miss 2327 Park Avenue! Nestled in the heart of historic Lafayette Square, this beautifully maintained townhouse is just one block from Lafayette Park- one of St. Louis' most beloved landmarks-and surrounded by some of the city’s best restaurants, cafes, and bars.
This spacious home offers three full bedrooms and three full baths across approximately 2,300 square feet of living space. While it functions as a true three-bedroom home, the versatile middle bedroom is ideal as a cozy den, recreation room, home office, or secondary living space, making it perfect for today’s flexible lifestyles.
The main level features an inviting open layout with a charming living room and a separate dining area. A Duraflame decorative electric fireplace adds warmth and ambiance during the winter months. The updated kitchen shines with granite countertops, custom cabinetry, and convenient access to a rear deck-ideal for outdoor dining or morning coffee.
Upstairs, both front and rear staircases lead to the three bedrooms, with walk-out access to a spacious covered deck. The lower level provides additional living space, a full updated bath, and walk-out access to the patio and garage.
Additional highlights include: *Two off-street parking spaces, including one covered garage spot *Electronic sliding gate for added convenience and security *Full brick exterior *Nine foot ceilings *Wide baseboards *Wood flooring *Fresh interior and exterior paint *Transferable homeowner's warranty valid through 2030
Experience the best of city living-just steps from Lafayette Park, neighborhood concerts, and vibrant local restaurants and shops- all from the comfort of this exceptional home at 2327 Park Avenue.
Seller is offering a credit of up to $4000 toward buyer closing costs, prepaids, points and other lender-approved fees.
Closed
Listed by: ReeceNichols Real Estate • Marie J Reinisch • Contact: 314-681-2397
Bought with: Finding Homes For You, Inc.
Price Unknown
2327 Park Ave, Saint Louis, MO 63104
3beds
2,328sqft
Townhouse
Built in 1909
5,144 Square Feet Lot
$326,600 Zestimate®
$--/sqft
$2,734 Estimated rent
Home value
$326,600
$294,000 - $363,000
$2,734/mo
Zestimate® history
Owner options
List your home for rent
$2,734/mo
Rent Zestimate®
Find your next renter with Zillow Rental Manager. Plus, with online applications, you can quickly screen prospective tenants – for free.
$2,734/mo
Rent Zestimate®
Refinance and save
Refinancing to a lower rate could help reduce your monthly payments and save thousands over the life of the loan.
Explore your selling options
Work with a Zillow partner agent
Leverage their expertise and Zillow's premium Showcase listings to get your home seen by more buyers.
Get startedList with your own agent
Get your home in front of millions of buyers by listing it on Zillow.
Learn how to do itSell it yourself
Take full control of how buyers see your home on Zillow by listing For Sale by Owner (FSBO).
List your homeWhat's special
Full updated bathFull brick exteriorInviting open layoutWide baseboardsSeparate dining areaNine foot ceilingsWood flooring
Zillow last checked:
Listing updated:
Listed by:
Marie J Reinisch 314-681-2397,
ReeceNichols Real Estate
Bought with:
Sebastian Richert, 2004006305
Finding Homes For You, Inc.
Source: MARIS,MLS#: 25064487 Originating MLS: St. Louis Association of REALTORS
Originating MLS: St. Louis Association of REALTORSFacts & features
Interior
Bedrooms & bathrooms
- Bedrooms: 3
- Bathrooms: 3
- Full bathrooms: 3
- Main level bathrooms: 1
Primary bedroom
- Features: Floor Covering: Carpeting
- Level: Upper
- Area: 168
- Dimensions: 14x12
Bedroom 2
- Features: Floor Covering: Carpeting
- Level: Upper
- Area: 132
- Dimensions: 12x11
Bedroom 3
- Features: Floor Covering: Wood
- Level: Upper
- Area: 132
- Dimensions: 12x11
Dining room
- Features: Floor Covering: Wood
- Level: Main
- Area: 180
- Dimensions: 15x12
Kitchen
- Features: Floor Covering: Luxury Vinyl Plank
- Level: Main
- Area: 144
- Dimensions: 12x12
Living room
- Features: Floor Covering: Wood
- Level: Main
- Area: 225
- Dimensions: 15x15
Heating
- Forced Air, Natural Gas
Cooling
- Ceiling Fan(s), Central Air, Electric, Gas, Zoned
Appliances
- Included: Dishwasher, Disposal, Dryer, Microwave, Electric Oven, Electric Range, Refrigerator, Washer, Water Heater, Gas Water Heater
- Laundry: Washer Hookup
Features
- Custom Cabinetry, Dining/Living Room Combo, High Ceilings, Open Floorplan, Solid Surface Countertop(s), Walk-In Closet(s), Walk-In Pantry
- Flooring: Carpet, Wood
- Doors: Pocket Door(s), Sliding Doors
- Windows: Insulated Windows, Storm Window(s), Tilt-In Windows
- Basement: Full,Storage Space,Walk-Out Access
- Number of fireplaces: 2
- Fireplace features: Decorative
Interior area
- Total structure area: 2,328
- Total interior livable area: 2,328 sqft
- Finished area above ground: 1,608
- Finished area below ground: 720
Property
Parking
- Total spaces: 1
- Parking features: Additional Parking, Detached, Garage, Garage Door Opener
- Garage spaces: 1
Features
- Levels: Two
- Patio & porch: Front Porch
- Exterior features: Balcony
- Fencing: Back Yard,Fenced,Front Yard,Wrought Iron
Lot
- Size: 5,144 Square Feet
- Features: Back Yard, Corner Lot, Front Yard, Garden
Details
- Parcel number: 22650081530
- Special conditions: Standard
Construction
Type & style
- Home type: Townhouse
- Architectural style: Historic
- Property subtype: Townhouse
Materials
- Brick
- Foundation: Concrete Perimeter
Condition
- Year built: 1909
Utilities & green energy
- Electric: Ameren
- Sewer: Public Sewer
- Water: Public
- Utilities for property: Electricity Connected, Natural Gas Connected, Sewer Connected, Water Available
Community & HOA
Community
- Features: Park
- Security: Security System Owned, Smoke Detector(s)
- Subdivision: Humphreys
HOA
- Has HOA: Yes
- Services included: None
- HOA name: 2327-2329 Park Condominium
Location
- Region: Saint Louis
Financial & listing details
- Annual tax amount: $3,535
- Date on market: 9/25/2025
- Cumulative days on market: 118 days
- Listing terms: Cash,Conventional,FHA,VA Loan
- Ownership: Private
- Electric utility on property: Yes
Price history
| Date | Event | Price |
|---|---|---|
| 2/27/2026 | Sold | -- |
Source:  MARIS #25064487 Report a problem MARIS #25064487 Report a problem | ||
| 2/3/2026 | Pending sale | $315,000$135/sqft |
Source: MARIS #25064487 Report a problem | ||
| 1/22/2026 | Contingent | $315,000$135/sqft |
Source: MARIS #25064487 Report a problem | ||
| 1/12/2026 | Price change | $315,000-4.5%$135/sqft |
Source: MARIS #25064487 Report a problem | ||
| 11/28/2025 | Price change | $330,000-2.9%$142/sqft |
Source: MARIS #25064487 Report a problem | ||
| 11/13/2025 | Price change | $339,900-1.2%$146/sqft |
Source: MARIS #25064487 Report a problem | ||
| 10/8/2025 | Price change | $344,000-1.4%$148/sqft |
Source: MARIS #25064487 Report a problem | ||
| 9/25/2025 | Price change | $349,000+10.8%$150/sqft |
Source: MARIS #25064487 Report a problem | ||
| 5/27/2022 | Pending sale | $315,000$135/sqft |
Source: MARIS #22012598 Report a problem | ||
| 5/26/2022 | Sold | -- |
Source: MARIS #22012598 Report a problem | ||
| 4/27/2022 | Contingent | $315,000$135/sqft |
Source: MARIS #22022156 Report a problem | ||
| 4/13/2022 | Price change | $315,000-4.3%$135/sqft |
Source: MARIS #22012598 Report a problem | ||
| 3/17/2022 | Listed for sale | $329,000$141/sqft |
Source: MARIS #22012598 Report a problem | ||
| 4/19/2016 | Sold | -- |
Source: Agent Provided Report a problem | ||
Public tax history
Tax history is unavailable.
Neighborhood: Lafayette Square
Nearby homes
- $--3 bd2 ba2.3k sqft2329 Park Ave, Saint Louis, MO 63104Sold
- $307,0003 bd3 ba1.6k sqft2327 Park Ave UNIT 2327, Saint Louis, MO 63104Off Market

- $135,100-- bd-- ba-- sqft2327 Park Ave #2329, Saint Louis, MO 63104Off Market
- $200,000-- bd1 ba1.6k sqft2333 Park Ave #2333, Saint Louis, MO 63104Off Market
- $337,4002 bd2 ba1.6k sqft2333 Park Ave, Saint Louis, MO 63104Off Market
- $795,3007 bd5 ba4.4k sqft2335 Park Ave, Saint Louis, MO 63104Off Market
- $515,7004 bd4 ba3.4k sqft2341 Park Ave, Saint Louis, MO 63104Off Market
- $--5 bd5 ba4.5k sqft2317 Park Ave, Saint Louis, MO 63104Sold
Nearby schools
GreatSchools rating
- 10/10Sigel Elementary Community Ed. CenterGrades: PK-6Distance: 0.6 mi
- 3/10ACAD OF ENVT SCI/MATH MIDDLEGrades: 6-8Distance: 0.5 mi
- 1/10Vashon High SchoolGrades: 9-12Distance: 2 mi
Schools provided by the listing agent
- Elementary: Sigel Elem. Comm. Ed. Center
- Middle: Fanning Middle Community Ed.
- High: Vashon High
Source: MARIS. This data may not be complete. We recommend contacting the local school district to confirm school assignments for this home.
Get a cash offer in 3 minutes
Find out how much your home could sell for in as little as 3 minutes with a no-obligation cash offer.
Estimated market value
$326,600
Get a cash offer in 3 minutes
Find out how much your home could sell for in as little as 3 minutes with a no-obligation cash offer.
Estimated market value
$326,600
Nearby cities
Nearby neighborhoods
Nearby zip codes
Other Saint Louis Topics
