Townhouse living in Lafayette Square without the hoa fees! This charming brick two story oozes with character, offers functional updates, and is priced well below the active comps. Situated just one block from Lafayette Park, the fenced brick courtyard welcomes you to the open first level floorplan. Upon entering, you will notice the large, historic millwork, decorative fireplace and wood floors. The living room opens to the formal dining room flaunting coffered ceilings and a handmade chandelier. The kitchen boasts custom cabinetry & countertops, SS appliances, pantry, and provides access to the lower level deck. The main level bathroom features a classic soaking tub for you or your furry friends :) The upper level can be accessed via the front or rear staircases. The second level contains one bedroom with wood floors and another decorative fireplace. The second bedroom has a walk in closet and access to the covered/enclosed upper level deck. In between the two bedrooms is an updated bathroom and a large sitting room/den that is classified as a third bedroom per public records. Other highlights include a detached one car garage, fresh paint throughout, new TPO roof, newer HVAC system (condenser units have been moved to allow for easy servicing). Occupancy inspection has been passed.
Closed
Listed by: Quinlan Realty • Craig Carr • Contact: 314-401-9286
Bought with: Nettwork Global
Price Unknown
2329 Park Ave, Saint Louis, MO 63104
3beds
2,328sqft
Townhouse
Built in 1909
5,140 Square Feet Lot
$290,300 Zestimate®
$--/sqft
$2,391 Estimated rent
Home value
$290,300
$276,000 - $305,000
$2,391/mo
Zestimate® history
Owner options
List your home for rent
$2,391/mo
Rent Zestimate®
Find your next renter with Zillow Rental Manager. Plus, with online applications, you can quickly screen prospective tenants – for free.
$2,391/mo
Rent Zestimate®
Refinance and save
Refinancing to a lower rate could help reduce your monthly payments and save thousands over the life of the loan.
Explore your selling options
Work with a Zillow partner agent
Leverage their expertise and Zillow's premium Showcase listings to get your home seen by more buyers.
Get startedList with your own agent
Get your home in front of millions of buyers by listing it on Zillow.
Learn how to do itSell it yourself
Take full control of how buyers see your home on Zillow by listing For Sale by Owner (FSBO).
List your homeWhat's special
Decorative fireplaceLarge historic millworkFenced brick courtyardFresh paint throughoutUpdated bathroomNew tpo roofDetached one car garage
Zillow last checked:
Listing updated:
Listed by:
Craig Carr 314-401-9286,
Quinlan Realty,
Tayler L Karhliker 314-346-5124,
Quinlan Realty
Bought with:
Sanora Mitchem, 2023022956
Nettwork Global
Source: MARIS,MLS#: 26002260 Originating MLS: St. Louis Association of REALTORS
Originating MLS: St. Louis Association of REALTORSFacts & features
Interior
Bedrooms & bathrooms
- Bedrooms: 3
- Bathrooms: 2
- Full bathrooms: 2
- Main level bathrooms: 1
Bedroom
- Features: Floor Covering: Carpeting
- Level: Second
- Area: 196
- Dimensions: 14x14
Bedroom 2
- Features: Floor Covering: Carpeting
- Level: Upper
- Area: 144
- Dimensions: 12x12
Bedroom 3
- Description: Bedroom 3 or sitting room/office
- Features: Floor Covering: Carpeting
- Level: Upper
- Area: 180
- Dimensions: 15x12
Bathroom
- Features: Floor Covering: Ceramic Tile
- Level: Main
- Area: 36
- Dimensions: 6x6
Bathroom 2
- Features: Floor Covering: Ceramic Tile
- Level: Second
- Area: 36
- Dimensions: 6x6
Dining room
- Features: Floor Covering: Wood
- Level: Main
- Area: 180
- Dimensions: 15x12
Kitchen
- Features: Floor Covering: Ceramic Tile
- Level: Main
- Area: 180
- Dimensions: 15x12
Living room
- Features: Floor Covering: Wood
- Level: Main
- Area: 225
- Dimensions: 15x15
Heating
- Forced Air, Natural Gas
Cooling
- Ceiling Fan(s), Central Air, Dual
Appliances
- Included: Dishwasher, Disposal, Ice Maker, Free-Standing Gas Oven
- Laundry: In Basement
Features
- Ceiling Fan(s), Coffered Ceiling(s), Crown Molding, Custom Cabinetry, Historic Millwork, Separate Dining
- Flooring: Carpet, Wood
- Doors: Storm Door(s)
- Windows: Blinds, Insulated Windows, Screens, Storm Window(s), Window Coverings, Wood Frames
- Basement: Concrete,Full,Storage Space,Walk-Out Access
- Number of fireplaces: 2
- Fireplace features: Bedroom, Decorative, Family Room
Interior area
- Total structure area: 2,328
- Total interior livable area: 2,328 sqft
- Finished area above ground: 1,608
- Finished area below ground: 720
Property
Parking
- Total spaces: 1
- Parking features: Additional Parking, Alley Access, Garage, Off Street
- Garage spaces: 1
Features
- Levels: Two
- Patio & porch: Covered, Deck, Enclosed, Front Porch, Screened
- Exterior features: Courtyard, Entry Steps/Stairs, Private Entrance
- Fencing: Back Yard,Fenced,Front Yard
- Frontage length: 42
Lot
- Size: 5,140 Square Feet
- Dimensions: 41 x 132
- Features: Back Yard, Front Yard, Private
Details
- Additional structures: Garage(s)
- Parcel number: 22650001530
- Special conditions: Standard
Construction
Type & style
- Home type: Townhouse
- Architectural style: Historic
- Property subtype: Townhouse
- Attached to another structure: Yes
Materials
- Brick
- Foundation: Concrete Perimeter, Permanent
- Roof: Flat
Condition
- Updated/Remodeled
- New construction: No
- Year built: 1909
Utilities & green energy
- Electric: 220 Volts, Ameren
- Sewer: Public Sewer
- Water: Public
- Utilities for property: Cable Available, Electricity Connected, Natural Gas Connected, Sewer Connected, Water Connected
Community & HOA
Community
- Subdivision: Park Condo
HOA
- Has HOA: No
Location
- Region: Saint Louis
Financial & listing details
- Tax assessed value: $42,690
- Annual tax amount: $3,368
- Date on market: 1/14/2026
- Cumulative days on market: 12 days
- Listing terms: Cash,Conventional,FHA,VA Loan
- Inclusions: Fixtures
- Ownership: Private
- Electric utility on property: Yes
- Road surface type: Concrete
Price history
| Date | Event | Price |
|---|---|---|
| 2/25/2026 | Sold | -- |
Source:  MARIS #26002260 Report a problem MARIS #26002260 Report a problem | ||
| 1/27/2026 | Pending sale | $285,000$122/sqft |
Source: MARIS #26002260 Report a problem | ||
| 1/14/2026 | Listed for sale | $285,000+21.3%$122/sqft |
Source: MARIS #26002260 Report a problem | ||
| 5/2/2017 | Sold | -- |
Source: MARIS #17021311 Report a problem | ||
| 3/15/2017 | Pending sale | $235,000$101/sqft |
Source: Keller Williams Realty Chester #17021311 Report a problem | ||
| 3/15/2017 | Listed for sale | $235,000$101/sqft |
Source: Keller Williams Realty Chester #17021311 Report a problem | ||
| 10/27/2010 | Sold | -- |
Source: Agent Provided Report a problem | ||
Public tax history
| Year | Property taxes | Tax assessment |
|---|---|---|
| 2025 | $3,523 +4.6% | $42,690 +7% |
| 2024 | $3,368 +5.1% | $39,900 |
| 2023 | $3,204 +1.1% | $39,900 +5% |
| 2022 | $3,169 +0.1% | $38,000 |
| 2021 | $3,165 +1.1% | $38,000 |
| 2020 | $3,129 | $38,000 |
| 2019 | $3,129 | $38,000 |
| 2018 | $3,129 -3% | $38,000 |
| 2017 | $3,228 +0.5% | $38,000 |
| 2016 | $3,213 +10.3% | $38,000 |
| 2015 | $2,912 +0.1% | $38,000 |
| 2014 | $2,910 | $38,000 |
| 2013 | $2,910 | $38,000 |
| 2012 | -- | $38,000 |
| 2011 | -- | $38,000 |
| 2010 | -- | $38,000 +6.4% |
| 2009 | $2,374 +181.4% | $35,720 |
| 2008 | $844 | $35,720 -6% |
| 2007 | $844 | $38,000 |
| 2006 | $844 | $38,000 +214.8% |
| 2005 | -- | $12,070 |
Find assessor info on the county website
Neighborhood: Lafayette Square
Nearby homes
- $316,4003 bd3 ba1.6k sqft2327 Park Ave UNIT 2327, Saint Louis, MO 63104Off Market

- $160,200-- bd-- ba-- sqft2327 Park Ave #2329, Saint Louis, MO 63104Off Market
- $345,1002 bd2 ba1.6k sqft2333 Park Ave, Saint Louis, MO 63104Off Market
- $--3 bd3 ba2.3k sqft2327 Park Ave, Saint Louis, MO 63104Sold
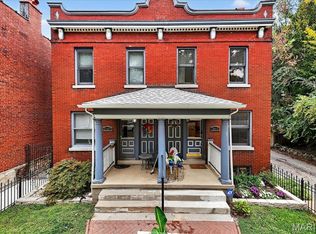
- $200,700-- bd1 ba1.6k sqft2333 Park Ave #2333, Saint Louis, MO 63104Off Market
- $806,7007 bd5 ba4.4k sqft2335 Park Ave, Saint Louis, MO 63104Off Market
- $--5 bd5 ba4.5k sqft2317 Park Ave, Saint Louis, MO 63104Sold
- $525,5004 bd4 ba3.4k sqft2341 Park Ave, Saint Louis, MO 63104Off Market
Nearby schools
GreatSchools rating
- 10/10Sigel Elementary Community Ed. CenterGrades: PK-6Distance: 0.6 mi
- 3/10ACAD OF ENVT SCI/MATH MIDDLEGrades: 6-8Distance: 0.5 mi
- 1/10Vashon High SchoolGrades: 9-12Distance: 2 mi
Schools provided by the listing agent
- Elementary: Sigel Elem. Comm. Ed. Center
- Middle: Fanning Middle Community Ed.
- High: Vashon High
Source: MARIS. This data may not be complete. We recommend contacting the local school district to confirm school assignments for this home.
Get a cash offer in 3 minutes
Find out how much your home could sell for in as little as 3 minutes with a no-obligation cash offer.
Estimated market value
$290,300
Get a cash offer in 3 minutes
Find out how much your home could sell for in as little as 3 minutes with a no-obligation cash offer.
Estimated market value
$290,300
Nearby cities
Nearby neighborhoods
Nearby zip codes
Other Saint Louis Topics
