Lots of space for all your entertaining needs with large living area, kitchen with island and bright, cheery breakfast room. These areas have saltillo tile floors. The primary bedroom is downstairs. Upstairs there are 2 bedrooms with a Jack and Jill bath arrangement and another bedroom is a junior suite. There is a comforting patio area to view the beautiful trees and landscape. There are 3 CH&A units and a 2 car garage. There is some settlement needing repair, some flooring and fixtures needing to be replaced and you can see for yourself this is a great opportunity to have a home in a popular neighborhood. This property needs some work and has some settlement. SOLD AS IS
Pending
$300,000
2318 Sul Ross St, San Angelo, TX 76904
4beds
3,042sqft
Single Family Residence
Built in 1979
0.31 Acres Lot
$280,600 Zestimate®
$99/sqft
$-- HOA
What's special
Saltillo tile floorsBright cheery breakfast roomBeautiful trees and landscapeKitchen with islandPrimary bedroom is downstairs
- 158 days
- 504
- 21
Zillow last checked:
Listing updated:
Listed by:
Diane Soloff 325-656-7662,
Soloff Realty
Source: San Angelo AOR,MLS#: 200954
Facts & features
Interior
Bedrooms & bathrooms
- Bedrooms: 4
- Bathrooms: 4
- Full bathrooms: 3
- 1/2 bathrooms: 1
Primary bedroom
- Area: 270 Square Feet
- Dimensions: 15.0000 x 18.0000
Bedroom 2
- Description: Adjoining bath between 2 bedrooms upstairs
- Area: 168 Square Feet
- Dimensions: 12.0000 x 14.0000
Bedroom 3
- Description: Adjoining bath between above bedroom upstairs
- Area: 168 Square Feet
- Dimensions: 12.0000 x 14.0000
Bedroom 4
- Description: Second primary suite
- Area: 120 Square Feet
- Dimensions: 10.0000 x 12.0000
Breakfast room
- Area: 132 Square Feet
- Dimensions: 11.0000 x 12.0000
Dining room
- Area: 182 Square Feet
- Dimensions: 13.0000 x 14.0000
Game room
- Area: 120 Square Feet
- Dimensions: 10.0000 x 12.0000
Kitchen
- Area: 204 Square Feet
- Dimensions: 12.0000 x 17.0000
Living room
- Area: 408 Square Feet
- Dimensions: 17.0000 x 24.0000
Heating
- Central, Electric
Cooling
- Central Air, Electric
Appliances
- Included: Dishwasher, Electric Range
- Laundry: Gas Dryer Hookup, Laundry Room, Lower Level, Washer Hookup
Features
- Primary Downstairs, Storage, Second Primary Suite
- Flooring: Carpet, Tile
- Windows: Other
- Has basement: No
- Number of fireplaces: 1
- Fireplace features: Living Room
Interior area
- Total structure area: 3,042
- Total interior livable area: 3,042 sqft
Property
Parking
- Total spaces: 2
- Parking features: Circular Driveway, Driveway, Garage, Garage Door Opener, Storage
- Garage spaces: 2
Features
- Levels: Two
- Patio & porch: Patio
- Fencing: Privacy,Fenced
Lot
- Size: 0.31 Acres
- Dimensions: 103 frt, 82 rear,134 depth
- Features: Interior Lot, Landscaped
Details
- Additional structures: Shed(s)
- Parcel number: R000030839
Construction
Type & style
- Home type: SingleFamily
- Property subtype: Single Family Residence
Materials
- Stucco
- Foundation: Slab
- Roof: Metal
Condition
- Fixer
- Year built: 1979
Utilities & green energy
- Sewer: Public Sewer
- Water: Public
- Utilities for property: Electricity Available, Water Connected
Community & HOA
Community
- Subdivision: Bryant Park Annex
HOA
- Has HOA: No
Location
- Region: San Angelo
Financial & listing details
- Price per square foot: $99/sqft
- Tax assessed value: $418,630
- Annual tax amount: $9,779
- Date on market: 5/20/2026
- Listing terms: Cash
- Electric utility on property: Yes
- Road surface type: Paved
Estimated market value
$280,600
$267,000 - $295,000
$2,886/mo
Price history
| Date | Event | Price |
|---|---|---|
| 10/25/2026 | Pending sale | $300,000$99/sqft |
Source:  San Angelo AOR #200954 Report a problem San Angelo AOR #200954 Report a problem | ||
| 5/20/2026 | Listed for sale | $300,000$99/sqft |
Source: San Angelo AOR #200954 Report a problem | ||
Public tax history
| Year | Property taxes | Tax assessment |
|---|---|---|
| 2025 | $9,779 +61.2% | $418,630 +4.1% |
| 2024 | $6,067 +14.4% | $402,030 +4.9% |
| 2023 | $5,302 -9.3% | $383,210 -5.1% |
| 2022 | $5,845 -1.7% | $404,010 +40.2% |
| 2021 | $5,946 | $288,080 |
| 2020 | -- | $288,080 |
| 2019 | $6,031 -12.9% | $288,080 +4.9% |
| 2018 | $6,925 +0.5% | $274,710 +0% |
| 2017 | $6,890 -0.6% | $274,670 |
| 2016 | $6,931 +12.2% | $274,670 +12.2% |
| 2015 | $6,177 -4.9% | $244,780 -3.5% |
| 2014 | $6,498 +7.3% | $253,730 +7.3% |
| 2013 | $6,059 -1% | $236,570 -0.8% |
| 2012 | $6,120 +48.8% | $238,500 +17.5% |
| 2011 | $4,113 -1.4% | $202,900 |
| 2010 | $4,172 | $202,900 |
| 2009 | -- | $202,900 |
| 2008 | -- | $202,900 |
| 2007 | $3,852 -34.8% | $202,900 +1.3% |
| 2006 | $5,910 | $200,350 |
| 2005 | $5,910 -0.6% | $200,350 |
| 2004 | $5,943 +0.3% | $200,350 |
| 2003 | $5,928 -0.1% | $200,350 |
| 2002 | $5,933 +34.7% | $200,350 +46.6% |
| 2001 | $4,404 +52.3% | $136,650 |
| 2000 | $2,891 | $136,650 |
Find assessor info on the county website
Monthly payment
Est. payment
Payment breakdown
Explore the cost of this home by adjusting the details. Changes won't be saved.Climate risks
Neighborhood: ASU-College Hills
Nearby schools
Schools provided by the listing agent
- Elementary: Crockett
- Middle: Glenn
- High: Central
Source: San Angelo AOR. This data may not be complete. We recommend contacting the local school district to confirm school assignments for this home.
Similar homes
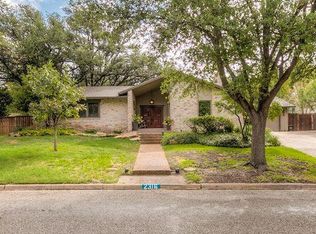
- $299,0004 bd2 ba2.5k sqft1949 A & M Ave, San Angelo, TX 76904For Sale
 MLS ID #202214, Landry Scott, ERA Newlin & Company. San Angelo AOR
 - $299,0003 bd3 ba2.5k sqft2504 Douglas Dr, San Angelo, TX 76904For Sale
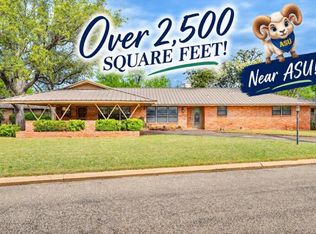 MLS ID #202554, Kimberly Kelley, ERA Newlin & Company. San Angelo AOR
 - $279,0004 bd3 ba2k sqft1941 Saint Marys St, San Angelo, TX 76904For Sale
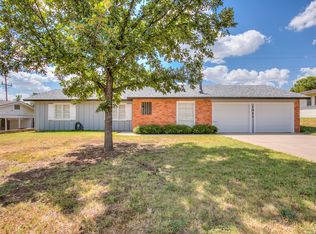 MLS ID #202280, Home and Land Group, ERA Newlin & Company. San Angelo AOR
 - $285,0005 bd3 ba2.4k sqft3119 Lindenwood Dr #3119, San Angelo, TX 76904For Sale
 EXIT Realty broker feed
