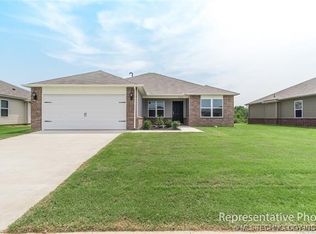
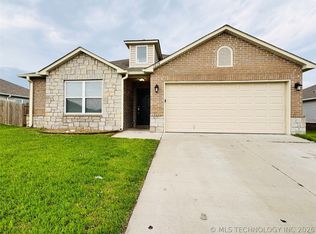
NEWER CONSTRUCTION! The Hartford Plan by Lennar Homes. Welcome to this perfectly designed one-level home featuring a spacious and inviting layout perfect for entertaining guests. Step inside through the wide entry into a Flexible space that can serve as a formal dining room, office, or additional living area. Luxury Vinyl Plank flooring throughout the entire house for easy cleaning and a more uniform look. The open-concept family room flows seamlessly into the kitchen, complete with a peninsula and a charming breakfast nook. Enjoy abundant natural light from the windows lining the back wall of the living area, offering a perfect view of the patio/backyard (Full Privacy Fence). The desirable Split floor plan ensures privacy, with the primary suite tucked away and offering a generous Walk-in closet, private bath, and separate toilet room. Convenient laundry room just off the kitchen includes excellent storage. This well-planned home offers great flow and functionality in every detail. Property is located on an Oversized lot with 3 small trees. Neighborhood is conveniently located off of Hwy 66 and right across the street from Catalayah Elementary. Shopping, Dining and Entertainment are minutes away. USDA $0 Down Financing Available (WAC)! HURRY HOME! Upgrades include: Farmhouse Sink, EV Charging Station in garage, reverse osmosis water system in the kitchen and new privacy fence.
Pending
Price cut: $2K (7/9)
$292,000
23184 S Mae Dr, Claremore, OK 74019
4beds
1,940sqft
:
Get pre-qualified$1,903/mo
Single Family Residence
Built in 2025
10,497 Square Feet Lot
$291,400 Zestimate®
$151/sqft
$29/mo HOA
What's special
New privacy fenceSpacious and inviting layoutDesirable split floor planOpen-concept family roomCharming breakfast nook
- 27 days |
- 1,205 |
- 84 |
Likely to sell faster than
Zillow last checked:
Listing updated:
Listed by:
Steve Ryon 918-378-4210,
Ryon & Associates, Inc.
Source: MLS Technology, Inc.,MLS#: 2623593 Originating MLS: MLS Technology
Originating MLS: MLS TechnologyFacts & features
Interior
Bedrooms & bathrooms
- Bedrooms: 4
- Bathrooms: 2
- Full bathrooms: 2
Primary bedroom
- Description: Master Bedroom,Private Bath,Walk-in Closet
- Level: First
Bedroom
- Description: Bedroom,Walk-in Closet
- Level: First
Bedroom
- Description: Bedroom,Walk-in Closet
- Level: First
Bedroom
- Description: Bedroom,Walk-in Closet
- Level: First
Primary bathroom
- Description: Master Bath,Bathtub,Full Bath,Vent
- Level: First
Bathroom
- Description: Hall Bath,Bathtub
- Level: First
Den
- Description: Den/Family Room,
- Level: First
Dining room
- Description: Dining Room,Formal
- Level: First
Kitchen
- Description: Kitchen,Breakfast Nook,Pantry
- Level: First
Utility room
- Description: Utility Room,Inside,Separate
- Level: First
Heating
- Central, Gas
Cooling
- Central Air
Appliances
- Included: Dishwasher, Disposal, Gas Water Heater, Microwave, Oven, Range, Refrigerator, Stove
- Laundry: Washer Hookup, Electric Dryer Hookup
Features
- High Ceilings, Laminate Counters, Gas Range Connection, Gas Oven Connection, Programmable Thermostat
- Flooring: Vinyl
- Windows: Vinyl
- Basement: None
- Has fireplace: No
Interior area
- Total structure area: 1,940
- Total interior livable area: 1,940 sqft
Property
Parking
- Total spaces: 2
- Parking features: Attached, Garage
- Attached garage spaces: 2
Features
- Levels: One
- Stories: 1
- Patio & porch: Covered, Patio, Porch
- Exterior features: Concrete Driveway, Rain Gutters
- Pool features: None
- Fencing: Full,Privacy
Lot
- Size: 10,497 Square Feet
- Features: None
Details
- Additional structures: None
Construction
Type & style
- Home type: SingleFamily
- Property subtype: Single Family Residence
Materials
- Brick, Vinyl Siding, Wood Frame
- Foundation: Slab
- Roof: Asphalt,Fiberglass
Condition
- Year built: 2025
Utilities & green energy
- Sewer: Public Sewer
- Water: Rural
- Utilities for property: Electricity Available, Natural Gas Available, Water Available
Green energy
- Energy efficient items: Insulation
Community & HOA
Community
- Features: Gutter(s), Sidewalks
- Security: No Safety Shelter, Smoke Detector(s)
- Subdivision: King Ridge V
HOA
- Has HOA: Yes
- Amenities included: Other
- Services included: None
- HOA fee: $350 annually
Location
- Region: Claremore
Financial & listing details
- Price per square foot: $151/sqft
- Annual tax amount: $87
- Date on market: 6/26/2026
- Cumulative days on market: 28 days
- Listing terms: Conventional,FHA,State Bond,USDA Loan,VA Loan
Estimated market value
$291,400
$277,000 - $306,000
$2,198/mo
Price history
| Date | Event | Price |
|---|---|---|
| 7/20/2026 | Pending sale | $292,000$151/sqft |
Source:  MLS Technology, Inc. #2623593 Report a problem MLS Technology, Inc. #2623593 Report a problem | ||
| 7/9/2026 | Price change | $292,000-0.7%$151/sqft |
Source: MLS Technology, Inc. #2623593 Report a problem | ||
| 6/26/2026 | Listed for sale | $294,000+5.1%$152/sqft |
Source: MLS Technology, Inc. #2623593 Report a problem | ||
| 8/21/2025 | Sold | $279,705$144/sqft |
Source: MLS Technology, Inc. #2524005 Report a problem | ||
| 7/23/2025 | Pending sale | $279,705+3.6%$144/sqft |
Source: MLS Technology, Inc. #2524005 Report a problem | ||
| 7/23/2025 | Price change | $270,000-3.5%$139/sqft |
Source: Rausch Coleman Homes Report a problem | ||
| 5/1/2025 | Listed for sale | $279,705-0.4%$144/sqft |
Source: Rausch Coleman Homes Report a problem | ||
| 4/25/2025 | Listing removed | $280,705$145/sqft |
Source: Rausch Coleman Homes Report a problem | ||
| 4/17/2025 | Listed for sale | $280,705$145/sqft |
Source: Rausch Coleman Homes Report a problem | ||
Public tax history
Tax history is unavailable.
Monthly payment
Est. payment
Payment breakdown
Explore the cost of this home by adjusting the details. Changes won't be saved.Climate risks
Neighborhood: 74019
Nearby schools
GreatSchools rating
- 7/10Catalayah Elementary SchoolGrades: PK-5Distance: 0.3 mi
- 6/10Will Rogers Junior High SchoolGrades: 6-8Distance: 4.4 mi
- 5/10Claremore High SchoolGrades: 9-12Distance: 4.5 mi
Schools provided by the listing agent
- Elementary: Catalayah
- High: Claremore
- District: Claremore - Sch Dist (20)
Source: MLS Technology, Inc.. This data may not be complete. We recommend contacting the local school district to confirm school assignments for this home.
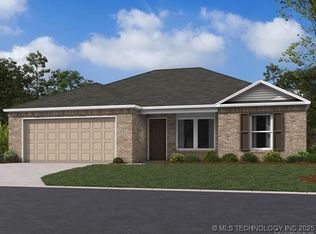
- $253,0653 bd2 ba1.6k sqft23234 S Mae Dr, Claremore, OK 74019Sold
- $215,6253 bd2 ba1.1k sqft10116 E Biswell Ct, Verdigris, OK 74019Sold
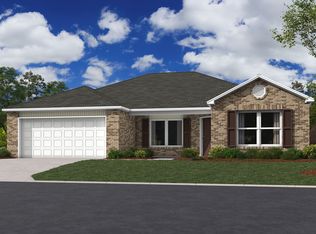
- $251,5004 bd2 ba1.5k sqft23183 S Mae Dr, Claremore, OK 74019Off Market
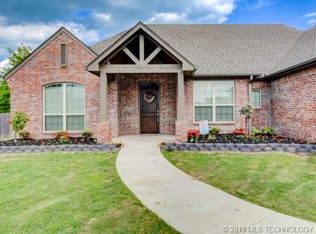
- $351,9003 bd2 ba2.2k sqft23055 S 4130th Rd, Claremore, OK 74019Off Market
- $234,3953 bd2 ba1.4k sqft23219 S Mae Dr, Claremore, OK 74019Sold
- $334,5003 bd2 ba2.8k sqft23061 S 4130th Rd, Claremore, OK 74019Off Market
- $374,6003 bd3 ba2.4k sqft23049 S 4130th Rd, Claremore, OK 74019Off Market
- $355,5003 bd2 ba1.8k sqft23067 S 4130th Rd, Claremore, OK 74019Off Market
A local agent can set up tours, give advice and negotiate with sellers.
Similar homes
- $235,0003 bd2 ba1.2k sqft23314 Bessie Blvd, Claremore, OK 74019For Sale
 MLS ID #2626441, Tawni Herd, Sage Sotheby's International. MLS Technology, Inc.
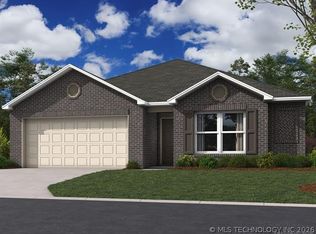
 - $239,9004 bd2 ba1.6k sqft1014 Raven Dr, Claremore, OK 74019For Sale
 MLS ID #2624145, Brandon Hart, Flotilla Real Estate Partners. MLS Technology, Inc.
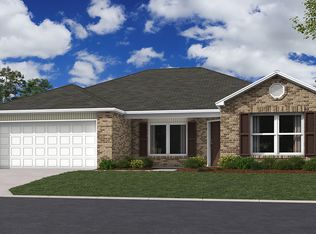
 - $257,3254 bd2 ba1.6k sqft29014 E 80th St S, Broken Arrow, OK 74014New Construction
 MLS Technology, Inc.
 - $246,5004 bd2 ba1.5k sqft8084 S 290th East Ave, Broken Arrow, OK 74014New Construction
 Rausch Coleman Homes
 - from $285,2893 bd2 ba1.5k sqft1550 Plan, Patterson Farms, Tulsa, OK 74134New ConstructionSchuber Mitchell Homes
- $310,0004 bd2 ba1.8k sqft1825 E Vandalia St, Broken Arrow, OK 74012For SaleMLS ID #2611870, William McKnight, HomeSmart Stellar Realty. MLS Technology, Inc.
- from $278,8233 bd2 ba1.4k sqft1450 Plan, Patterson Farms, Tulsa, OK 74134New ConstructionSchuber Mitchell Homes
- from $343,1053 bd2 ba1.9k sqft1950 Plan, Whiskey Ridge, Broken Arrow, OK 74014New ConstructionSchuber Mitchell Homes
- from $333,9904 bd2 ba2k sqftKingston Plan, Brook Chase, Broken Arrow, OK 74011New ConstructionDR Horton
- from $305,5003 bd2 ba1.5k sqftPhoenix Plan, Magnolia Ridge, Owasso, OK 74055New ConstructionSimmons Homes
- $250,0003 bd2 ba1.3k sqft3931 S 149th Ave E, Broken Arrow, OK 74012For SaleMLS ID #2620713, Dawn Castro, Chinowth & Cohen. MLS Technology, Inc.
- $342,1424 bd2 ba1.9k sqft13703 E 39th Pl S, Tulsa, OK 74134New ConstructionSchuber Mitchell Homes
- from $304,9004 bd2 ba1.7k sqftCali Plan, The Estates at Ridgewood, Broken Arrow, OK 74014New ConstructionDR Horton
- from $260,0443 bd2 ba1.4k sqft1400 Plan, Wynstone, Coweta, OK 74429New ConstructionSchuber Mitchell Homes
- $309,9004 bd2 ba1.7k sqft1704 S 22nd St, Broken Arrow, OK 74012For SaleMLS ID #2614476, Amber Tackett, D.R. Horton Realty of TX, LLC. MLS Technology, Inc.
- $372,9004 bd2 ba1.8k sqft7510 E 90th Pl, Owasso, OK 74055For SaleMLS ID #2620584, Carri Ray, Trinity Properties. MLS Technology, Inc.
- $309,9004 bd2 ba1.7k sqft2118 E Toledo St, Broken Arrow, OK 74011New ConstructionMLS Technology, Inc.
- from $297,5833 bd2 ba1.7k sqft1750 Plan, Wynstone, Coweta, OK 74429New ConstructionSchuber Mitchell Homes
- $334,0004 bd2 ba1.8k sqft12333 N 132nd Ave E, Collinsville, OK 74021For SaleMLS ID #2609149, Christopher Broughton, Keller Williams Premier. MLS Technology, Inc.
- from $285,5003 bd2 ba1.5k sqftDenton Plan, The Estates at Ridgewood, Broken Arrow, OK 74014New ConstructionDR Horton
