
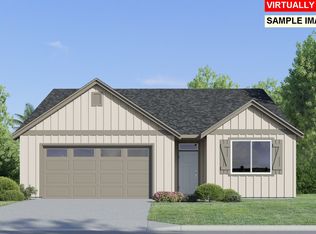
The single-story Alpine plan offers a spacious, low-maintenance layout designed for modern living. Upon entry, two bedrooms and a full bathroom lead to an inviting open-concept design that combines the kitchen, living, and dining areas. At the back of the home, the luxurious primary suite provides a private retreat with a full bathroom featuring a double vanity and a walk-in closet. Interior highlights include quartz countertops, shaker-style cabinets, a vertical tile backsplash in the kitchen, LVP (luxury vinyl plank) flooring in the kitchen and entryway, LVT (luxury vinyl tile) flooring in the bathrooms, and wooden shelving in closets and the pantry. Beyond the home, it's a short distance to the pavilion, playground & trails! You’ll love being just minutes from downtown Ridgefield, where sweeping views of the Ridgefield National Wildlife Refuge create a stunning natural backdrop. Downtown’s charming, tree-lined streets invite you to explore unique boutiques, cozy restaurants, local wineries, nearby golf courses, and the area’s outdoor recreation complex—offering something for everyone to enjoy. Experience modern comfort, smart design, and flexible living in a community that truly has it all. Photos, interior & exterior, are an artists conception, features & finishes will vary. Homesite #177.
Active
$596,400
2319 S 2nd Way, Ridgefield, WA 98642
3beds
1,711sqft
Residential, Single Family Residence
Built in 2026
9,016 Square Feet Lot
$-- Zestimate®
$349/sqft
$59/mo HOA
What's special
Charming tree-lined streetsShaker-style cabinetsWalk-in closetLuxurious primary suitePrivate retreatSpacious low-maintenance layoutQuartz countertops
- 8 days
- 102
- 9
Likely to sell faster than
Zillow last checked:
Listing updated:
Listed by:
Ahmed Chinnarath 503-476-3846,
Lennar Sales Corp
Source: RMLS (OR),MLS#: 425874758
Facts & features
Interior
Bedrooms & bathrooms
- Bedrooms: 3
- Bathrooms: 2
- Full bathrooms: 2
- Main level bathrooms: 2
Rooms
- Room types: Laundry, Bedroom 2, Bedroom 3, Dining Room, Family Room, Kitchen, Living Room, Primary Bedroom
Primary bedroom
- Features: Double Sinks, Ensuite, Quartz, Walkin Closet, Walkin Shower, Wallto Wall Carpet
- Level: Main
- Area: 195
- Dimensions: 13 x 15
Bedroom 2
- Features: Wallto Wall Carpet
- Level: Main
- Area: 110
- Dimensions: 11 x 10
Bedroom 3
- Features: Wallto Wall Carpet
- Level: Main
- Area: 110
- Dimensions: 11 x 10
Dining room
- Features: Living Room Dining Room Combo
- Level: Main
- Area: 84
- Dimensions: 12 x 7
Kitchen
- Features: Builtin Range, Island, Microwave, Free Standing Refrigerator, Quartz
- Level: Main
Heating
- Forced Air 95 Plus, Heat Pump
Cooling
- Heat Pump
Appliances
- Included: Built In Oven, Dishwasher, Disposal, Free-Standing Refrigerator, Gas Appliances, Microwave, Plumbed For Ice Maker, Stainless Steel Appliance(s), Washer/Dryer, Built-In Range, Tank Water Heater
- Laundry: Laundry Room
Features
- Quartz, Living Room Dining Room Combo, Kitchen Island, Double Vanity, Walk-In Closet(s), Walkin Shower
- Flooring: Luxury Vinyl Plank, Luxury Vinyl Tile, Wall to Wall Carpet
- Windows: Triple Pane Windows, Vinyl Frames
- Basement: Crawl Space
- Number of fireplaces: 1
- Fireplace features: Gas
Interior area
- Total structure area: 1,711
- Total interior livable area: 1,711 sqft
Video & virtual tour
Property
Parking
- Total spaces: 2
- Parking features: Driveway, Garage Door Opener, Attached
- Attached garage spaces: 2
- Has uncovered spaces: Yes
Accessibility
- Accessibility features: Garage On Main, Main Floor Bedroom Bath, Walkin Shower, Accessibility
Features
- Levels: One
- Stories: 1
- Patio & porch: Patio
- Has view: Yes
- View description: Territorial, Trees/Woods, Valley
Lot
- Size: 9,016 Square Feet
- Dimensions: 9024
- Features: Corner Lot, Level, SqFt 7000 to 9999
Details
- Parcel number: New Construction
Construction
Type & style
- Home type: SingleFamily
- Architectural style: Farmhouse
- Property subtype: Residential, Single Family Residence
Materials
- Board & Batten Siding, Cement Siding
- Foundation: Concrete Perimeter
- Roof: Composition
Condition
- New Construction
- New construction: Yes
- Year built: 2026
Utilities & green energy
- Sewer: Public Sewer
- Water: Public
Community & HOA
Community
- Security: Fire Sprinkler System
- Subdivision: Ridgefield Heights
HOA
- Has HOA: Yes
- Amenities included: Basketball Court, Commons, Management, Recreation Facilities
- HOA fee: $59 monthly
Location
- Region: Ridgefield
Financial & listing details
- Price per square foot: $349/sqft
- Date on market: 8/27/2026
- Listing terms: Cash,Conventional,FHA,VA Loan
- Road surface type: Paved
Estimated market value
Not available
Estimated sales range
Not available
Not available
Price history
| Date | Event | Price |
|---|---|---|
| 8/27/2026 | Listed for sale | $596,400$349/sqft |
Source:  RMLS (OR) #425874758 Report a problem RMLS (OR) #425874758 Report a problem | ||
Public tax history
Tax history is unavailable.
Monthly payment
Est. payment
Payment breakdown
Explore the cost of this home by adjusting the details. Changes won't be saved.Climate risks
Neighborhood: 98642
Nearby schools
Schools provided by the listing agent
- Elementary: Union Ridge
- Middle: View Ridge
- High: Ridgefield
Source: RMLS (OR). This data may not be complete. We recommend contacting the local school district to confirm school assignments for this home.

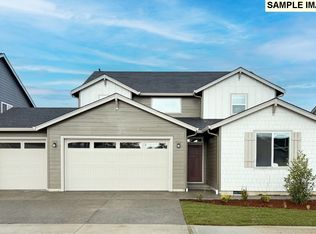
Similar homes
- $592,9003 bd2 ba1.7k sqft2301 S 3rd Way, Ridgefield, WA 98642Active
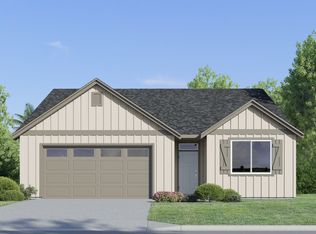
 RMLS (OR)
 - $619,9003 bd3 ba2.2k sqft2224 S 2nd Way, Ridgefield, WA 98642Active
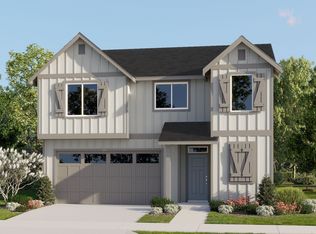 MLS ID #771600027, Ahmed Chinnarath, Lennar Sales Corp. RMLS (OR)
 - $559,9004 bd3 ba1.8k sqft2214 S 2nd Way, Ridgefield, WA 98642Active
 MLS ID #503176882, Ahmed Chinnarath, Lennar Sales Corp. RMLS (OR)
 - $599,9003 bd3 ba2k sqft2304 S 2nd Way, Ridgefield, WA 98642Active
 RMLS (OR)
 - $619,9003 bd2 ba1.7k sqft2317 S 3rd Way, Ridgefield, WA 98642ActiveRMLS (OR)
- $623,4003 bd3 ba2.2k sqft2320 S 2nd Way, Ridgefield, WA 98642ActiveRMLS (OR)
- $634,9004 bd3 ba2.2k sqft2312 S 2nd Way, Ridgefield, WA 98642ActiveRMLS (OR)
- $549,9004 bd3 ba1.8k sqft2309 S 3rd Way, Ridgefield, WA 98642ActiveRMLS (OR)
- $659,9004 bd3 ba2.5k sqft2794 S Red Tail Loop, Ridgefield, WA 98642ActiveMLS ID #303016199, Alyssa Curran, Compass. RMLS (OR)
- $638,4004 bd2 ba1.9k sqft2300 S 3rd Way, Ridgefield, WA 98642ActiveRMLS (OR)
- $624,9003 bd2 ba1.4k sqft4612 S 36th Dr, Ridgefield, WA 98642ActiveRMLS (OR)
- $584,9002 bd2 ba1.1k sqft4644 S 36th Dr, Ridgefield, WA 98642ActiveRMLS (OR)
- $645,9003 bd3 ba1.9k sqft4611 S 36th Dr, Ridgefield, WA 98642ActiveRMLS (OR)
- $659,9003 bd3 ba2k sqft4629 S 36th Dr, Ridgefield, WA 98642ActiveRMLS (OR)
- $670,9003 bd3 ba1.9k sqft4600 S 36th Dr, Ridgefield, WA 98642ActiveRMLS (OR)
