Move in ready, one level 3 bed 2 bath home. Highlights of this home are the large great room with 11-foot ceilings that continue through the kitchen and dining area, oversized and ample windows and a generous covered patio complete with sod in the backyard. Upgrades included in the price are built in cabinets in living room and mud room area, blanco silgranite sink, wood shelving in closets and pantry, masonry fireplace surround, kitchen island pendants, backyard sod and fridge, washer and dryer. Photos of actual house. Sanderling Park Community homeowners can enjoy the surrounding parks and trails, community playground, private community clubhouse with pool, gym, grilling area and firepit. Model home at 4646 S Green Pastures Dr open Friday thru Tuesday from 11-5pm.
Active
Price cut: $22.3K (9/8)
$599,900
4613 S Arwana Ln, Ridgefield, WA 98642
3beds
1,602sqft
Residential, Single Family Residence
Built in 2025
-- sqft lot
$-- Zestimate®
$374/sqft
$148/mo HOA
What's special
Masonry fireplace surroundGenerous covered patioOversized and ample windowsSod in the backyardKitchen island pendantsBlanco silgranite sink
- 411 days
- 253
- 27
Zillow last checked:
Listing updated:
Listed by:
June Berfanger 360-521-6620,
Pahlisch Real Estate Inc
Source: RMLS (OR),MLS#: 336467491
Facts & features
Interior
Bedrooms & bathrooms
- Bedrooms: 3
- Bathrooms: 2
- Full bathrooms: 2
- Main level bathrooms: 2
Rooms
- Room types: Bedroom 2, Bedroom 3, Dining Room, Family Room, Kitchen, Living Room, Primary Bedroom
Primary bedroom
- Features: Double Sinks, Ensuite, Walkin Closet, Walkin Shower
- Level: Main
- Area: 156
- Dimensions: 13 x 12
Bedroom 2
- Level: Main
- Area: 110
- Dimensions: 11 x 10
Bedroom 3
- Level: Main
- Area: 110
- Dimensions: 11 x 10
Dining room
- Level: Main
Kitchen
- Level: Main
Living room
- Features: Ceiling Fan, Fireplace, Great Room, High Ceilings
- Level: Main
- Area: 255
- Dimensions: 17 x 15
Heating
- Heat Pump, Fireplace(s)
Cooling
- Heat Pump
Appliances
- Included: Dishwasher, Disposal, ENERGY STAR Qualified Appliances, Free-Standing Gas Range, Gas Appliances, Microwave, Plumbed For Ice Maker, Range Hood, Stainless Steel Appliance(s), Electric Water Heater, Gas Water Heater
- Laundry: Laundry Room
Features
- Ceiling Fan(s), High Ceilings, Quartz, Great Room, Double Vanity, Walk-In Closet(s), Walkin Shower, Kitchen Island, Pantry
- Flooring: Luxury Vinyl Plank
- Windows: Double Pane Windows, Vinyl Frames
- Basement: Crawl Space,None
- Number of fireplaces: 1
- Fireplace features: Gas
Interior area
- Total structure area: 1,602
- Total interior livable area: 1,602 sqft
Video & virtual tour
Property
Parking
- Total spaces: 2
- Parking features: Driveway, Garage Door Opener, Attached
- Attached garage spaces: 2
- Has uncovered spaces: Yes
Accessibility
- Accessibility features: Garage On Main, Ground Level, Main Floor Bedroom Bath, Minimal Steps, One Level, Parking, Walkin Shower, Accessibility
Features
- Levels: One
- Stories: 1
- Patio & porch: Covered Patio, Porch
- Fencing: Fenced
Lot
- Features: Level, Sprinkler, SqFt 7000 to 9999
Details
- Parcel number: 986066783
- Zoning: RLD 4
Construction
Type & style
- Home type: SingleFamily
- Architectural style: Traditional
- Property subtype: Residential, Single Family Residence
Materials
- Cement Siding
- Foundation: Concrete Perimeter
- Roof: Composition
Condition
- New Construction
- New construction: Yes
- Year built: 2025
Details
- Warranty included: Yes
Utilities & green energy
- Gas: Gas
- Sewer: Public Sewer
- Water: Public
- Utilities for property: Cable Connected
Green energy
- Indoor air quality: Lo VOC Material
Community & HOA
HOA
- Has HOA: Yes
- Amenities included: Commons, Front Yard Landscaping, Gym, Maintenance Grounds, Management, Party Room, Pool, Snow Removal
- HOA fee: $148 monthly
- Second HOA fee: $275 one time
Location
- Region: Ridgefield
Financial & listing details
- Price per square foot: $374/sqft
- Tax assessed value: $155,000
- Annual tax amount: $1,501
- Date on market: 8/10/2025
- Listing terms: Cash,Conventional,FHA,VA Loan
- Road surface type: Paved
Estimated market value
Not available
Estimated sales range
Not available
Not available
Price history
| Date | Event | Price |
|---|---|---|
| 9/8/2026 | Price change | $599,900-3.6%$374/sqft |
Source:  RMLS (OR) #336467491 Report a problem RMLS (OR) #336467491 Report a problem | ||
| 8/28/2026 | Price change | $622,2000%$388/sqft |
Source: RMLS (OR) #336467491 Report a problem | ||
| 8/14/2026 | Price change | $622,3000%$388/sqft |
Source: RMLS (OR) #336467491 Report a problem | ||
| 7/31/2026 | Price change | $622,400-0.1%$389/sqft |
Source: RMLS (OR) #336467491 Report a problem | ||
| 7/20/2026 | Price change | $622,900-3.4%$389/sqft |
Source: RMLS (OR) #336467491 Report a problem | ||
| 7/18/2026 | Price change | $644,900-0.1%$403/sqft |
Source:  Pahlisch Homes Report a problem Pahlisch Homes Report a problem | ||
| 6/20/2026 | Price change | $645,8000%$403/sqft |
Source: Pahlisch Homes Report a problem | ||
| 3/7/2026 | Price change | $645,900+0.4%$403/sqft |
Source: Pahlisch Homes Report a problem | ||
| 2/28/2026 | Price change | $643,145+2.4%$401/sqft |
Source: Pahlisch Homes Report a problem | ||
| 1/23/2026 | Price change | $628,145+0.2%$392/sqft |
Source: Pahlisch Homes Report a problem | ||
| 8/22/2025 | Price change | $626,970+2%$391/sqft |
Source: Pahlisch Homes Report a problem | ||
| 8/13/2025 | Price change | $614,900+3.4%$384/sqft |
Source: Pahlisch Homes Report a problem | ||
| 8/10/2025 | Listed for sale | $594,900$371/sqft |
Source: RMLS (OR) #336467491 Report a problem | ||
Public tax history
| Year | Property taxes | Tax assessment |
|---|---|---|
| 2025 | $1,501 +8.8% | $155,000 |
| 2024 | $1,379 | $155,000 |
Find assessor info on the county website
Monthly payment
Est. payment
Payment breakdown
Explore the cost of this home by adjusting the details. Changes won't be saved.Climate risks
Neighborhood: 98642
Nearby schools
Schools provided by the listing agent
- Elementary: South Ridge
- Middle: View Ridge
- High: Ridgefield
Source: RMLS (OR). This data may not be complete. We recommend contacting the local school district to confirm school assignments for this home.

Similar homes
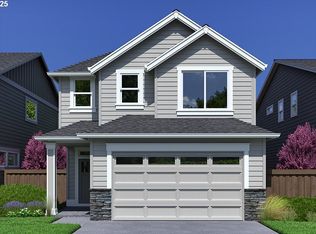
- $624,9003 bd2 ba1.4k sqft4612 S 36th Dr, Ridgefield, WA 98642Active

 RMLS (OR)
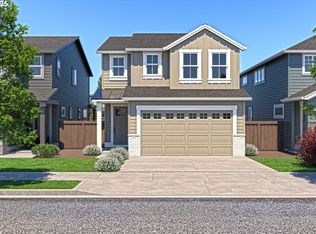
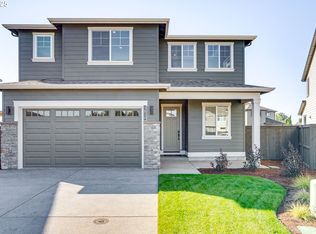
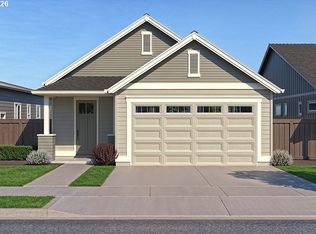
 - $624,9003 bd2 ba1.4k sqft4622 S 36th Dr, Ridgefield, WA 98642Active
 RMLS (OR)
 - $635,0003 bd2 ba1.8k sqft4809 S 16th Dr, Ridgefield, WA 98642Active
 MLS ID #722227404, Valerie Curalli, MORE Realty. RMLS (OR)
 - $599,9002 bd2 ba1.1k sqft4606 S 36th Dr, Ridgefield, WA 98642Active
 RMLS (OR)
 - $584,9002 bd2 ba1.1k sqft4644 S 36th Dr, Ridgefield, WA 98642ActiveRMLS (OR)
- $645,9003 bd3 ba1.9k sqft4611 S 36th Dr, Ridgefield, WA 98642ActiveRMLS (OR)
- $659,9003 bd3 ba2k sqft4629 S 36th Dr, Ridgefield, WA 98642ActiveRMLS (OR)
- $670,9003 bd3 ba1.9k sqft4600 S 36th Dr, Ridgefield, WA 98642ActiveRMLS (OR)
- $689,9003 bd3 ba2k sqft4618 S 36th Dr, Ridgefield, WA 98642ActiveRMLS (OR)
- $699,9004 bd2 ba2k sqft3815 S Arwana Ln, Ridgefield, WA 98642ActiveRMLS (OR)
- $569,9003 bd3 ba2.1k sqft837 NW 175th Way, Ridgefield, WA 98642ActiveMLS ID #201849687, Terry Wollam, RE/MAX Equity Group. RMLS (OR)
- $724,9004 bd2 ba2k sqft4531 S 39th Way, Ridgefield, WA 98642ActiveRMLS (OR)
- $669,0004 bd3 ba2.3k sqft2019 N 3rd Way, Ridgefield, WA 98642ActiveMLS ID #342397709, Jolie Hooper Torres, John L. Scott Real Estate. RMLS (OR)
- $544,9003 bd3 ba1.6k sqft17913 NE 35th Ave, Ridgefield, WA 98642ActiveRMLS (OR)
- $539,9003 bd3 ba1.5k sqft18005 NE 35th Ave, Ridgefield, WA 98642ActiveRMLS (OR)
- $539,9003 bd3 ba1.5k sqft17917 NE 35th Ave, Ridgefield, WA 98642ActiveRMLS (OR)
- $534,9003 bd3 ba1.5k sqft18009 NE 35th Ave, Ridgefield, WA 98642ActiveRMLS (OR)
- $534,9003 bd3 ba1.5k sqft17909 NE 35th Ave, Ridgefield, WA 98642ActiveRMLS (OR)
- $429,9003 bd3 ba1.5k sqft1043 N Fairhope Pl, Ridgefield, WA 98642ActiveMLS ID #743313750, Brad Issler, Coldwell Banker Bain. RMLS (OR)
- $529,0005 bd3 ba2k sqft8525 N 1st St, Ridgefield, WA 98642ActiveMLS ID #600711247, Colton Sharman, Realty NW Properties. RMLS (OR)
