This charming two-story home features a guest bedroom on the first floor, along with a spacious living room, a family room with a fire place, and a designated dining area. The kitchen is beautifully designed with white cabinets and quartz countertops. Upstairs, you'll find three bedrooms, including the primary owner's suite and an open loft space. The home also includes a detached two-car garage., Carnes Crossroads is a thoughtfully planned community that blends inviting neighborhoods, retail shops, parks, and lakes within Goose Creek, near Summerville, SC. Residents have access to a variety of amenities such as a clubhouse, dog park, exercise area, pickleball courts, a swimming pool, tennis courts, and extensive walk/jog trails. The community also offers convenient servicesservices like trash pickup, and outdoor recreation options include large lakes for fishing, kayaking, and paddleboarding. Additionally, residents can enjoy onsite schools, a full-service hospital, and a growing selection of shops, restaurants, and entertainment venues. This floor plan is no longer available with new builds! This wont last long!! Book a tour today!!
Closed
$551,000
232 Ashworth Dr, Summerville, SC 29486
4beds
2,755sqft
Condominium
Built in 2024
-- sqft lot
$514,700 Zestimate®
$200/sqft
$3,086 Estimated rent
Home value
$514,700
$484,000 - $551,000
$3,086/mo
Zestimate® history
Owner options
List your home for rent
$3,086/mo
Rent Zestimate®
Find your next renter with Zillow Rental Manager. Plus, with online applications, you can quickly screen prospective tenants – for free.
$3,086/mo
Rent Zestimate®
Refinance and save
$3,235/mo
Est. payment
Refinancing to a lower rate could help reduce your monthly payments and save thousands over the life of the loan.
$3,235/mo
Est. payment
Explore your selling options
Work with a Zillow partner agent
Leverage their expertise and Zillow's premium Showcase listings to get your home seen by more buyers.
Get startedList with your own agent
Get your home in front of millions of buyers by listing it on Zillow.
Learn how to do itSell it yourself
Take full control of how buyers see your home on Zillow by listing For Sale by Owner (FSBO).
List your homeWhat's special
Open loft spaceQuartz countertopsDesignated dining areaWhite cabinets
Zillow last checked:
Listing updated:
Listed by:
Brand Name Real Estate
Bought with:
Keller Williams Realty Charleston
Source: CTMLS,MLS#: 25013238
Facts & features
Interior
Bedrooms & bathrooms
- Bedrooms: 4
- Bathrooms: 3
- Full bathrooms: 3
Rooms
- Room types: Bonus Room, Family Room, Loft, Media Room, Dining Room, Bonus, Family, Formal Living, Foyer, Laundry, Media, Pantry, Separate Dining, Study
Heating
- Heat Pump
Cooling
- Central Air
Appliances
- Laundry: Electric Dryer Hookup, Washer Hookup, Laundry Room
Features
- Ceiling - Smooth, Tray Ceiling(s), High Ceilings, Kitchen Island, Walk-In Closet(s), Formal Living, Entrance Foyer, Pantry
- Flooring: Carpet, Ceramic Tile, Luxury Vinyl
- Windows: Window Treatments
- Has fireplace: Yes
- Fireplace features: Bedroom, Dining Room, Gas Log, Kitchen, Living Room, Three +
Interior area
- Total structure area: 2,755
- Total interior livable area: 2,755 sqft
Property
Parking
- Total spaces: 2
- Parking features: Garage, Detached
- Garage spaces: 2
Features
- Levels: Two
- Stories: 2
- Patio & porch: Covered, Front Porch
- Waterfront features: Pond
Lot
- Size: 7,840 Square Feet
- Features: 0 - .5 Acre, Level
Details
- Parcel number: 2220302107
- Special conditions: 10 Yr Warranty
Construction
Type & style
- Home type: Condo
- Architectural style: Loft,Traditional
- Property subtype: Condominium
Materials
- Cement Siding
- Foundation: Raised
- Roof: Architectural
Condition
- New construction: No
- Year built: 2024
Details
- Warranty included: Yes
Utilities & green energy
- Sewer: Public Sewer
- Water: Public
- Utilities for property: BCW & SA, Berkeley Elect Co-Op, City of Goose Creek, Dominion Energy
Community & HOA
Community
- Features: Clubhouse, Dog Park, Park, Pool, Tennis Court(s), Trash, Walk/Jog Trails
- Subdivision: Carnes Crossroads
Location
- Region: Summerville
Financial & listing details
- Price per square foot: $200/sqft
- Tax assessed value: $530,100
- Annual tax amount: $3,228
- Date on market: 5/16/2025
- Listing terms: Any
Price history
| Date | Event | Price |
|---|---|---|
| 6/24/2025 | Sold | $551,000+0%$200/sqft |
Source:  CTMLS #25013238 Report a problem CTMLS #25013238 Report a problem | ||
| 5/16/2025 | Listed for sale | $550,900+8.1%$200/sqft |
Source: CTMLS #25013238 Report a problem | ||
| 5/8/2025 | Listing removed | $3,000$1/sqft |
Source: Zillow Rentals Report a problem | ||
| 5/2/2025 | Price change | $3,000-6.3%$1/sqft |
Source: Zillow Rentals Report a problem | ||
| 4/24/2025 | Price change | $3,200-3%$1/sqft |
Source: Zillow Rentals Report a problem | ||
| 4/10/2025 | Price change | $3,300-2.9%$1/sqft |
Source: Zillow Rentals Report a problem | ||
| 3/31/2025 | Listed for rent | $3,400$1/sqft |
Source: Zillow Rentals Report a problem | ||
| 1/11/2024 | Sold | $509,585$185/sqft |
Source: CTMLS #23019869 Report a problem | ||
| 9/11/2023 | Pending sale | $509,585$185/sqft |
Source: CTMLS #23019869 Report a problem | ||
| 8/29/2023 | Listed for sale | $509,585$185/sqft |
Source: CTMLS #23019869 Report a problem | ||
Public tax history
| Year | Property taxes | Tax assessment |
|---|---|---|
| 2024 | $3,228 | $21,200 |
Find assessor info on the county website
Neighborhood: 29486
Nearby homes
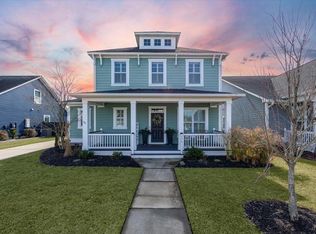
- $514,0003 bd3 ba2.5k sqft176 Callibluff Dr, Summerville, SC 29486Sold
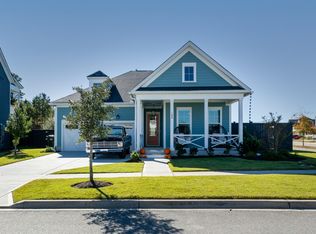
- $575,0003 bd2 ba2.1k sqft186 Callibluff Dr, Summerville, SC 29486Sold
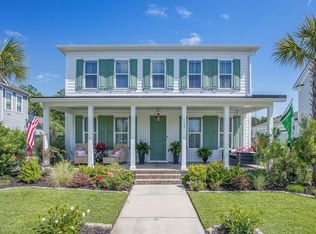
- $650,0004 bd3 ba2.9k sqft169 Callibluff Dr, Summerville, SC 29486Sold
- $530,0003 bd3 ba2.2k sqft109 Hewitt St, Summerville, SC 29486Sold
- $396,0003 bd3 ba2.2k sqft308 Parish Farms Dr, Summerville, SC 29486Sold
- $549,9005 bd3 ba2.7k sqft110 Bloomfield St, Summerville, SC 29486Sold
- $585,0004 bd4 ba3.1k sqft130 Grimball St, Summerville, SC 29486Sold
- $567,0004 bd4 ba2.9k sqft181 Ashworth Dr, Summerville, SC 29486Sold
- $585,0003 bd3 ba2.5k sqft268 Witherspoon St, Summerville, SC 29486Sold
Nearby schools
GreatSchools rating
- 7/10Carolyn Lewis SchoolGrades: K-8Distance: 1 mi
- 8/10Cane Bay High SchoolGrades: 9-12Distance: 2.7 mi
Schools provided by the listing agent
- Elementary: Carolyn Lewis
- Middle: Carolyn Lewis
- High: Cane Bay High School
Source: CTMLS. This data may not be complete. We recommend contacting the local school district to confirm school assignments for this home.
Get a cash offer in 3 minutes
Find out how much your home could sell for in as little as 3 minutes with a no-obligation cash offer.
Estimated market value
$514,700
Get a cash offer in 3 minutes
Find out how much your home could sell for in as little as 3 minutes with a no-obligation cash offer.
Estimated market value
$514,700
- South Carolina
- Berkeley County
- Summerville
- 29486
- 232 Ashworth Dr
Nearby cities
Nearby zip codes
Other Summerville Topics
