Charming Country Ranch On Over Half An Acre! This Well-cared-for 3-bedroom (oversized), 2-full-bath Ranch Offers A Unique Stepup Addition, Providing A Versatile Layout With Two Bedrooms, A Full Bath, And Laundry Area?an Ideal Setup For Family,guests Or A Private Living Space. The Step-up Design Adds Character And Separation While Maintaining The Convenience Of One-floor Living.theinviting Kitchen Features Plenty Of Cabinetry, All Appliances, And A Convenient Coffee Bar, And Opens To The Dining Area Andspacious Living Room. A Wood-burning Stove Creates The Perfect Cozy Atmosphere For Relaxing On Cool Fall And Winter Evenings.the Generously Sized Primary Bedroom Is Privately Located Off The Rear Of The Living Room And Features Charming Barn Doors Thatenclose Ample Closet Space. Recent Home Improvement: Professionally Waterproofed Basement Completed October 2026, With Transferable Warranty For Added Peace Of Mind. Enjoy Peaceful Mornings On The Covered Front Porch Or Entertain Family And Friends Ingar Fully Fenced Backyard, Complete With A Patio, Pool With Deck, And Extra-large Storage Shed With Lean-to. Gardenenthusiasts Will Appreciate The Designated Garden Area With A Convenient Gutter Runoff System Designed For Natural Self-watering.situated On A Little Over Half An Acre On A Quiet Street. Garage Door Replaced October 2026
For sale
Price cut: $2K (10/22)
$258,000
232 Barker St, Wellington, OH 44090
3beds
1,600sqft
Single Family Residence
Built in 1900
0.59 Acres Lot
$252,600 Zestimate®
$161/sqft
$-- HOA
What's special
Quiet streetInviting kitchenVersatile layoutGenerously sized primary bedroomCovered front porchAll appliancesFully fenced backyard
- 39 days
- 866
- 52
Zillow last checked:
Listing updated:
Listed by:
Dawn Balog 440-327-6511 dbalog1@windstream.net,
Russell Real Estate Services
Source: Firelands MLS,MLS#: 20264128Originating MLS: Firelands MLS
Facts & features
Interior
Bedrooms & bathrooms
- Bedrooms: 3
- Bathrooms: 2
- Full bathrooms: 2
Primary bedroom
- Level: Main
- Area: 280
- Dimensions: 20 x 14
Bedroom 2
- Level: Main
- Area: 220
- Dimensions: 20 x 11
Bedroom 3
- Level: Main
- Area: 99
- Dimensions: 11 x 9
Bedroom 4
- Area: 0
- Dimensions: 0 x 0
Bedroom 5
- Area: 0
- Dimensions: 0 x 0
Bathroom
- Level: Main
Bathroom 1
- Level: Main
Dining room
- Features: Combo
- Level: Main
- Area: 168
- Dimensions: 14 x 12
Family room
- Area: 0
- Dimensions: 0 x 0
Kitchen
- Level: Main
- Area: 143
- Dimensions: 13 x 11
Living room
- Level: Main
- Area: 198
- Dimensions: 18 x 11
Heating
- Gas, Forced Air
Cooling
- Central Air
Appliances
- Included: Dishwasher, Microwave, Range, Refrigerator
- Laundry: Laundry Room
Features
- Ceiling Fan(s)
- Basement: Sump Pump,Full
- Has fireplace: Yes
- Fireplace features: Wood Burning
Interior area
- Total structure area: 1,600
- Total interior livable area: 1,600 sqft
Property
Parking
- Parking features: Inside Entrance, Attached, Paved
- Has attached garage: Yes
- Has uncovered spaces: Yes
Features
- Levels: One
- Stories: 1
- Patio & porch: Rear
- Pool features: Above Ground
- Fencing: Fully Fenced Chain Link
Lot
- Size: 0.59 Acres
- Dimensions: 98 x 266
Details
- Additional structures: Shed/Storage
- Parcel number: 1800021112101
- Other equipment: Sump Pump
Construction
Type & style
- Home type: SingleFamily
- Property subtype: Single Family Residence
Materials
- Brick, Vinyl Siding
- Foundation: Basement
- Roof: Asphalt,Fiberglass
Condition
- Year built: 1900
Utilities & green energy
- Electric: ON
- Sewer: Public Sewer
- Water: Public
Community & HOA
Community
- Security: Surveillance On Site
Location
- Region: Wellington
Financial & listing details
- Price per square foot: $161/sqft
- Tax assessed value: $145,020
- Annual tax amount: $2,178
- Price range: $258K - $258K
- Date on market: 10/9/2026
- Date available: 01/01/1800
Estimated market value
$252,600
$240,000 - $265,000
$1,799/mo
Price history
| Date | Event | Price |
|---|---|---|
| 10/22/2026 | Price change | $258,000-0.8%$161/sqft |
Source:  MLS Now #5251639 Report a problem | ||
| 10/9/2026 | Listed for sale | $260,000+271.4%$163/sqft |
Source: MLS Now #5251639 Report a problem | ||
| 5/19/2008 | Sold | $70,000-11.4%$44/sqft |
Source: Public Record Report a problem | ||
| 3/25/2008 | Price change | $79,000-31.3%$49/sqft |
Source: Real Living Report a problem | ||
| 3/14/2008 | Listed for sale | $115,000+21.1%$72/sqft |
Source: Real Living Report a problem | ||
| 11/17/2005 | Sold | $95,000+26.7%$59/sqft |
Source: Public Record Report a problem | ||
| 5/23/2005 | Sold | $75,000-46.4%$47/sqft |
Source: Public Record Report a problem | ||
| 8/24/2001 | Sold | $140,000$88/sqft |
Source: Public Record Report a problem | ||
Public tax history
| Year | Property taxes | Tax assessment |
|---|---|---|
| 2025 | $2,178 +2.1% | $50,760 |
| 2024 | $2,133 -4.1% | $50,760 +7.4% |
| 2023 | $2,225 +1.2% | $47,250 |
| 2022 | $2,199 -0.1% | $47,250 |
| 2021 | $2,201 +7.7% | $47,250 +15.6% |
| 2020 | $2,044 +1.6% | $40,870 |
| 2019 | $2,011 -0.3% | $40,870 |
| 2018 | $2,017 +12.6% | $40,870 +21.1% |
| 2017 | $1,791 0% | $33,760 |
| 2016 | $1,792 +0.2% | $33,760 |
| 2015 | $1,789 -8.5% | $33,760 -6.6% |
| 2014 | $1,956 +0.1% | $36,140 |
| 2013 | $1,954 +2.2% | $36,140 |
| 2012 | $1,912 | $36,140 -65.8% |
| 2011 | -- | $105,700 |
| 2010 | -- | -- |
| 2009 | -- | -- |
| 2008 | $1,203 -7.3% | -- |
| 2007 | $1,297 +0.1% | -- |
| 2006 | $1,296 -17.1% | -- |
| 2005 | $1,563 +16.4% | -- |
| 2004 | $1,343 +1.4% | -- |
| 2003 | $1,323 +14.7% | -- |
| 2002 | $1,153 -0.4% | -- |
| 2001 | $1,158 +4.7% | -- |
| 2000 | $1,106 | -- |
Find assessor info on the county website
Monthly payment
Est. payment
Payment breakdown
Explore the cost of this home by adjusting the details. Changes won't be saved.Climate risks
Neighborhood: 44090
Nearby schools
Schools provided by the listing agent
- District: Wellington
Source: Firelands MLS. This data may not be complete. We recommend contacting the local school district to confirm school assignments for this home.

Similar homes
- $--3 bd2 ba1.6k sqft134 Union St, Wellington, OH 44090Auction
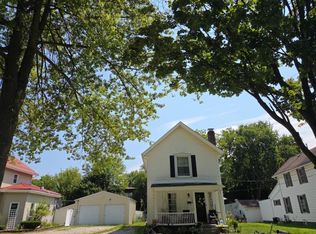 Auction.com 1
- $--3 bd2 ba1.7k sqft118 Forest St, Wellington, OH 44090Auction
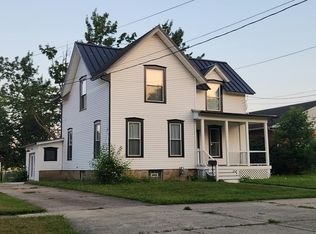 Auction.com 1
- $--4 bd2 ba1.3k sqft138 Dewolf St, Wellington, OH 44090Auction
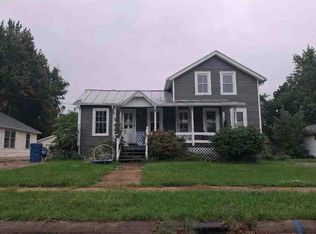 Auction.com 1
- $259,0004 bd4 ba2k sqft239 Forest St, Wellington, OH 44090For Sale
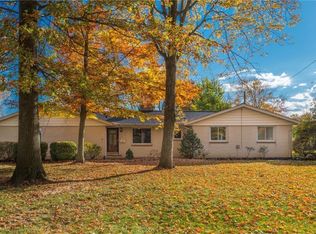 MLS ID #5257326, Julee Alexy, Keller Williams Citywide. MLS Now
