Enjoy peaceful surroundings with a spring-fed, stocked pond approximately 14 ft deep! Updated in 2026, the home features a new kitchen with Malibu White cabinets, Stellar Storm 3cm quartz countertops, peninsula with overhang, backsplash, Ruvati workstation sink, Moen faucet, disposal & GE appliances. Primary bedroom suite, both bathrooms totally remodeled, along with 2 additional bedrooms. Relax in the sunroom or enjoy easy outdoor access through sliding glass doors. Sunroom is heated for all year use. Additional updates include newer windows, flooring, fresh paint, recessed lighting, sump pump & ceiling fans. Programmable digital climate control adds comfort and convenience. A wonderful combination of modern updates and outdoor enjoyment!
Active
$328,000
533 Us Highway 224, Sullivan, OH 44880
3beds
1,428sqft
Single Family Residence
Built in 1976
2.59 Acres Lot
$-- Zestimate®
$230/sqft
$-- HOA
What's special
Primary bedroom suitePeninsula with overhangRecessed lightingBoth bathrooms totally remodeledFresh paintMoen faucetProgrammable digital climate control
- 1 day
- 89
- 8
Zillow last checked:
Listing updated:
Listed by:
Shannon Hill 419-651-9180 shannonhill@remax.net,
RE/MAX Showcase,
Stephanie Starkey 419-651-6101,
RE/MAX Showcase
Source: MLS Now,MLS#: 5261094 Originating MLS: Wayne Holmes Association of REALTORS
Facts & features
Interior
Bedrooms & bathrooms
- Bedrooms: 3
- Bathrooms: 2
- Full bathrooms: 2
- Main level bathrooms: 2
- Main level bedrooms: 3
Dining room
- Description: Dining area,Flooring: Luxury Vinyl Tile
- Features: Breakfast Bar
- Level: First
- Dimensions: 13 x 8
Kitchen
- Description: Flooring: Luxury Vinyl Tile
- Features: Breakfast Bar
- Level: First
- Dimensions: 10 x 12.5
Heating
- Forced Air, Gas
Cooling
- Central Air
Appliances
- Included: Dishwasher, Disposal, Microwave, Range, Refrigerator
- Laundry: Laundry Closet, Main Level
Features
- Breakfast Bar, Eat-in Kitchen, Recessed Lighting, Storage
- Windows: Double Pane Windows, Screens
- Basement: Crawl Space,Full,Concrete,Sump Pump
- Has fireplace: No
Interior area
- Total structure area: 1,428
- Total interior livable area: 1,428 sqft
- Finished area above ground: 1,428
Video & virtual tour
Property
Parking
- Total spaces: 1
- Parking features: Additional Parking, Attached, Garage, Garage Door Opener, Inside Entrance, Kitchen Level, Paved, Garage Faces Side
- Attached garage spaces: 1
Features
- Levels: One
- Stories: 1
- Patio & porch: Covered, Front Porch, Porch
- Has view: Yes
- View description: Pond, Rural
- Has water view: Yes
- Water view: Pond
Lot
- Size: 2.59 Acres
- Features: Back Yard, Front Yard, Pond on Lot, Views
Details
- Additional structures: None
- Parcel number: M380910015612
- Special conditions: Standard
Construction
Type & style
- Home type: SingleFamily
- Architectural style: Ranch
- Property subtype: Single Family Residence
Materials
- Brick, Vinyl Siding
- Foundation: Block, Permanent
- Roof: Metal
Condition
- Year built: 1976
Utilities & green energy
- Sewer: Septic Tank
- Water: Public
Community & HOA
HOA
- Has HOA: No
Location
- Region: Sullivan
Financial & listing details
- Price per square foot: $230/sqft
- Annual tax amount: $2,124
- Date on market: 11/16/2026
- Listing terms: Cash,Conventional,FHA,USDA Loan,VA Loan
Estimated market value
Not available
Estimated sales range
Not available
Not available
Price history
| Date | Event | Price |
|---|---|---|
| 11/16/2026 | Listed for sale | $328,000$230/sqft |
Source:  MLS Now #5261094 Report a problem | ||
Public tax history
Tax history is unavailable.
Monthly payment
Est. payment
Payment breakdown
Explore the cost of this home by adjusting the details. Changes won't be saved.Climate risks
Neighborhood: 44880
Nearby schools
Schools provided by the listing agent
- District: Black River LSD - 5201
Source: MLS Now. This data may not be complete. We recommend contacting the local school district to confirm school assignments for this home.

Similar homes
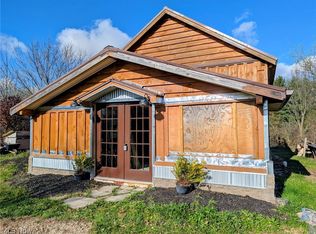
- $328,0003 bd2 ba1.4k sqft533 Us Route 224, Sullivan, OH 44880For Sale
 MLS ID #20101522, The Home Team. MAR
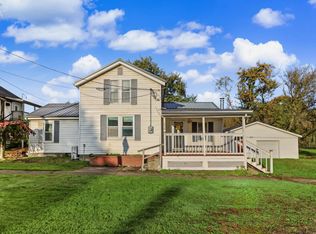
- $320,0003 bd2 ba2k sqft234 Township Road 581, Sullivan, OH 44880For Sale
 MLS ID #5233347, Diane Harper, RE/MAX Showcase. MLS Now
- $219,9003 bd2 ba1.4k sqft457 Us Highway 224, Sullivan, OH 44880For Sale
 MLS ID #5258325, Tracy Jones, Keller Williams Elevate. MLS Now
- $180,0002 bd1 ba1.3k sqft234 State Highway 58, Sullivan, OH 44880For Sale
 MLS ID #20264351, Hannah L. Wilson, Sluss Realty Company. Firelands MLS
