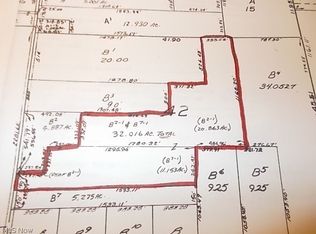
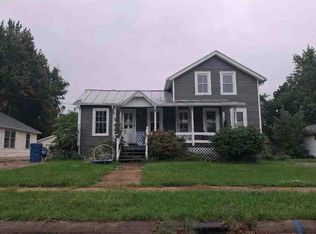
A Little More Room To Breathe, Inside And Out! This Inviting 2-bedroom, 1-bath Home Offers 1,381 Square Feet Of Comfortable Living Space On A Generous 0.62-acre Lot. Step Inside To Discover A Welcoming Interior Highlighted By An Updated Kitchen With Appliances Included, Making Everyday Living And Entertaining A Breeze. Newer Roofs Provide Added Peace Of Mind, While Thoughtful Improvements Throughout Make This Home An Appealing Find. Outside, Improved Landscaping Adds To The Curb Appeal, And The Fenced Backyard Offers Plenty Of Room For Pets, Play, Or Simply Relaxing In The Fresh Air. With Multiple Outdoor Spaces To Gather With Friends And Family, There's Room For Summer Cookouts, Quiet Evenings, And Making Lasting Memories. Whether You're Purchasing Your First Home, Downsizing, Or Looking For A Little Extra Elbow Room, This Property Offers A Wonderful Combination Of Comfort, Space, And Value. Your Next Chapter Starts Here!
For sale
$180,000
234 State Highway 58, Sullivan, OH 44880
2beds
1,381sqft
Single Family Residence
Built in 1901
0.62 Acres Lot
$179,300 Zestimate®
$130/sqft
$-- HOA
What's special
Newer roofs
- 10 days
- 424
- 22
Zillow last checked:
Listing updated:
Listed by:
Hannah L. Wilson 419-357-7672 HannahWilsonrealestate@gmail.com,
Sluss Realty Company
Source: Firelands MLS,MLS#: 20264351Originating MLS: Firelands MLS
Facts & features
Interior
Bedrooms & bathrooms
- Bedrooms: 2
- Bathrooms: 1
- Full bathrooms: 1
Primary bedroom
- Level: Main
- Area: 168
- Dimensions: 12 x 14
Bedroom 2
- Level: Second
- Area: 540
- Dimensions: 30 x 18
Bedroom 3
- Area: 0
- Dimensions: 0 x 0
Bedroom 4
- Area: 0
- Dimensions: 0 x 0
Bedroom 5
- Area: 0
- Dimensions: 0 x 0
Bathroom
- Level: Main
Dining room
- Level: Main
- Area: 224
- Dimensions: 16 x 14
Family room
- Area: 0
- Dimensions: 0 x 0
Kitchen
- Level: Main
- Area: 256
- Dimensions: 16 x 16
Living room
- Level: Main
- Area: 256
- Dimensions: 16 x 16
Heating
- Electric, Wood, See Heat Src Comment, Heat Pump, Woodburner, Mini Split
Cooling
- Window Unit(s)
Appliances
- Included: Range, Refrigerator
- Laundry: Laundry Room
Features
- Basement: Partial
- Has fireplace: Yes
- Fireplace features: Wood Burning
Interior area
- Total structure area: 1,381
- Total interior livable area: 1,381 sqft
Property
Parking
- Total spaces: 1
- Parking features: Detached
- Garage spaces: 1
Features
- Levels: One and One Half
- Stories: 1
Lot
- Size: 0.62 Acres
Details
- Parcel number: M380900012000
Construction
Type & style
- Home type: SingleFamily
- Property subtype: Single Family Residence
Materials
- Vinyl Siding
- Foundation: Basement
- Roof: Asphalt,Metal,Flat
Condition
- Year built: 1901
Utilities & green energy
- Electric: ON
- Sewer: Septic Tank
- Water: Public
Community & HOA
Location
- Region: Sullivan
Financial & listing details
- Price per square foot: $130/sqft
- Annual tax amount: $1,356
- Price range: $180K - $180K
- Date on market: 10/23/2026
- Date available: 01/01/1800
Estimated market value
$179,300
$170,000 - $188,000
$1,116/mo
Price history
| Date | Event | Price |
|---|---|---|
| 10/23/2026 | Listed for sale | $180,000$130/sqft |
Source: Firelands MLS #20264351 Report a problem | ||
Public tax history
Tax history is unavailable.
Monthly payment
Est. payment
Payment breakdown
Explore the cost of this home by adjusting the details. Changes won't be saved.Climate risks
Neighborhood: 44880
Nearby schools
Schools provided by the listing agent
- District: Black River
Source: Firelands MLS. This data may not be complete. We recommend contacting the local school district to confirm school assignments for this home.