Charming 1905 home nestled in the heart of Ashland! Filled with character and inviting spaces, this 3-bedroom home offers the perfect blend of timeless charm and updates. Step inside to a welcoming living room featuring a fireplace, while attractive luxury vinyl plank flooring adds style and durability. The beautifully updated kitchen shines with crisp white cabinetry and stainless steel appliances, including a gas range, refrigerator, dishwasher and built-in microwave. Upstairs you'll find three bedrooms, including an owner's bedroom with a generously sized closet, plus a full bathroom. The partially finished attic offers exciting possibilities for additional living space, a hobby room or extra storage. Outside, enjoy a fenced-in yard perfect for relaxing or entertaining. Additional highlights include a newer metal roof, some replacement windows, a 2019 hot water heater and 100-amp electrical panel. A wonderful place to call home!
Pending
$149,900
525 Jacobs St, Ashland, OH 44805
3beds
1,464sqft
Single Family Residence
Built in 1905
3,600 Square Feet Lot
$149,200 Zestimate®
$102/sqft
$-- HOA
What's special
Three bedroomsStainless steel appliancesBeautifully updated kitchenCrisp white cabinetryGas rangeBuilt-in microwaveSome replacement windows
- 9 days
- 776
- 51
Likely to sell faster than
Zillow last checked:
Listing updated:
Listed by:
Lindsay Zimmer 4197564663,
RE/MAX First Realty
Source: MAR,MLS#: 20101357
Facts & features
Interior
Bedrooms & bathrooms
- Bedrooms: 3
- Bathrooms: 1
- Full bathrooms: 1
Rooms
- Room types: Dining Room, Living Room
Primary bedroom
- Level: Upper
- Area: 140.93
- Dimensions: 12.17 x 11.58
Bedroom 2
- Level: Upper
- Area: 111.44
- Dimensions: 11.33 x 9.83
Bedroom 3
- Level: Upper
- Area: 118
- Dimensions: 12 x 9.83
Dining room
- Level: Main
- Area: 112.94
- Dimensions: 9.75 x 11.58
Kitchen
- Level: Main
- Area: 138.54
- Dimensions: 11.08 x 12.5
Living room
- Level: Main
- Area: 339.39
- Dimensions: 13.67 x 24.83
Heating
- Forced Air, Natural Gas
Cooling
- Central Air
Appliances
- Included: Dishwasher, Gas Range, Refrigerator
Features
- None, Eat-in Kitchen, Entrance Foyer
- Flooring: Carpet, Vinyl
- Windows: Double Pane Windows, Vinyl
- Basement: Full
- Number of fireplaces: 1
- Fireplace features: Living Room
Interior area
- Total structure area: 1,464
- Total interior livable area: 1,464 sqft
- Finished area above ground: 1,464
Property
Parking
- Total spaces: 2
- Parking features: No Garage, Gravel
- Has uncovered spaces: Yes
Features
- Stories: 2
- Entry location: Main Level
- Patio & porch: Covered, Porch
- Exterior features: None
Lot
- Size: 3,600 Square Feet
- Dimensions: 0.0826
- Features: Lawn, City Lot
Details
- Additional structures: None
- Parcel number: P440380001200
Construction
Type & style
- Home type: SingleFamily
- Property subtype: Single Family Residence
Materials
- Aluminum Siding
- Roof: Composition
Condition
- Year built: 1905
Utilities & green energy
- Sewer: Public Sewer
- Water: Public
Community & HOA
Location
- Region: Ashland
Financial & listing details
- Price per square foot: $102/sqft
- Tax assessed value: $105,730
- Annual tax amount: $1,260
- Date on market: 10/31/2026
- Listing terms: Cash,Conventional,FHA,VA Loan
Estimated market value
$149,200
$142,000 - $157,000
$1,139/mo
Price history
| Date | Event | Price |
|---|---|---|
| 11/5/2026 | Pending sale | $149,900$102/sqft |
Source:  MAR #20101357 Report a problem | ||
| 10/31/2026 | Listed for sale | $149,900+29.2%$102/sqft |
Source: MAR #20101357 Report a problem | ||
| 3/24/2021 | Listing removed | -- |
Source: Owner Report a problem | ||
| 12/18/2020 | Sold | $116,000-3.3%$79/sqft |
Source:  MLS Now #4246105 Report a problem | ||
| 9/16/2020 | Listed for sale | $120,000+43.7%$82/sqft |
Source: Owner Report a problem | ||
| 9/19/2018 | Sold | $83,500$57/sqft |
Source: Public Record Report a problem | ||
Public tax history
| Year | Property taxes | Tax assessment |
|---|---|---|
| 2025 | $1,274 -0.3% | $37,000 |
| 2024 | $1,278 +0% | $37,000 |
| 2023 | $1,278 +10.7% | $37,000 +40% |
| 2022 | $1,155 +5.2% | $26,430 |
| 2021 | $1,098 | $26,430 |
| 2020 | $1,098 +6.4% | $26,430 +15% |
| 2019 | $1,031 -0.9% | $22,980 |
| 2018 | $1,040 +2% | $22,980 |
| 2017 | $1,020 | $22,980 +7% |
| 2016 | $1,020 +0.9% | $21,480 |
| 2015 | $1,011 -4% | $21,480 -2.3% |
| 2013 | $1,053 +1.6% | $21,990 |
| 2012 | $1,036 +7.5% | $21,990 |
| 2011 | $964 -4.4% | $21,990 -10% |
| 2010 | $1,008 | $24,430 |
Find assessor info on the county website
Monthly payment
Est. payment
Payment breakdown
Explore the cost of this home by adjusting the details. Changes won't be saved.Climate risks
Neighborhood: 44805
Nearby schools
Schools provided by the listing agent
- District: Ashland City
Source: MAR. This data may not be complete. We recommend contacting the local school district to confirm school assignments for this home.


Similar homes
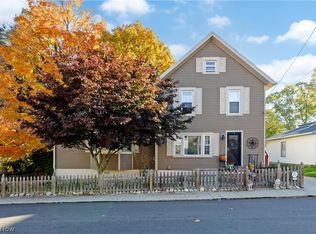
- $155,0003 bd2 ba1.2k sqft357 E 4th St, Ashland, OH 44805For Sale
 MLS ID #5250782, Jennifer McQuillen, Howard Hanna Real Estate Services. MLS Now
- $--2 bd1 ba1.3k sqft711 Heltman Ave, Ashland, OH 44805Auction
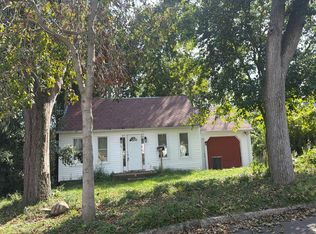 Auction.com 2
- $169,0004 bd2 ba2k sqft530 Cleveland Ave, Ashland, OH 44805For Sale
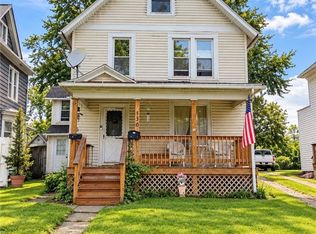 MLS ID #5250466, Mary J Hartley, Howard Hanna Real Estate Services. MLS Now
- $167,0002 bd1 ba832 sqft1319 Cleveland Ave, Ashland, OH 44805For Sale
 MLS ID #5245811, Autumn Moore, Keller Williams Elevate. MLS Now
- $217,0003 bd1 ba1k sqft1005 Eastern Ave, Ashland, OH 44805For Sale
 MLS ID #226038235, Jilian J Raby, ERA Real Solutions Realty. Columbus and Central Ohio Regional MLS
