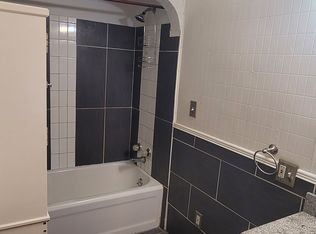
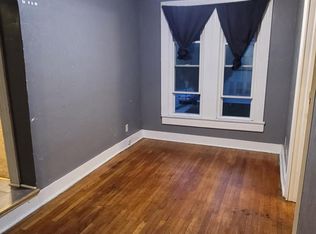
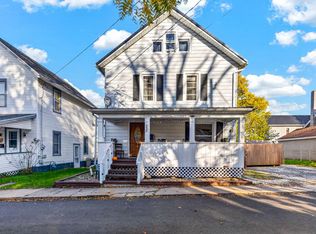
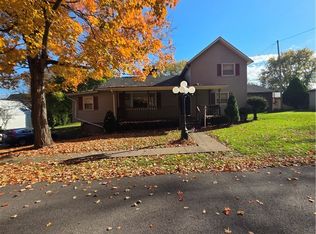
Conveniently located home with numerous updates and features to enjoy! The main floor offers newer luxury vinyl flooring, a bay window, and a cozy breakfast nook. Newer windows add to the appeal. Major updates include a roof in 2017, furnace in 2011, water heater in 2020, and a new electric box & water line to the road in 2014. The central air conditioning unit was rebuilt in 2020. Oven, washer and dryer from 2014 and refrigerator from 2023 are included. The basement has been waterproofed, providing added peace of mind. Outside, enjoy a fenced area, storage shed, and concrete driveway. A great combination of updates, practical features, and a convenient location!
Pending
$189,900
517 Jacobs St, Ashland, OH 44805
3beds
1,596sqft
Single Family Residence
Built in 1910
2,787 Square Feet Lot
$-- Zestimate®
$119/sqft
$-- HOA
What's special
Storage shedFenced areaCozy breakfast nookNewer luxury vinyl flooringNewer windowsBay window
- 10 days
- 721
- 27
Zillow last checked:
Listing updated:
Listed by:
Shannon Hill 419-651-9180 shannonhill@remax.net,
RE/MAX Showcase,
Allison D Durbin 419-651-2192,
RE/MAX Showcase
Source: MLS Now,MLS#: 5256807 Originating MLS: Wayne Holmes Association of REALTORS
Facts & features
Interior
Bedrooms & bathrooms
- Bedrooms: 3
- Bathrooms: 2
- Full bathrooms: 2
- Main level bathrooms: 1
Primary bedroom
- Description: Flooring: Carpet
- Level: Second
- Dimensions: 11 x 10
Bedroom
- Description: Flooring: Carpet
- Level: Second
- Dimensions: 11 x 9
Bedroom
- Description: Flooring: Carpet
- Level: Second
- Dimensions: 10 x 10
Bedroom
- Description: Flooring: Carpet
- Level: Second
- Dimensions: 11 x 9
Dining room
- Description: Flooring: Luxury Vinyl Tile
- Level: First
- Dimensions: 10 x 13
Family room
- Description: Flooring: Luxury Vinyl Tile
- Level: First
- Dimensions: 17 x 23
Kitchen
- Description: Flooring: Luxury Vinyl Tile
- Level: First
- Dimensions: 7 x 10
Living room
- Description: Flooring: Luxury Vinyl Tile
- Level: First
- Dimensions: 11 x 17
Other
- Description: Breakfast nook,Flooring: Luxury Vinyl Tile
- Level: First
- Dimensions: 5 x 12
Heating
- Forced Air, Gas
Cooling
- Central Air
Appliances
- Included: Dryer, Disposal, Range, Refrigerator, Washer
- Laundry: In Basement
Features
- Basement: Partial
- Has fireplace: No
Interior area
- Total structure area: 1,596
- Total interior livable area: 1,596 sqft
- Finished area above ground: 1,596
Video & virtual tour
Property
Parking
- Parking features: Driveway
Features
- Levels: Two
- Stories: 2
- Patio & porch: None
- Fencing: Fenced
Lot
- Size: 2,787 Square Feet
- Features: Flat, Level
Details
- Additional structures: Shed(s)
- Parcel number: P440380021700
- Special conditions: Standard
Construction
Type & style
- Home type: SingleFamily
- Architectural style: Other
- Property subtype: Single Family Residence
Materials
- Vinyl Siding
- Roof: Composition
Condition
- Year built: 1910
Utilities & green energy
- Sewer: Public Sewer
- Water: Public
Community & HOA
HOA
- Has HOA: No
Location
- Region: Ashland
Financial & listing details
- Price per square foot: $119/sqft
- Tax assessed value: $117,160
- Annual tax amount: $1,394
- Date on market: 10/31/2026
- Cumulative days on market: 11 days
- Listing terms: Cash,Conventional,FHA,VA Loan
Estimated market value
Not available
Estimated sales range
Not available
Not available
Price history
| Date | Event | Price |
|---|---|---|
| 11/2/2026 | Pending sale | $189,900$119/sqft |
Source:  MAR #20101358 Report a problem | ||
| 10/31/2026 | Listed for sale | $189,900+206.3%$119/sqft |
Source: MAR #20101358 Report a problem | ||
| 9/12/2014 | Sold | $62,000-10.8%$39/sqft |
Source: MAR #10216659 Report a problem | ||
| 6/24/2014 | Listed for sale | $69,500$44/sqft |
Source: Howard Hanna - Ashland #3615191 Report a problem | ||
Public tax history
| Year | Property taxes | Tax assessment |
|---|---|---|
| 2025 | $1,412 -0.3% | $41,010 |
| 2024 | $1,416 +0% | $41,010 |
| 2023 | $1,416 +10.7% | $41,010 +40% |
| 2022 | $1,279 +5.2% | $29,290 |
| 2021 | $1,216 | $29,290 |
| 2020 | $1,216 +11.8% | $29,290 +20.8% |
| 2019 | $1,088 -0.9% | $24,240 |
| 2018 | $1,097 +2% | $24,240 |
| 2017 | $1,075 | $24,240 +7% |
| 2016 | $1,075 +0.9% | $22,660 |
| 2015 | $1,066 -9.8% | $22,660 -5.7% |
| 2013 | $1,181 +1.6% | $24,020 |
| 2012 | $1,163 +7.5% | $24,020 |
| 2011 | $1,082 -4.4% | $24,020 -10% |
| 2010 | $1,132 | $26,690 |
Find assessor info on the county website
Monthly payment
Est. payment
Payment breakdown
Explore the cost of this home by adjusting the details. Changes won't be saved.Climate risks
Neighborhood: 44805
Nearby schools
Schools provided by the listing agent
- District: Ashland CSD - 301
Source: MLS Now. This data may not be complete. We recommend contacting the local school district to confirm school assignments for this home.
Similar homes
- $155,0003 bd2 ba1.2k sqft357 E 4th St, Ashland, OH 44805For Sale
 MLS ID #5250782, Jennifer McQuillen, Howard Hanna Real Estate Services. MLS Now
- $189,0003 bd1 ba803 sqft185 Sharon Ave, Ashland, OH 44805For Sale
 MLS ID #20101094, Lisa Lang. MAR
- $195,0003 bd2 ba1.4k sqft441 N Main St, Polk, OH 44866For Sale
 MLS ID #5258616, Tracy Jones, Keller Williams Elevate. MLS Now
- $222,9993 bd2 ba1.5k sqft951 Township Road 813, Ashland, OH 44805For Sale
 MLS ID #5257344, April Ochier, RE/MAX Showcase. MLS Now
- $217,0003 bd1 ba1k sqft1005 Eastern Ave, Ashland, OH 44805For Sale
 MLS ID #226038235, Jilian J Raby, ERA Real Solutions Realty. Columbus and Central Ohio Regional MLS
- $184,9004 bd3 ba2k sqft251 Euclid Ave, Mansfield, OH 44903For SaleMLS ID #226042223, Waynette S Chase, Sluss Realty Company. Columbus and Central Ohio Regional MLS
