Welcome to your country living dream come true! This well-maintained ranch located in quaint Wellington offers country charm, spacious living, and endless possibilities. Nestled on nearly 5 acres, this wonderful home offers the perfect blend of comfort, functionality, and country living.
Inside, you’ll find a lovely, spacious kitchen, a formal dining area, and an inviting open floor plan designed for everyday living and entertaining alike. Cozy up to the wood burning fireplace on those cold winter nights. With 3 bedrooms, 2.5 bathrooms, and the convenience of single-floor living, this home offers a layout that feels both welcoming and practical. The expansive basement provides TONS of storage space and features the perfect hobby room, with even more potential to finish additional space into the ultimate entertainment area, recreation room, or play space. And the possibilities don’t stop indoors! Outside, enjoy the freedom of nearly 5 acres, a large barn ready for your animals, and the added convenience of an attached 2-car garage PLUS a detached 1-car garage/workshop. Little adventurers will love the giant custom-built children's clubhouse and swing set, creating the perfect backyard playground for hours of outdoor fun. Whether you’ve been dreaming of your own farm, room to spread out, space for your toys and equipment, or simply a peaceful country setting to call home, this property delivers everything you could want. Don’t miss your chance to make this beauty yours!
Active
$429,000
46689 Bursley Rd, Wellington, OH 44090
3beds
1,568sqft
Single Family Residence
Built in 1973
4.77 Acres Lot
$-- Zestimate®
$274/sqft
$-- HOA
What's special
Perfect backyard playgroundInviting open floor planSingle-floor livingPerfect hobby roomFormal dining areaWood burning fireplaceExpansive basement
- 2 days
- 320
- 41
Zillow last checked:
Listing updated:
Listed by:
Heidi Huffman 440-714-1353 heidihuffman@howardhanna.com,
Howard Hanna
Source: MLS Now,MLS#: 5256455
Facts & features
Interior
Bedrooms & bathrooms
- Bedrooms: 3
- Bathrooms: 3
- Full bathrooms: 2
- 1/2 bathrooms: 1
- Main level bathrooms: 3
- Main level bedrooms: 3
Heating
- Forced Air
Cooling
- None
Appliances
- Included: Dryer, Dishwasher, Range, Refrigerator, Washer
Features
- Breakfast Bar, Ceiling Fan(s), Eat-in Kitchen, Open Floorplan
- Basement: Full,Sump Pump
- Number of fireplaces: 1
- Fireplace features: Wood Burning
Interior area
- Total structure area: 1,568
- Total interior livable area: 1,568 sqft
- Finished area above ground: 1,568
Video & virtual tour
Property
Parking
- Parking features: Attached, Driveway, Detached, Garage, Garage Door Opener, Oversized, Parking Pad, RV Access/Parking, Workshop in Garage
- Attached garage spaces: 3
Features
- Levels: Two,One
- Stories: 1
- Patio & porch: Rear Porch, Covered, Front Porch
Lot
- Size: 4.77 Acres
Details
- Additional structures: Barn(s)
- Parcel number: 2105011000039
- Special conditions: Standard
- Horse amenities: Barn
Construction
Type & style
- Home type: SingleFamily
- Architectural style: Ranch
- Property subtype: Single Family Residence
Materials
- Frame, Vinyl Siding
- Roof: Asphalt
Condition
- Year built: 1973
Utilities & green energy
- Sewer: Septic Tank
- Water: Public
Community & HOA
Community
- Subdivision: Huntington
HOA
- Has HOA: No
Location
- Region: Wellington
Financial & listing details
- Price per square foot: $274/sqft
- Tax assessed value: $261,530
- Annual tax amount: $3,766
- Date on market: 10/27/2026
- Cumulative days on market: 3 days
- Listing agreement: Exclusive Right To Sell
Estimated market value
Not available
Estimated sales range
Not available
Not available
Price history
| Date | Event | Price |
|---|---|---|
| 10/27/2026 | Listed for sale | $429,000+77.3%$274/sqft |
Source: MLS Now #5256455 Report a problem | ||
| 2/2/2021 | Sold | $242,000-3.2%$154/sqft |
Source:  MLS Now #4245551 Report a problem | ||
| 12/30/2020 | Pending sale | $249,900$159/sqft |
Source: MLS Now #4245551 Report a problem | ||
| 12/15/2020 | Listed for sale | $249,900+115.6%$159/sqft |
Source: King Realty #4245551 Report a problem | ||
| 9/30/2015 | Sold | $115,900+0.9%$74/sqft |
Source: MLS Now #3659933 Report a problem | ||
| 8/5/2015 | Pending sale | $114,900$73/sqft |
Source: RE/MAX Trinity #3659933 Report a problem | ||
| 7/24/2015 | Price change | $114,900-8%$73/sqft |
Source: RE/MAX Trinity #3659933 Report a problem | ||
| 5/20/2015 | Pending sale | $124,900$80/sqft |
Source: RE/MAX Trinity #3659933 Report a problem | ||
| 4/24/2015 | Listed for sale | $124,900$80/sqft |
Source: RE/MAX Trinity #3659933 Report a problem | ||
| 3/20/2015 | Pending sale | $124,900$80/sqft |
Source: RE/MAX Trinity #3659933 Report a problem | ||
| 3/17/2015 | Price change | $124,900-8.8%$80/sqft |
Source: RE/MAX Trinity #3659933 Report a problem | ||
| 2/13/2015 | Price change | $137,000-5.5%$87/sqft |
Source: RE/MAX Trinity #3659933 Report a problem | ||
| 1/14/2015 | Price change | $145,000-0.7%$92/sqft |
Source: RE/MAX Trinity #3659933 Report a problem | ||
| 10/11/2014 | Listed for sale | $146,000+62.2%$93/sqft |
Source: RE/MAX Trinity #3659933 Report a problem | ||
| 6/27/2014 | Sold | $90,000-48.1%$57/sqft |
Source: Public Record Report a problem | ||
| 4/27/2007 | Sold | $173,400$111/sqft |
Source: Public Record Report a problem | ||
Public tax history
| Year | Property taxes | Tax assessment |
|---|---|---|
| 2025 | $4,008 +0.2% | $91,540 |
| 2024 | $4,001 +25.2% | $91,540 +36.9% |
| 2023 | $3,195 -0.2% | $66,850 |
| 2022 | $3,201 +0.4% | $66,850 |
| 2021 | $3,187 +10.8% | $66,850 +18.1% |
| 2020 | $2,877 +1.7% | $56,610 |
| 2019 | $2,829 -1.5% | $56,610 |
| 2018 | $2,871 +3.5% | $56,610 +6.4% |
| 2017 | $2,775 -0.9% | $53,210 |
| 2016 | $2,800 +4.3% | $53,210 +6.4% |
| 2015 | $2,684 +9.3% | $50,010 +6.4% |
| 2014 | $2,456 -0.6% | $47,010 |
| 2013 | $2,471 +11.6% | $47,010 |
| 2012 | $2,214 | $47,010 -71.5% |
| 2011 | -- | $164,800 |
| 2010 | -- | -- |
| 2009 | -- | -- |
| 2008 | $2,630 -0.1% | -- |
| 2007 | $2,633 +4.8% | -- |
| 2006 | $2,512 +6.6% | -- |
| 2005 | $2,357 +0.6% | -- |
| 2004 | $2,342 +0.3% | -- |
| 2003 | $2,336 +12.6% | -- |
| 2002 | $2,075 -2.3% | -- |
| 2001 | $2,123 -6.1% | -- |
| 2000 | $2,260 | -- |
Find assessor info on the county website
Monthly payment
Est. payment
Payment breakdown
Explore the cost of this home by adjusting the details. Changes won't be saved.Climate risks
Neighborhood: 44090
Nearby schools
Schools provided by the listing agent
- District: Black River LSD - 5201
Source: MLS Now. This data may not be complete. We recommend contacting the local school district to confirm school assignments for this home.

Similar homes
- $409,9853 bd3 ba2.1k sqft46457 Whitney Rd, Wellington, OH 44090For Sale
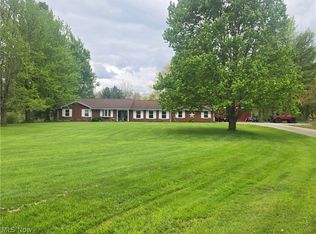 MLS ID #5206338, Nellie D Fullen, Century 21 Homestar. MLS Now
- $429,9003 bd2 ba1.8k sqft49050 State Route 18, Wellington, OH 44090For Sale
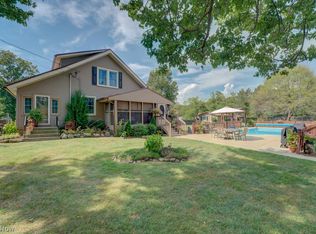 MLS ID #5244652, Anne E Zacharias, Howard Hanna. MLS Now
- $319,0002 bd2 ba1.5k sqft421 Northwoods Ave, Wellington, OH 44090For Sale
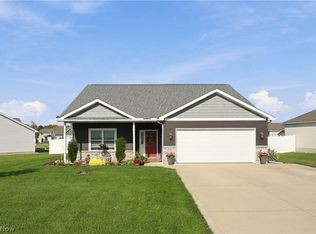 MLS ID #5255868, Jennifer R Woomer, VSD Realty, LLC.. MLS Now
- $415,0004 bd4 ba2.1k sqft122 Cornerstone Ave, Wellington, OH 44090For Sale
 MLS ID #5239880, Heather Srodek, Howard Hanna. MLS Now
