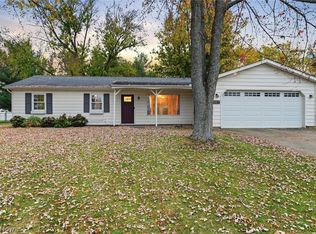
Just two years old this custom built ranch home on a wooded 3+ acre lot is awaiting a new owner! Features are a split bedroom floor plan with an owners suite with an ensuite bath and walk in closet, huge open great room with a kitchen, eating area, island, living area and a sliding door to the back yard. Stainless kitchen appliances and a first floor laundry room! The basement is 9' is ready for you to finish your rec room or home theater room! The attached garage is finished and has an electric opener. Carrier furnace/air and Pella windows! There is a Generac generator as well! Located in the Keystone School district and just 10 minutes to 10/480. Immediate possession! Propane tank is owned by the seller and will convey.
Active
$374,900
41840 Whitney Rd, Lagrange, OH 44050
3beds
1,385sqft
Single Family Residence
Built in 2024
3.02 Acres Lot
$-- Zestimate®
$271/sqft
$-- HOA
What's special
First floor laundry roomSplit bedroom floor planEating areaPella windowsHuge open great roomStainless kitchen appliances
- 17 days
- 1,560
- 134
Likely to sell faster than
Zillow last checked:
Listing updated:
Listed by:
Kenneth Keiffer 440-366-0099 northernohiorealty@gmail.com,
Northern Ohio Realty
Source: MLS Now,MLS#: 5256025 Originating MLS: Lorain County Association Of REALTORS
Facts & features
Interior
Bedrooms & bathrooms
- Bedrooms: 3
- Bathrooms: 2
- Full bathrooms: 2
- Main level bathrooms: 2
- Main level bedrooms: 3
Primary bedroom
- Description: Flooring: Luxury Vinyl Tile
- Level: First
- Dimensions: 13 x 14
Bedroom
- Description: Flooring: Luxury Vinyl Tile
- Level: First
- Dimensions: 10 x 12
Bedroom
- Description: Flooring: Luxury Vinyl Tile
- Level: First
- Dimensions: 9 x 10
Great room
- Description: Flooring: Luxury Vinyl Tile
- Level: First
- Dimensions: 18 x 29
Laundry
- Description: Flooring: Luxury Vinyl Tile
- Level: First
- Dimensions: 5 x 9
Heating
- Forced Air, Propane
Cooling
- Central Air
Appliances
- Included: Dishwasher, Microwave, Range, Refrigerator
- Laundry: Main Level, Laundry Room
Features
- Eat-in Kitchen
- Windows: Double Pane Windows
- Basement: Full,Sump Pump
- Has fireplace: No
- Fireplace features: None
Interior area
- Total structure area: 1,385
- Total interior livable area: 1,385 sqft
- Finished area above ground: 1,385
Video & virtual tour
Property
Parking
- Total spaces: 2
- Parking features: Driveway, Garage
- Garage spaces: 2
Features
- Levels: One
- Stories: 1
- Patio & porch: Porch
- Exterior features: Rain Gutters
- Pool features: None
- Fencing: None
- Has view: Yes
- View description: Rural
Lot
- Size: 3.02 Acres
- Dimensions: 547 x 480
- Features: Irregular Lot, Wooded
Details
- Additional structures: Shed(s)
- Parcel number: 1500064000004
- Special conditions: Estate
Construction
Type & style
- Home type: SingleFamily
- Architectural style: Ranch
- Property subtype: Single Family Residence
Materials
- Vinyl Siding
- Foundation: Permanent
- Roof: Asphalt,Fiberglass
Condition
- Year built: 2024
Utilities & green energy
- Sewer: Septic Tank
- Water: Public
Community & HOA
HOA
- Has HOA: No
Location
- Region: Lagrange
Financial & listing details
- Price per square foot: $271/sqft
- Tax assessed value: $75,030
- Annual tax amount: $281
- Date on market: 10/26/2026
- Cumulative days on market: 21 days
- Listing terms: Cash,Conventional,FHA,VA Loan
Estimated market value
Not available
Estimated sales range
Not available
Not available
Price history
| Date | Event | Price |
|---|---|---|
| 10/26/2026 | Listed for sale | $374,900$271/sqft |
Source:  MLS Now #5256025 Report a problem | ||
Public tax history
| Year | Property taxes | Tax assessment |
|---|---|---|
| 2025 | $281 -74.8% | $26,260 |
| 2024 | $1,117 -51.9% | $26,260 -44.1% |
| 2023 | $2,322 +0.8% | $46,960 |
| 2022 | $2,305 +0% | $46,960 |
| 2021 | $2,304 +8.8% | $46,960 +22.2% |
| 2020 | $2,117 +0.6% | $38,440 |
| 2019 | $2,103 +2.5% | $38,440 |
| 2018 | $2,052 -6.3% | $38,440 -0.2% |
| 2017 | $2,190 +0.7% | $38,530 |
| 2016 | $2,174 +0.2% | $38,530 |
| 2015 | $2,170 +14.9% | $38,530 |
| 2014 | $1,889 +3.2% | $38,530 |
| 2013 | $1,830 +2.6% | $38,530 |
| 2012 | $1,785 | $38,530 |
| 2011 | -- | -- |
| 2010 | -- | -- |
| 2009 | -- | -- |
| 2008 | $1,820 -0.4% | -- |
| 2007 | $1,828 +0.7% | -- |
| 2006 | $1,814 +20.3% | -- |
| 2005 | $1,508 +2.9% | -- |
| 2004 | $1,466 +2.5% | -- |
| 2003 | $1,430 +28.5% | -- |
| 2002 | $1,113 -3.2% | -- |
| 2001 | $1,149 +6.1% | -- |
| 2000 | $1,083 | -- |
Find assessor info on the county website
Monthly payment
Est. payment
Payment breakdown
Explore the cost of this home by adjusting the details. Changes won't be saved.Climate risks
Neighborhood: 44050
Nearby schools
Schools provided by the listing agent
- District: Keystone LSD - 4708
Source: MLS Now. This data may not be complete. We recommend contacting the local school district to confirm school assignments for this home.
Similar homes
- $--4 bd1 ba1.1k sqft41819 Biggs Rd, Lagrange, OH 44050Auction
 Auction.com 1
- $405,0003 bd3 ba1.9k sqft317 Garfield Dr, Lagrange, OH 44050For Sale
 MLS ID #5253841, Brian Hunkley, Home Equity Realty Group. MLS Now
- $305,0004 bd2 ba1.5k sqft141 Parklane Dr, Lagrange, OH 44050For Sale
 MLS ID #5258294, Julia Reaser, Keller Williams Elevate. MLS Now
- $299,9004 bd2 ba1.9k sqft385 S Center St, Lagrange, OH 44050For Sale
 MLS ID #5218413, Anne E Zacharias, Howard Hanna. MLS Now
