There’s a certain kind of home that instantly feels like a deep breath — a place where mornings are slower, evenings are softer, and life just fits. YOU ARE HOME in this cottage-inspired 2-bedroom, 1.5-bath bungalow located minutes to downtown Fayetteville, Northside VA, FSU and Methodist University. Less than 15 minutes to Ft. Bragg, this home is truly centrally located. $3,000 is offered to help with closing, makes this an easy decision!
From the moment you step inside, the NEW flooring sets a warm, effortless tone, guiding you through spaces designed for comfort and connection. The renovated kitchen is the heart of the home — bright, welcoming, and ready for everything from quiet coffee rituals to lively weekend cooking. Both bathrooms have been thoughtfully renovated, giving you the calm woven into your daily routine.
With a NEW roof and NEW HVAC, the big things are already taken care of, letting you focus on the good things — hosting friends, curling up with a book, or enjoying the simple joy of a home that feels both charming and dependable.
Outside, the cottage character shines with a courtside patio, it’s perfect for BBQs or just enjoying the peace of the outdoors. With a quarter of an acre, there’s plenty room for growing your own garden or designing a backyard oasis of your own. This is a home that invites you to live gently, live fully, and live well.
If you’re looking for a place that feels like home — not just a move — this bungalow is ready to welcome you in.
For sale
$165,000
232 Circle Ct, Fayetteville, NC 28301
2beds
929sqft
Single Family Residence
Built in 1950
0.25 Acres Lot
$160,200 Zestimate®
$178/sqft
$-- HOA
What's special
Cottage characterCourtside patioNew roofNew flooringRenovated kitchen
- 45 days
- 162
- 26
Zillow last checked:
Listing updated:
Listed by:
MADONNA SORIANO,
SPOAT JACKSON & BROWNE LLC
Source: LPRMLS,MLS#: 769948 Originating MLS: Longleaf Pine Realtors
Facts & features
Interior
Bedrooms & bathrooms
- Bedrooms: 2
- Bathrooms: 2
- Full bathrooms: 1
- 1/2 bathrooms: 1
Heating
- Heat Pump
Cooling
- Central Air, Electric
Appliances
- Included: Free-Standing Electric Range, Refrigerator, Range Hood, Stainless Steel Appliance(s)
- Laundry: Washer Hookup, Dryer Hookup, In Unit
Features
- Breakfast Bar, Ceiling Fan(s), Granite Counters, Tub Shower
- Flooring: Carpet, Luxury Vinyl Plank, Vinyl
- Basement: Crawl Space
- Has fireplace: No
Interior area
- Total interior livable area: 929 sqft
Video & virtual tour
Property
Features
- Patio & porch: Front Porch, Porch
- Exterior features: Awning(s), Courtyard, Fence, Porch
- Fencing: Partial
Lot
- Size: 0.25 Acres
- Features: < 1/4 Acre, Cleared
- Topography: Cleared
Details
- Parcel number: 0438799323.000
- Zoning description: SF6 - Single Family Res 6
- Special conditions: None
Construction
Type & style
- Home type: SingleFamily
- Architectural style: Bungalow
- Property subtype: Single Family Residence
Materials
- Vinyl Siding
Condition
- Good Condition
- New construction: No
- Year built: 1950
Utilities & green energy
- Sewer: Public Sewer
- Water: Public
Community & HOA
Community
- Subdivision: Ramsey St
HOA
- Has HOA: No
Location
- Region: Fayetteville
Financial & listing details
- Price per square foot: $178/sqft
- Tax assessed value: $112,300
- Annual tax amount: $1,554
- Date on market: 9/26/2026
- Cumulative days on market: 46 days
- Listing terms: New Loan
- Inclusions: All appliances and counter chairs
- Exclusions: None
- Ownership: Less than a year
Estimated market value
$160,200
$152,000 - $168,000
$1,222/mo
Price history
| Date | Event | Price |
|---|---|---|
| 9/26/2026 | Listed for sale | $165,000+200%$178/sqft |
Source:  LPRMLS #769948 Report a problem | ||
| 6/5/2026 | Sold | $55,000+150%$59/sqft |
Source: Public Record Report a problem | ||
| 11/21/2003 | Sold | $22,000-20.4%$24/sqft |
Source: Public Record Report a problem | ||
| 8/12/2003 | Sold | $27,642$30/sqft |
Source: Public Record Report a problem | ||
Public tax history
| Year | Property taxes | Tax assessment |
|---|---|---|
| 2025 | $1,554 +51.4% | $112,300 +187.9% |
| 2024 | $1,027 +7.8% | $39,000 |
| 2023 | $952 +10.8% | $39,000 |
| 2022 | $859 | $39,000 |
| 2021 | $859 | $39,000 +3.8% |
| 2020 | -- | $37,559 -3.7% |
| 2019 | $824 | $39,000 |
| 2018 | $824 | $39,000 |
| 2017 | $824 +11.3% | $39,000 -19.9% |
| 2016 | $741 +0.9% | $48,700 |
| 2015 | $734 +1% | $48,700 |
| 2014 | $727 +3.2% | $48,700 |
| 2013 | $704 | $48,700 |
| 2012 | $704 | $48,700 |
| 2011 | $704 | $48,700 |
| 2010 | -- | $48,700 |
| 2009 | -- | $48,700 +13% |
| 2008 | -- | $43,100 |
| 2007 | -- | $43,100 |
| 2006 | -- | $43,100 |
| 2005 | -- | -- |
| 2004 | -- | $43,100 |
| 2003 | -- | $43,100 +25.1% |
| 2002 | -- | $34,440 |
| 2001 | -- | $34,440 |
Find assessor info on the county website
Monthly payment
Est. payment
Payment breakdown
Explore the cost of this home by adjusting the details. Changes won't be saved.Climate risks
Neighborhood: 28301
Nearby schools
Schools provided by the listing agent
- Middle: Nick Jeralds Middle School
- High: E. E. Smith High
Source: LPRMLS. This data may not be complete. We recommend contacting the local school district to confirm school assignments for this home.
Similar homes
- $159,0003 bd2 ba1.3k sqft210 Kirkland Drive, Fayetteville, NC 28301For Sale
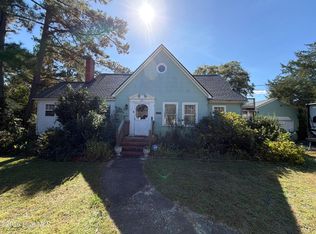
 MLS ID #100615109, Brittany Brathwaite, EXP Realty LLC - C. Hive MLS
- $183,0002 bd2 ba1.1k sqft3130 Stubbs St, Fayetteville, NC 28301For Sale
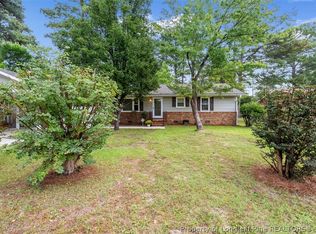 MLS ID #770964, CHARLOTTE ARMSTRONG, COLDWELL BANKER ADVANTAGE - FAYETTEVILLE. LPRMLS
- $125,0003 bd2 ba1.1k sqft212 Eastwood Ave, Fayetteville, NC 28301For Sale
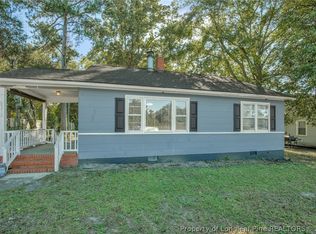 MLS ID #771166, HEATHER EDWARDS, COLDWELL BANKER ADVANTAGE - FAYETTEVILLE. LPRMLS
- $140,0003 bd1 ba1k sqft1710 Edgecombe Ave, Fayetteville, NC 28301For Sale
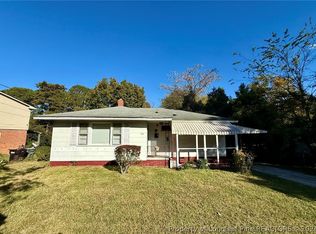 MLS ID #771803, RAYMOND SHARP, GRANT-MURRAY HOMES. LPRMLS
- $185,5003 bd2 ba973 sqft1721 Bridger St, Fayetteville, NC 28301For Sale
 MLS ID #10198954, Nicholas Huscroft. Doorify MLS
- $180,0003 bd2 ba1.1k sqft744 Rustland Drive, Fayetteville, NC 28301For SaleMLS ID #100561871, Linda Nuxoll, EXP Realty LLC - R. Hive MLS
- $199,5003 bd2 ba1k sqft112 Preston Ave, Fayetteville, NC 28301For SaleMLS ID #10177844, Pablo Sanchez Castaneda. Doorify MLS
- $169,9003 bd2 ba1k sqft5543 Livingston Dr, Fayetteville, NC 28311For SaleMLS ID #10178515, Genie Breault. Doorify MLS
