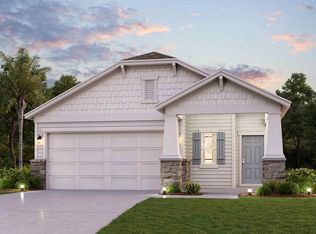
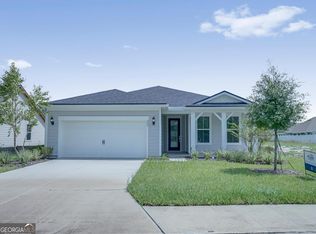
Designed to fit your lifestyle, the single-story Captiva plan welcomes you with a large front porch, ushering you into a spacious foyer with an optional drop zone. Anchoring the home, an open-concept living area includes a kitchen with a center island and corner pantry, overlooking a dining area and a great room-boasting access to a relaxing covered patio. You'll also appreciate the option to add a great room fireplace. The primary suite dazzles with a roomy walk-in closet and a 5-piece bath-offering the options of a freestanding tub, expanded shower or walk-in shower. Additional highlights include a flex room with the potential to serve as a fourth bedroom. Enjoy the convenience of low-maintenance living with an HOA that includes full lawn care and irrigation. Residents will also love the community's amenity center, which includes a swimming pool, gym, pickleball court, and playground. Pricing shown reflects available seller incentives when financing is obtained through the seller's preferred lender. Terms and conditions apply.
Pending
Price increase: $45K (9/9)
$359,990
232 Collin Nicholas Dr, Kingsland, GA 31548
3beds
1,895sqft
Single Family Residence
Built in 2026
5,227 Square Feet Lot
$359,800 Zestimate®
$190/sqft
$117/mo HOA
What's special
Large front porchDining areaCorner pantrySpacious foyer
- 104 days
- 111
- 14
Zillow last checked:
Listing updated:
Listed by:
Kelly Wilson 904-749-9347,
CCG Realty Group LLC
Source: GAMLS,MLS#: 10782438
Facts & features
Interior
Bedrooms & bathrooms
- Bedrooms: 3
- Bathrooms: 2
- Full bathrooms: 2
- Main level bathrooms: 2
- Main level bedrooms: 3
Rooms
- Room types: Bonus Room, Family Room, Foyer, Laundry
Heating
- Electric
Cooling
- Electric
Appliances
- Included: Cooktop, Dishwasher, Disposal, Electric Water Heater, Microwave, Oven, Stainless Steel Appliance(s)
- Laundry: In Hall
Features
- Master On Main Level, Separate Shower, Soaking Tub, Tile Bath, Walk-In Closet(s)
- Flooring: Carpet, Tile, Vinyl
- Basement: None
- Has fireplace: No
Interior area
- Total structure area: 1,895
- Total interior livable area: 1,895 sqft
- Finished area above ground: 1,895
- Finished area below ground: 0
Video & virtual tour
Property
Parking
- Total spaces: 2
- Parking features: Attached, Garage, Garage Door Opener
- Has attached garage: Yes
Features
- Levels: One
- Stories: 1
Lot
- Size: 5,227 Square Feet
- Features: Level
Details
- Parcel number: 107 02 032
Construction
Type & style
- Home type: SingleFamily
- Architectural style: Traditional
- Property subtype: Single Family Residence
Materials
- Other
- Roof: Composition
Condition
- New Construction
- New construction: Yes
- Year built: 2026
Details
- Warranty included: Yes
Utilities & green energy
- Electric: 220 Volts
- Sewer: Public Sewer
- Water: Public
- Utilities for property: Electricity Available, High Speed Internet, Sewer Available, Sewer Connected, Underground Utilities, Water Available
Community & HOA
Community
- Features: Clubhouse, Fitness Center, Park, Playground, Pool, Sidewalks, Street Lights
- Subdivision: The Preserve at Camden Woods
HOA
- Has HOA: Yes
- Services included: Maintenance Structure
- HOA fee: $1,400 annually
Location
- Region: Kingsland
Financial & listing details
- Price per square foot: $190/sqft
- Annual tax amount: $2,400
- Date on market: 6/10/2026
- Cumulative days on market: 104 days
- Listing agreement: Exclusive Right To Sell
- Listing terms: 1031 Exchange,Cash,Conventional,FHA,VA Loan
- Electric utility on property: Yes
Estimated market value
$359,800
$342,000 - $378,000
$2,244/mo
Price history
| Date | Event | Price |
|---|---|---|
| 9/9/2026 | Pending sale | $359,990+14.3%$190/sqft |
Source:  GAMLS #10782438 Report a problem GAMLS #10782438 Report a problem | ||
| 8/13/2026 | Price change | $314,990-11.3%$166/sqft |
Source: GAMLS #10782438 Report a problem | ||
| 7/23/2026 | Price change | $354,990-2.7%$187/sqft |
Source: GAMLS #10782438 Report a problem | ||
| 7/9/2026 | Price change | $364,990-0.8%$193/sqft |
Source: GAMLS #10782438 Report a problem | ||
| 6/19/2026 | Price change | $367,797+0.8%$194/sqft |
Source: GAMLS #10782438 Report a problem | ||
| 6/11/2026 | Price change | $364,777-0.1%$192/sqft |
Source: GAMLS #10782438 Report a problem | ||
| 6/10/2026 | Listed for sale | $364,990$193/sqft |
Source: GAMLS #10782438 Report a problem | ||
Public tax history
Tax history is unavailable.
Monthly payment
Est. payment
Payment breakdown
Explore the cost of this home by adjusting the details. Changes won't be saved.Climate risks
Neighborhood: 31548
Nearby schools
Schools provided by the listing agent
- Elementary: Sugarmill
- Middle: Camden
- High: Camden
Source: GAMLS. This data may not be complete. We recommend contacting the local school district to confirm school assignments for this home.

Similar homes
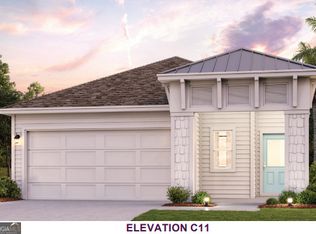
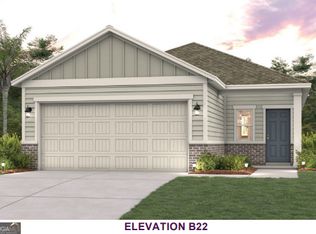
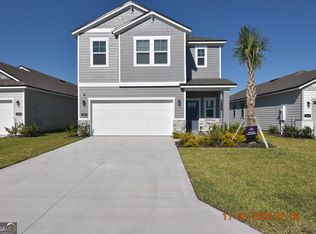
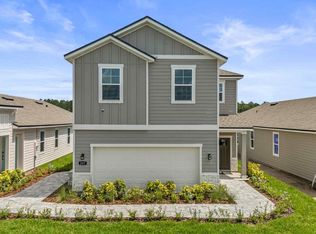
- $324,9904 bd3 ba2.2k sqft231 Collin Nicholas Dr, Kingsland, GA 31548Active
 GAMLS
GAMLS - from $349,9903 bd2 ba1.8k sqftCaptiva Plan, The Preserve at Camden Woods, Kingsland, GA 31548New Construction
 Century Communities
 - $358,0003 bd3 ba2.1k sqft209 Madeline Taylor Pl, Kingsland, GA 31548Active
 GAMLS
GAMLS - $369,9904 bd3 ba2k sqft387 Shoreline Dr, Kingsland, GA 31548Active
 GAMLS
GAMLS - $343,9504 bd2 ba1.8k sqft103 Canopy Xing, Kingsland, GA 31548ActiveGAMLS
- $339,9504 bd2 ba1.8k sqft109 Red Oak Ct, Kingsland, GA 31548ActiveGAMLS
- $324,9904 bd3 ba2k sqft358 Shoreline Dr, Kingsland, GA 31548ActiveGAMLS
- $339,9504 bd2 ba1.8k sqft117 Red Oak Ct, Kingsland, GA 31548ActiveGAMLS
- $348,9003 bd2 ba1.8k sqft223 Ryan Nicholas Dr, Kingsland, GA 31548ActiveMLS ID #10720283, Bitsy Bedingfield, St. Marys Realty Inc. GAMLS
- $399,9903 bd3 ba2.4k sqft360 Shoreline Dr, Kingsland, GA 31548ActiveGAMLS
- $323,9504 bd2 ba1.4k sqft109 Canopy Xing, Kingsland, GA 31548ActiveGAMLS
- $317,4504 bd2 ba1.4k sqft105 Canopy Xing, Kingsland, GA 31548ActiveGAMLS
- $424,9904 bd3 ba2.8k sqft381 Shoreline Dr, Kingsland, GA 31548ActiveGAMLS
- $429,9903 bd3 ba2.4k sqft400 Shoreline Dr, Kingsland, GA 31548ActiveMLS ID #10817752, Kelly Wilson, CCG Realty Group LLC. GAMLS
- $449,9904 bd3 ba2.8k sqft372 Shoreline Dr, Kingsland, GA 31548ActiveGAMLS
