This townhome is move-in ready! The premium lot backs up to a gorgeous, landscaped wooded setting; sit on your deck in complete privacy. Home is open and spacious throughout with plenty of windows for natural light. The kitchen is complete for all your needs with SS appliances, updated quartz countertops, 42" white cabinets, large island and sleek updated backsplash. Hardwood floors throughout the first floor. 1st floor includes large dining area, separate sitting area with custom built-ins & family room with gas fireplace. Stairway to 2nd story updated with hardwood. Two bright and roomy bedrooms on 2nd floor with full bath including tub. Use the spacious 3rd floor as a bedroom or keep it as an office. The master bedroom on 2nd level is private and spacious. Relax in the huge soaking tub at the end of the day with updated beautiful, neutral tile and updated luxury shower in the Master bath. The master bedroom and upper hallway all newer hardwood. Plenty of closet space including a walk in and double door closet. The convenient laundry area is on 2nd floor. The basement level is fully finished with new flooring, new carpet on stairway, large powder room, ample storage and large daylight window. Book a tour soon, this updated townhome with lot premium & many upgrades won't last at this price!
Sold for $520,000
Zillow last checked:
Listing updated:
Bought with:
Susan Fleming-McKeown, 5008607
BHHS Fox & Roach-West Chester
Source: Bright MLS,MLS#: PACT2125402
Price history
| Date | Event | Price |
|---|---|---|
| 8/14/2026 | Sold | $520,000$175/sqft |
Source:  Bright MLS #PACT2125402 Report a problem Bright MLS #PACT2125402 Report a problem | ||
| 8/3/2026 | Pending sale | $520,000$175/sqft |
Source: Bright MLS #PACT2125402 Report a problem | ||
| 6/4/2026 | Contingent | $520,000$175/sqft |
Source: Bright MLS #PACT2125402 Report a problem | ||
| 5/27/2026 | Price change | $520,000-1.9%$175/sqft |
Source: Bright MLS #PACT2125402 Report a problem | ||
| 5/17/2026 | Listed for sale | $530,000+56.8%$178/sqft |
Source: Bright MLS #PACT2125402 Report a problem | ||
| 10/23/2018 | Sold | $338,000-2%$114/sqft |
Source: Public Record Report a problem | ||
| 10/16/2018 | Listing removed | $2,400$1/sqft |
Source: Weichert Realtors Report a problem | ||
| 9/7/2018 | Listed for rent | $2,400$1/sqft |
Source: Weichert Realtors Report a problem | ||
| 7/27/2018 | Pending sale | $345,000$116/sqft |
Source: RE/MAX CHESAPEAKE #1001938788 Report a problem | ||
| 7/16/2018 | Price change | $345,000-1.4%$116/sqft |
Source: RE/MAX Chesapeake #1001938788 Report a problem | ||
| 7/10/2018 | Price change | $350,000-2.5%$118/sqft |
Source: RE/MAX Chesapeake #1001938788 Report a problem | ||
| 6/26/2018 | Listed for sale | $359,000-4.8%$121/sqft |
Source: RE/MAX Chesapeake #1001938788 Report a problem | ||
| 9/23/2008 | Sold | $377,000$127/sqft |
Source: Public Record Report a problem | ||
Nearby homes
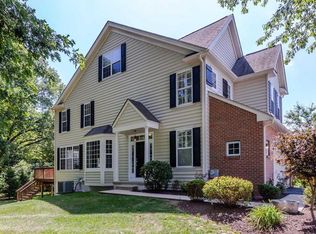
- $533,1003 bd2 ba2.4k sqft234 Deepdale Dr, Kennett Square, PA 19348Off Market

- $502,0003 bd3 ba2.4k sqft230 Deepdale Dr, Kennett Square, PA 19348Off Market
- $591,5003 bd3 ba3.1k sqft236 Deepdale Dr, Kennett Square, PA 19348Off Market
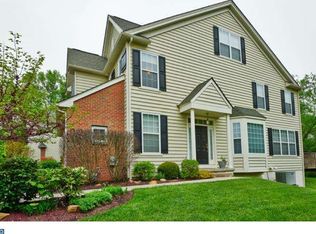
- $567,6004 bd4 ba3.3k sqft228 Deepdale Dr, Kennett Square, PA 19348Off Market
Get a cash offer in 3 minutes
Find out how much your home could sell for in as little as 3 minutes with a no-obligation cash offer.
Estimated market value
$523,900
