Opportunity is knocking in the heart of Middletown! This charming two-story home offers 3 bedrooms, 1.5 baths, and the chance to create a home that truly reflects your own style. The quaint, tiled kitchen adds quaint personality, while the rest of the home provides a great starting point for your vision, with classic features like hardwood floors and flowing layout. All new windows and doors were installed in 2022, along with an additional brand new storm door. The home also showcases a newer roof and water heater, so you can move in and have peace of mind. A detached two-car garage is tucked behind the home, and can be used for parking, storage, hobbies or a workshop. The garage is outfitted with electricity and having this kind of additional space right in town is a rare find. The fenced back yard is a perfect size to enjoy, without having to worry about too much maintenance. Centrally located in Middletown, this lovely home puts you close to local shops, restaurants, parks, schools and major travel ways. The possibilities are limitless - schedule your showing today!
Pending
$179,900
232 E Main St, Middletown, PA 17057
3beds
1,652sqft
Single Family Residence
Built in 1900
9,583 Square Feet Lot
$182,000 Zestimate®
$109/sqft
$-- HOA
What's special
Detached two-car garageCharming two-story homeNewer roofBrand new storm doorFlowing layoutQuaint tiled kitchen
- 21 days
- 625
- 62
Likely to sell faster than
Zillow last checked:
Listing updated:
Listed by:
TARA KOCH 717-503-7837,
RE/MAX Delta Group, Inc. 7176528200
Source: Bright MLS,MLS#: PADA2064660
Facts & features
Interior
Bedrooms & bathrooms
- Bedrooms: 3
- Bathrooms: 2
- Full bathrooms: 1
- 1/2 bathrooms: 1
- Main level bathrooms: 1
Basement
- Area: 0
Heating
- Baseboard, Natural Gas
Cooling
- Wall Unit(s), Electric
Appliances
- Included: Refrigerator, Washer, Dryer, Electric Water Heater
- Laundry: Main Level
Features
- Breakfast Area, Combination Kitchen/Dining
- Flooring: Hardwood, Wood
- Basement: Other
- Number of fireplaces: 1
- Fireplace features: Wood Burning, Decorative
Interior area
- Total structure area: 1,652
- Total interior livable area: 1,652 sqft
- Finished area above ground: 1,652
- Finished area below ground: 0
Property
Parking
- Total spaces: 2
- Parking features: Garage Faces Front, Detached, On Street, Off Street
- Garage spaces: 2
- Has uncovered spaces: Yes
Accessibility
- Accessibility features: None
Features
- Levels: Two
- Stories: 2
- Exterior features: Sidewalks
- Pool features: None
- Fencing: Wood
Lot
- Size: 9,583 Square Feet
- Features: Rear Yard
Details
- Additional structures: Above Grade, Below Grade
- Parcel number: 420380070000000
- Zoning: RESIDENTIAL
- Special conditions: Standard
Construction
Type & style
- Home type: SingleFamily
- Architectural style: Traditional
- Property subtype: Single Family Residence
Materials
- Frame
- Foundation: Block
Condition
- New construction: No
- Year built: 1900
Utilities & green energy
- Sewer: Public Sewer
- Water: Public
- Utilities for property: Cable Available, Natural Gas Available
Community & HOA
Community
- Subdivision: None Available
HOA
- Has HOA: No
Location
- Region: Middletown
- Municipality: MIDDLETOWN BORO
Financial & listing details
- Price per square foot: $109/sqft
- Tax assessed value: $69,200
- Annual tax amount: $3,242
- Date on market: 10/3/2026
- Listing agreement: Exclusive Right To Sell
- Listing terms: Cash,Conventional
- Inclusions: Refrigerator, Washer, Dryer
- Ownership: Fee Simple
Estimated market value
$182,000
$173,000 - $191,000
$1,891/mo
Price history
| Date | Event | Price |
|---|---|---|
| 10/8/2026 | Pending sale | $179,900$109/sqft |
Source:  Bright MLS #PADA2064660 Report a problem | ||
| 10/3/2026 | Listed for sale | $179,900+38.4%$109/sqft |
Source: Bright MLS #PADA2064660 Report a problem | ||
| 11/23/2023 | Listing removed | -- |
Source: Bright MLS #PADA2001468 Report a problem | ||
| 11/22/2021 | Sold | $130,000-7.1%$79/sqft |
Source: Bright MLS #PADA2001468 Report a problem | ||
| 10/9/2021 | Pending sale | $139,900$85/sqft |
Source: Bright MLS #PADA2001468 Report a problem | ||
| 7/22/2021 | Listed for sale | $139,900$85/sqft |
Source: Bright MLS #PADA2001468 Report a problem | ||
Public tax history
| Year | Property taxes | Tax assessment |
|---|---|---|
| 2026 | $3,190 +4% | $69,200 |
| 2025 | $3,068 +5.8% | $69,200 |
| 2023 | $2,901 +4.2% | $69,200 |
| 2022 | $2,784 +5.6% | $69,200 |
| 2021 | $2,635 +162.5% | $69,200 |
| 2020 | $1,004 | $69,200 |
| 2019 | $1,004 -58.1% | $69,200 |
| 2018 | $2,398 | $69,200 |
| 2017 | -- | $69,200 |
| 2016 | -- | $69,200 |
| 2015 | -- | $69,200 |
| 2014 | -- | $69,200 |
| 2013 | -- | $69,200 |
| 2012 | -- | $69,200 |
| 2011 | -- | $69,200 |
| 2010 | -- | $69,200 |
| 2008 | -- | $69,200 |
| 2007 | -- | $69,200 |
| 2006 | -- | $69,200 |
Find assessor info on the county website
Monthly payment
Est. payment
Payment breakdown
Explore the cost of this home by adjusting the details. Changes won't be saved.Climate risks
Neighborhood: 17057
Nearby schools
Schools provided by the listing agent
- High: Middletown Area High School
- District: Middletown Area
Source: Bright MLS. This data may not be complete. We recommend contacting the local school district to confirm school assignments for this home.
Similar homes
- $199,0003 bd3 ba2k sqft250 Ann St, Middletown, PA 17057For Sale
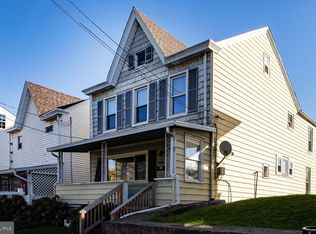
 MLS ID #PADA2064974, Jared Knaub, RE/MAX Delta Group, Inc.. Bright MLS
- $154,9003 bd1 ba1.2k sqft241 E Water St, Middletown, PA 17057For Sale
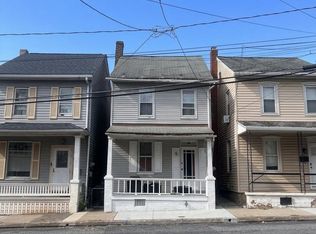 MLS ID #PADA2064840, Matthew Connelly, Real of Pennsylvania. Bright MLS
- $265,0004 bd2 ba1.4k sqft163 State St, Middletown, PA 17057For Sale
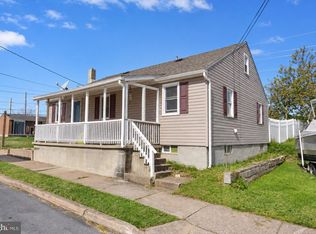 MLS ID #PADA2064860, GCA Cavero-Aponte, SERHANT PENNSYLVANIA LLC. Bright MLS
- $130,0003 bd1 ba2.3k sqft240 E Main St, Middletown, PA 17057For Sale
 MLS ID #PADA2064598, Erica Wilson, Inch & Co. Real Estate, LLC. Bright MLS
- $255,0003 bd1 ba1.3k sqft3 Ray Rd, Middletown, PA 17057For SaleMLS ID #PADA2064812, Lori Worthing, Iron Valley Real Estate of Central PA. Bright MLS
- $170,0003 bd2 ba1.2k sqft1816 Boas St, Harrisburg, PA 17103For SaleMLS ID #PADA2058838, MICHAEL CHAN, Iron Valley Real Estate of Central PA. Bright MLS
- $239,0003 bd2 ba2k sqft603 2nd St, Harrisburg, PA 17113For SaleMLS ID #PADA2065358, JOY DANIELS, Joy Daniels Real Estate Group, Ltd. Bright MLS
- $185,0004 bd-- ba1.9k sqft234 Locust St, Steelton, PA 17113For SaleMLS ID #PADA2065178, Chris Good, Astoria Realty Advisors LLC. Bright MLS
- $194,5003 bd2 ba1.6k sqft1137 S 19th St, Harrisburg, PA 17104For SaleMLS ID #PADA2064440, JULIE HESS, Keller Williams of Central PA. Bright MLS
- $210,0003 bd1 ba936 sqft132 N 4th St, Mount Wolf, PA 17347For SaleMLS ID #PAYK2113900, Ross Stanard, Howard Hanna Real Estate Services-York. Bright MLS
- $175,0004 bd1 ba1.4k sqft813 W King St, York, PA 17401For SaleMLS ID #PAYK2113078, Spencer Blake, Renaissance Realty Sales, LLC. Bright MLS
- $95,0003 bd2 ba1.4k sqft320 Caravan Ct, Middletown, PA 17057For SaleMLS ID #PADA2060274, LIL JACKSON, Howard Hanna Company-Harrisburg. Bright MLS
- $189,9003 bd2 ba1k sqft502 State St, Enola, PA 17025For SaleMLS ID #PACB2058236, Spencer Blake, Renaissance Realty Sales, LLC. Bright MLS
- $239,9003 bd2 ba1.3k sqft307 N 39th St, Harrisburg, PA 17109For SaleMLS ID #PADA2065222, JOY DANIELS, Joy Daniels Real Estate Group, Ltd. Bright MLS
- $219,9004 bd2 ba1.7k sqft280 Conewago Dr, Dover, PA 17315For SaleMLS ID #PAYK2112864, FRAN VALERIO, Coldwell Banker Realty. Bright MLS
- $178,5004 bd1 ba1.1k sqft24 N 5th St, Columbia, PA 17512For SaleMLS ID #PALA2096594, Dan Parson, Keller Williams Elite. Bright MLS
- $169,9003 bd2 ba1.3k sqft4271 N 6th St, Harrisburg, PA 17110For SaleMLS ID #PADA2063530, MICHAEL O'CONNELL, Coldwell Banker Realty. Bright MLS
- $239,9003 bd2 ba1.8k sqft308 Angle Ave, Steelton, PA 17113For SaleMLS ID #PADA2064618, Doug Kline, Keller Williams Elite. Bright MLS
- $169,9994 bd2 ba1.4k sqft326 Smith St, York, PA 17401For SaleMLS ID #PAYK2109102, Justin ASHBY, Keller Williams Elite. Bright MLS
- $240,0003 bd2 ba2k sqft5030 Arney Rd, Harrisburg, PA 17111For SaleMLS ID #PADA2063312, krishna pradhan, Ghimire Homes. Bright MLS
