Built in 1852, this three-bedroom, one-and-a-half-bath two-story home sits on .88 acres in Mont Clare and offers historic character with an opportunity to continue its restoration. The current owner has devoted considerable time and care to bringing the home back to life, with work remaining for the next owner to complete. The first floor features high ceilings, a spacious kitchen with abundant cabinetry and all appliances included, and a full dining room with a distinctive curved archway. Laundry is conveniently located within the first-floor half bath. Upstairs, you will find three bedrooms, a full bathroom, and original wood flooring. Portions of the home’s lath and plaster have been replaced with sheetrock, and some flooring has been updated. Radiator heat adds to the home’s traditional character. Outdoor features include a large front porch, a fire pit, a spacious fenced-in garden area, beautiful flowers, and a newer shed equipped with electricity and water. The exterior needs additional attention, offering an opportunity to build on the improvements already made. Located approximately five minutes from downtown Phoenixville and 15 minutes from King of Prussia, with shopping nearby. Bring your vision and continue the next chapter of this historic home.
For sale
$419,900
232 Egypt Rd, Mont Clare, PA 19453
3beds
1,524sqft
Single Family Residence
Built in 1850
0.84 Acres Lot
$392,900 Zestimate®
$276/sqft
$-- HOA
What's special
- 1 day
- 92
- 11
Zillow last checked:
Listing updated:
Listed by:
Kelly Stipa 267-249-9000,
Springer Realty Group 4844984000
Source: Bright MLS,MLS#: PAMC2200284
Facts & features
Interior
Bedrooms & bathrooms
- Bedrooms: 3
- Bathrooms: 2
- Full bathrooms: 1
- 1/2 bathrooms: 1
- Main level bathrooms: 1
Rooms
- Room types: Living Room, Dining Room, Bedroom 2, Bedroom 3, Kitchen, Bedroom 1, Laundry, Bathroom 1, Attic, Half Bath
Bedroom 1
- Level: Upper
- Area: 140 Square Feet
- Dimensions: 10 X 14
Bedroom 2
- Level: Upper
- Area: 140 Square Feet
- Dimensions: 10 X 14
Bedroom 3
- Level: Upper
- Area: 120 Square Feet
- Dimensions: 10 X 12
Bathroom 1
- Level: Upper
Other
- Level: Upper
Dining room
- Level: Main
Half bath
- Level: Main
Kitchen
- Level: Main
- Area: 165 Square Feet
- Dimensions: 11 X 15
Laundry
- Level: Main
Living room
- Level: Main
- Area: 168 Square Feet
- Dimensions: 12 X 14
Heating
- Radiator, Steam, Hot Water, Natural Gas
Cooling
- Ceiling Fan(s), Window Unit(s), Electric
Appliances
- Included: Gas Water Heater
- Laundry: Laundry Room
Features
- Attic, Floor Plan - Traditional, Pantry, 9'+ Ceilings
- Flooring: Hardwood, Tile/Brick
- Basement: Interior Entry
- Has fireplace: No
Interior area
- Total structure area: 1,524
- Total interior livable area: 1,524 sqft
- Finished area above ground: 1,524
- Finished area below ground: 0
Property
Parking
- Total spaces: 3
- Parking features: Driveway
- Uncovered spaces: 3
Accessibility
- Accessibility features: None
Features
- Levels: Two
- Stories: 2
- Patio & porch: Porch
- Exterior features: Lighting
- Pool features: None
Lot
- Size: 0.84 Acres
- Features: Front Yard, Rear Yard
Details
- Additional structures: Above Grade, Below Grade
- Parcel number: 610001420004
- Zoning: R2
- Special conditions: Standard
Construction
Type & style
- Home type: SingleFamily
- Architectural style: Colonial
- Property subtype: Single Family Residence
Materials
- Stucco
- Foundation: Concrete Perimeter
Condition
- Very Good
- New construction: No
- Year built: 1850
Utilities & green energy
- Electric: 100 Amp Service
- Sewer: Public Sewer
- Water: Public
- Utilities for property: Cable Available, Natural Gas Available, Sewer Available, Water Available, Electricity Available, Cable
Community & HOA
Community
- Subdivision: None Available
HOA
- Has HOA: No
Location
- Region: Mont Clare
- Municipality: UPPER PROVIDENCE TWP
Financial & listing details
- Price per square foot: $276/sqft
- Tax assessed value: $104,190
- Annual tax amount: $4,593
- Date on market: 11/12/2026
- Listing agreement: Exclusive Right To Sell
- Listing terms: Cash,Conventional
- Inclusions: All Appliances, All "as-is" Condition And Of No Value
- Exclusions: Sellers Personal Property
- Ownership: Fee Simple
Estimated market value
$392,900
$346,000 - $440,000
$2,702/mo
Price history
| Date | Event | Price |
|---|---|---|
| 11/13/2026 | Listed for sale | $419,900+78.7%$276/sqft |
Source:  Bright MLS #PAMC2200284 Report a problem | ||
| 1/27/2011 | Listing removed | $235,000$154/sqft |
Source: Keller Williams Real Estate- Blue Bell #5762265 Report a problem | ||
| 8/28/2010 | Listed for sale | $235,000+34.3%$154/sqft |
Source: Prudential Select Properties #5762265 Report a problem | ||
| 9/10/2003 | Sold | $175,000$115/sqft |
Source: Public Record Report a problem | ||
Public tax history
| Year | Property taxes | Tax assessment |
|---|---|---|
| 2025 | $4,188 +5.8% | $104,190 |
| 2024 | $3,959 | $104,190 |
| 2023 | $3,959 +6.9% | $104,190 |
| 2022 | $3,704 +6.4% | $104,190 |
| 2021 | $3,481 +2.7% | $104,190 |
| 2020 | $3,389 +1.9% | $104,190 |
| 2019 | $3,325 +2% | $104,190 |
| 2018 | $3,260 +1.3% | $104,190 |
| 2017 | $3,219 +4.7% | $104,190 |
| 2016 | $3,075 +2.2% | $104,190 |
| 2015 | $3,010 +1.7% | $104,190 |
| 2014 | $2,959 +1.7% | $104,190 |
| 2013 | $2,909 +1.7% | $104,190 |
| 2012 | $2,859 +4.6% | $104,190 |
| 2011 | $2,733 +1.8% | $104,190 |
| 2010 | $2,685 +3.5% | $104,190 |
| 2009 | $2,593 +3.8% | $104,190 |
| 2008 | $2,497 +3.1% | -- |
| 2007 | $2,421 +2.9% | -- |
| 2006 | $2,352 +3.4% | -- |
| 2005 | $2,274 +4.2% | -- |
| 2004 | $2,183 +5.1% | -- |
| 2003 | $2,077 +5.1% | -- |
| 2002 | $1,976 +5.7% | -- |
| 2000 | $1,870 +6.9% | -- |
| 1999 | $1,749 | -- |
Find assessor info on the county website
Monthly payment
Est. payment
Payment breakdown
Explore the cost of this home by adjusting the details. Changes won't be saved.Climate risks
Neighborhood: 19453
Nearby schools
Schools provided by the listing agent
- District: Spring-ford Area
Source: Bright MLS. This data may not be complete. We recommend contacting the local school district to confirm school assignments for this home.

Similar homes
- $475,0003 bd2 ba2.1k sqft210 Amelia St, Mont Clare, PA 19453For Sale
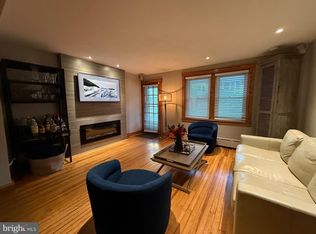
 MLS ID #PAMC2198870, Sandy Murphy, United Real Estate Strive 212. Bright MLS
- $405,0003 bd3 ba1.6k sqft29 Cochise Ln, Royersford, PA 19468For Sale
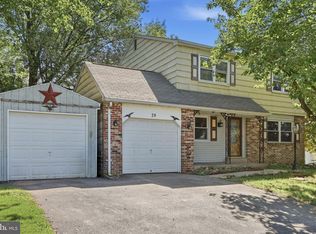 MLS ID #PAMC2200250, Michael Fingerman, HomeSmart Realty Advisors. Bright MLS
- $419,9003 bd3 ba1.4k sqft2305 Periwinkle Ct, Phoenixville, PA 19460For Sale
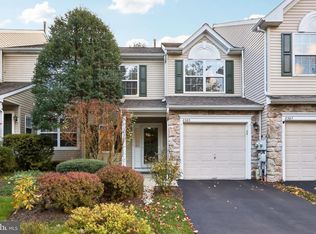 MLS ID #PACT2139598, Joymarie DeFruscio, Keller Williams Realty Group. Bright MLS
- $475,0003 bd3 ba1.9k sqft538 Onward Ave, Phoenixville, PA 19460For Sale
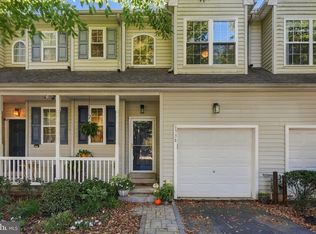 MLS ID #PACT2138212, Mr. Gary A Mercer SR., LPT Realty, LLC. Bright MLS
- $449,0003 bd3 ba1.6k sqft1029 Balley Dr #2, Phoenixville, PA 19460For SaleMLS ID #PACT2138996, Kayla Kelly, Keller Williams Real Estate-Montgomeryville. Bright MLS
- $400,0003 bd3 ba2k sqft803 Cherry Wood Ct #803, Phoenixville, PA 19460New ConstructionMLS ID #PACT2139300, Lynn Seeburger, BHHS Fox & Roach Wayne-Devon. Bright MLS
- $520,0003 bd2 ba1.7k sqft2146 Union Hill Rd, Malvern, PA 19355For SaleMLS ID #PACT2139066, Ashley Custer, Realty One Group Restore - Collegeville. Bright MLS
- $399,9003 bd2 ba1.4k sqft250 Walnut St, Royersford, PA 19468For SaleMLS ID #PAMC2198510, Bob Raynor, BHHS Fox & Roach-Collegeville. Bright MLS
- $349,9003 bd2 ba1.2k sqft409 Vanderslice St, Phoenixville, PA 19460For SaleMLS ID #PACT2139160, Andrea Heskett, Chris James Hector Realty. Bright MLS
- $535,0003 bd2 ba1.6k sqft2740 Lantern Ln, Norristown, PA 19403For SaleMLS ID #PAMC2199146, Susan Proud, HomeSmart Nexus Realty Group - Blue Bell. Bright MLS
- $399,9003 bd2 ba1.7k sqft564 Bridge St W, Phoenixville, PA 19460For SaleMLS ID #PACT2135814, Fran Jones, Keller Williams Realty Devon-Wayne. Bright MLS
- $359,9003 bd1 ba1.1k sqft39 Dayton St, Phoenixville, PA 19460For SaleMLS ID #PACT2138162, William Singer, JW Real Estate, LLC.. Bright MLS
- $384,9003 bd3 ba1.2k sqft16 Oak St, Phoenixville, PA 19460For SaleMLS ID #PACT2138720, Andrea Heskett, Chris James Hector Realty. Bright MLS
- $374,9003 bd2 ba1.2k sqft161 Park Ave, Collegeville, PA 19426For SaleMLS ID #PAMC2198344, Dana DeLuzio-mariani, EXP Realty, LLC. Bright MLS
- $415,0003 bd2 ba1.6k sqft1908 Diane Cir, Phoenixville, PA 19460For SaleMLS ID #PACT2139112, Michael I Howell, Realty One Group Restore - Collegeville. Bright MLS
- $229,9004 bd1 ba1.1k sqft23 Morgan St, Phoenixville, PA 19460For SaleMLS ID #PACT2139350, Debbie Connor-Lisbon, BHHS Fox & Roach-West Chester. Bright MLS
- $429,9005 bd5 ba1.8k sqft42 E 5th Ave, Collegeville, PA 19426For SaleMLS ID #PAMC2182656, Terese Brittingham, Keller Williams Realty Group. Bright MLS
- $214,9003 bd2 ba1k sqftThe Meadows, Mont Clare, PA 19453For SaleMLS ID #PAMC2192560, Michael D'Adamo, RE/MAX Preferred - Newtown Square. Bright MLS
- $499,8883 bd2 ba1.6k sqft2680 Charlestown Rd, Phoenixville, PA 19460For SaleMLS ID #PACT2127650, John Zloza, Real of Pennsylvania. Bright MLS
- $499,9003 bd1 ba1.2k sqft318 Chestnut St, Collegeville, PA 19426For SaleMLS ID #PAMC2199828, Yosef Brisman, Realty Mark Associates. Bright MLS
