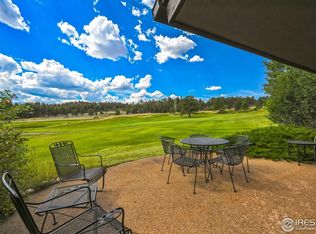
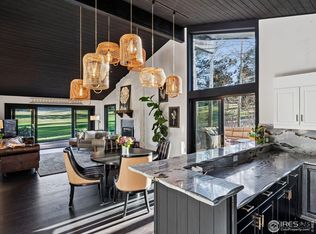
You already know that Red Feather Lakes is renowned for its hidden gems. This home is no different. This home’s location offers the luxury, prestige & security of an exclusive mountain golf + country club at an affordable price! Why so affordable? Its potential is that of a diamond waiting for someone’s vision. Call it a blank canvas of possibility: this expansive living space boasts soaring vaulted ceilings with warm wood cladding its walls, a floor-to-ceiling stone fireplace begging for cozy evenings, & massive sliding glass doors that frame breathtaking golf course and mountain views and spill out to the wraparound deck. Natural light pours in, highlighting the open kitchen & great room layout with its wood-clad vaulted ceilings & seamless indoor-outdoor connection. Perched on the shores of Lake Lakota, & the fairway of the 3rd hole at the Golf Club at Fox Acres, your mountain escape awaits is as joyful & peaceful in the summer as it is in a winter snow flurry. With the good bones already in place—exposed beams, rich wood accents, & a chalet-inspired vibe—this room is ready to be transformed into a stunning modern-rustic great room. With 3 ensuite bedrooms you can easily hosyfriends & family alike. Imagine wide-plank hardwood floors, modern fixtures, & a cozy leather sectional facing the fireplace as snow falls quietly outside. All that’s missing is your dream design. There are turnkey properties throughout the community–that’s not what we’re offering here. Instead this home has been priced to allow for your vision. The clubhouse, fitness center, golf course, are all part of what you get with your community membership. The small-town feel, short distance getaway & tranquility come with the territory + 2 local grocery stores, hardware store, restaurants, library, scenic drives, frequent wildlife sightings, bird migration, hiking trails, fishing lakes, camping, Buddhist Temple; Drala Mountain Center...How long have you been talking about it? Years? Stop waiting.
Sold for $336,000
$336,000
232 Fox Acres Drive W, Red Feather Lakes, CO 80545
3beds
1,714sqft
Duplex
Built in 1983
3,786 Square Feet Lot
$333,800 Zestimate®
$196/sqft
$2,489 Estimated rent
Home value
$333,800
$317,000 - $350,000
$2,489/mo
Zestimate® history
Owner options
List your home for rent
$2,489/mo
Rent Zestimate®
Find your next renter with Zillow Rental Manager. Plus, with online applications, you can quickly screen prospective tenants – for free.
$2,489/mo
Rent Zestimate®
Refinance and save
$3,755/mo
Est. payment
Refinancing to a lower rate could help reduce your monthly payments and save thousands over the life of the loan.
$3,755/mo
Est. payment
Explore your selling options
Work with a Zillow partner agent
Leverage their expertise and Zillow's premium Showcase listings to get your home seen by more buyers.
Get startedList with your own agent
Get your home in front of millions of buyers by listing it on Zillow.
Learn how to do itSell it yourself
Take full control of how buyers see your home on Zillow by listing For Sale by Owner (FSBO).
List your homeWhat's special
Zillow last checked:
Listing updated:
Listed by:
Matthew Thomas 303-269-1617 Matt@AltitudeRealEstateGroup.com,
Real Broker, LLC DBA Real
Bought with:
Jeffrey Metzger, 100093556
Christopher & Co Real Estate
Source: REcolorado as distributed by MLS GRID,MLS#: 8487156
Facts & features
Interior
Bedrooms & bathrooms
- Bedrooms: 3
- Bathrooms: 3
- 3/4 bathrooms: 3
- Main level bathrooms: 3
- Main level bedrooms: 3
Primary bedroom
- Description: Carpet Has Been Removed
- Level: Main
- Area: 180 Square Feet
- Dimensions: 12 x 15
Bedroom
- Description: Carpet Has Been Removed
- Level: Main
- Area: 143 Square Feet
- Dimensions: 11 x 13
Bedroom
- Description: Carpet Has Been Removed
- Level: Main
- Area: 156 Square Feet
- Dimensions: 12 x 13
Primary bathroom
- Description: Carpet Has Been Removed
- Level: Main
Bathroom
- Description: Carpet Has Been Removed
- Level: Main
Bathroom
- Description: Carpet Has Been Removed
- Level: Main
Dining room
- Description: Carpet Has Been Removed
- Level: Main
- Area: 180 Square Feet
- Dimensions: 12 x 15
Great room
- Description: Carpet Has Been Removed
- Level: Main
- Area: 210 Square Feet
- Dimensions: 15 x 14
Kitchen
- Description: Linoleum - Needs Replacing
- Level: Main
- Area: 130 Square Feet
- Dimensions: 10 x 13
Laundry
- Description: Linoleum - Needs Replacing
- Level: Main
- Area: 48 Square Feet
- Dimensions: 6 x 8
Heating
- Radiant
Cooling
- None
Appliances
- Included: Cooktop, Dishwasher, Microwave, Oven, Range, Refrigerator
Features
- Entrance Foyer, High Ceilings, Smoke Free
- Windows: Double Pane Windows, Skylight(s)
- Has basement: No
- Number of fireplaces: 1
- Fireplace features: Great Room
- Common walls with other units/homes: 1 Common Wall
Interior area
- Total structure area: 1,714
- Total interior livable area: 1,714 sqft
- Finished area above ground: 1,714
Property
Parking
- Total spaces: 2
- Parking features: Garage - Attached
- Attached garage spaces: 2
Features
- Levels: One
- Stories: 1
- Entry location: Courtyard
- Patio & porch: Deck, Front Porch, Wrap Around
- Exterior features: Tennis Court(s)
Lot
- Size: 3,786 Square Feet
- Features: Level, Many Trees, On Golf Course, Sprinklers In Rear
Details
- Parcel number: R1271784
- Zoning: E1
- Special conditions: Standard
Construction
Type & style
- Home type: SingleFamily
- Property subtype: Duplex
- Attached to another structure: Yes
Materials
- Wood Siding
- Roof: Composition
Condition
- Fixer
- Year built: 1983
Utilities & green energy
- Electric: 110V
- Water: Public
Community & HOA
Community
- Subdivision: Fox Acres Country Club
HOA
- Has HOA: Yes
- Amenities included: Gated, Golf Course, Park, Playground, Security, Tennis Court(s)
- Services included: Cable TV, Reserve Fund, Maintenance Grounds, Security, Snow Removal, Trash, Water
- HOA fee: $1,772 quarterly
- HOA name: Fox Acres Community Services
- HOA phone: 970-881-2668
Location
- Region: Red Feather Lakes
Financial & listing details
- Price per square foot: $196/sqft
- Tax assessed value: $587,900
- Annual tax amount: $1,778
- Date on market: 7/13/2025
- Listing terms: Cash,Conventional,FHA,VA Loan
- Exclusions: Sellers Property, Ice Maker And Microwave
- Ownership: Individual
- Road surface type: Paved
Price history
| Date | Event | Price |
|---|---|---|
| 8/14/2025 | Sold | $336,000-12.7%$196/sqft |
Source:  REcolorado as distributed by MLS GRID #8487156 Report a problem REcolorado as distributed by MLS GRID #8487156 Report a problem | ||
| 7/31/2025 | Pending sale | $385,000$225/sqft |
Source: REcolorado as distributed by MLS GRID #8487156 Report a problem | ||
| 7/13/2025 | Listed for sale | $385,000+156.7%$225/sqft |
Source: REcolorado as distributed by MLS GRID #8487156 Report a problem | ||
| 1/13/2014 | Sold | $150,000-23.1%$88/sqft |
Source: Public Record Report a problem | ||
| 8/17/2013 | Price change | $195,000-21.9%$114/sqft |
Source: Lone Pine Realty #712449 Report a problem | ||
| 6/29/2013 | Listed for sale | $249,750$146/sqft |
Source: Lone Pine Realty #712449 Report a problem | ||
Public tax history
| Year | Property taxes | Tax assessment |
|---|---|---|
| 2025 | $3,768 +112% | $36,744 +69.6% |
| 2024 | $1,778 -7.4% | $21,667 -1% |
| 2023 | $1,919 -1.1% | $21,878 +11% |
| 2022 | $1,940 +4.7% | $19,717 -2.8% |
| 2021 | $1,854 -0.4% | $20,285 +5.6% |
| 2020 | $1,862 +24% | $19,213 -0.7% |
| 2019 | $1,501 | $19,346 +21.3% |
| 2018 | $1,501 | $15,955 |
| 2017 | $1,501 +0.3% | $15,955 +13.2% |
| 2016 | $1,496 +13.5% | $14,090 |
| 2015 | $1,318 +111.2% | $14,090 +6.3% |
| 2014 | $624 | $13,250 |
| 2013 | -- | $13,250 -36.9% |
| 2012 | -- | $21,010 |
| 2011 | -- | $21,010 -16% |
| 2010 | -- | $25,010 |
| 2009 | -- | $25,010 +28.5% |
| 2008 | -- | $19,460 |
| 2007 | -- | $19,460 +62.8% |
| 2006 | -- | $11,950 -40% |
| 2005 | -- | $19,910 -16.6% |
| 2004 | -- | $23,870 +59.3% |
| 2002 | -- | $14,980 |
| 2001 | -- | $14,980 |
Find assessor info on the county website
Neighborhood: 80545
Nearby homes
- $558,5003 bd3 ba1.7k sqft310 Fox Acres Dr W, Red Feather Lakes, CO 80545Sold
- $585,0003 bd3 ba1.7k sqft312 Fox Acres Dr W, Red Feather Lakes, CO 80545Sold
- $515,0003 bd2 ba1.7k sqft302 Fox Acres Dr W, Red Feather Lakes, CO 80545Sold
- $408,6003 bd3 ba1.7k sqft300 Fox Acres Dr W, Red Feather Lakes, CO 80545Off Market
- $549,1003 bd3 ba2k sqft314 Fox Acres Dr W, Red Feather Lakes, CO 80545Off Market
- $526,7003 bd3 ba2k sqft332 Fox Acres Dr W, Red Feather Lakes, CO 80545Off Market
- $858,5002 bd2 ba2.7k sqft40 Lakota Ct, Red Feather Lakes, CO 80545Off Market
- $564,5003 bd4 ba2k sqft338 Fox Acres Dr W, Red Feather Lakes, CO 80545Off Market
Nearby schools
GreatSchools rating
- NARed Feather Lakes Elementary SchoolGrades: K-5Distance: 3.8 mi
- 7/10Cache La Poudre Middle SchoolGrades: 6-8Distance: 25.8 mi
- 7/10Poudre High SchoolGrades: 9-12Distance: 28.2 mi
Schools provided by the listing agent
- Elementary: Cache La Poudre
- Middle: Cache La Poudre
- High: Poudre
- District: Poudre R-1
Source: REcolorado as distributed by MLS GRID. This data may not be complete. We recommend contacting the local school district to confirm school assignments for this home.


Get pre-qualified for a loan
At Zillow Home Loans, we can pre-qualify you in as little as 5 minutes with no impact to your credit score.An equal housing lender. NMLS #10287.
- Colorado
- Larimer County
- Red Feather Lakes
- 80545
- 232 Fox Acres Drive W
Nearby cities
Nearby zip codes
Other Red Feather Lakes Topics
- Apartments for Rent in 80545
- Houses for Sale in 80545
- Houses for Rent in 80545
- 80545 Real Estate
- Red Feather Lakes Condos
- Houses for Sale in Red Feather Lakes
- Newest Listings in Red Feather Lakes
- Red Feather Lakes Home Values
- Red Feather Lakes Real Estate Agents
- Red Feather Lakes Refinance
- Red Feather Lakes Mortgage Rates
