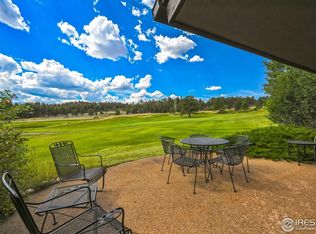
Must-See Elegant Mountain Retreat in Prestigious Fox Acres. Perfect for weekend getaways or year-round living, this stylish and cozy mountain retreat offers a rare opportunity in the exclusive, gated Fox Acres Golf Community in Red Feather Lakes-just 45 minutes northwest of Fort Collins. Privately situated on the 4th fairway with serene golf course and water views, this rare end-unit ranch-style duplex is surrounded by soaring pines and dramatic rock formations. Fully furnished and truly turn-key, this three-bedroom, three-bath home includes a golf cart for effortless resort-style living. Each spacious bedroom features its own en-suite bath, offering comfort and privacy for family and guests. Three separate outdoor living areas provide the perfect setting for relaxing, entertaining, or enjoying the fresh mountain air. Inside, a gas fireplace adds warmth to the open-concept living space, while recent upgrades-new roof and gutters, remodeled kitchen and baths, new sliding doors, all-new appliances, and fresh paint inside and out-enhance the home's elegant, move-in-ready appeal. Fox Acres HOA covers 24-hour security, water, sewer, fire hydrants, and snow removal right to your door. Residents enjoy tennis, pickleball, basketball courts, and a children's playground. Club members have access to championship golf, a full-service restaurant, 13 private lakes for fishing and kayaking, a fitness center, and a lively calendar of social events. This mountain gem is a must-see-schedule your showing today and start enjoying the best of Fox Acres this summer!
Sold for $585,000
$585,000
312 Fox Acres Dr W, Red Feather Lakes, CO 80545
3beds
1,704sqft
Half Duplex
Built in 1984
4,566 Square Feet Lot
$581,100 Zestimate®
$343/sqft
$2,528 Estimated rent
Home value
$581,100
$552,000 - $610,000
$2,528/mo
Zestimate® history
Owner options
List your home for rent
$2,528/mo
Rent Zestimate®
Find your next renter with Zillow Rental Manager. Plus, with online applications, you can quickly screen prospective tenants – for free.
$2,528/mo
Rent Zestimate®
Refinance and save
$3,985/mo
Est. payment
Refinancing to a lower rate could help reduce your monthly payments and save thousands over the life of the loan.
$3,985/mo
Est. payment
Explore your selling options
Work with a Zillow partner agent
Leverage their expertise and Zillow's premium Showcase listings to get your home seen by more buyers.
Get startedList with your own agent
Get your home in front of millions of buyers by listing it on Zillow.
Learn how to do itSell it yourself
Take full control of how buyers see your home on Zillow by listing For Sale by Owner (FSBO).
List your homeWhat's special
Gas fireplaceDramatic rock formationsSurrounded by soaring pinesRemodeled kitchen and bathsNew sliding doorsAll-new appliances
Zillow last checked:
Listing updated:
Listed by:
Aimee J Welch 303-443-6161,
LIV Sotheby's Intl Realty
Bought with:
David W Birks, 100032346
Lone Pine Realty
Source: IRES as distributed by MLS GRID,MLS#: 1033185
Facts & features
Interior
Bedrooms & bathrooms
- Bedrooms: 3
- Bathrooms: 3
- 3/4 bathrooms: 3
- Main level bathrooms: 3
Primary bedroom
- Description: Carpet
- Features: Full Primary Bath
- Level: Main
- Area: 180 Square Feet
- Dimensions: 12 x 15
Bedroom 2
- Description: Carpet
- Level: Main
- Area: 143 Square Feet
- Dimensions: 11 x 13
Bedroom 3
- Description: Carpet
- Level: Main
- Area: 156 Square Feet
- Dimensions: 12 x 13
Dining room
- Description: Luxury Vinyl
- Level: Main
- Area: 180 Square Feet
- Dimensions: 12 x 15
Great room
- Description: Luxury Vinyl
- Level: Main
- Area: 210 Square Feet
- Dimensions: 15 x 14
Kitchen
- Description: Luxury Vinyl
- Level: Main
- Area: 130 Square Feet
- Dimensions: 10 x 13
Laundry
- Description: Tile
- Level: Main
- Area: 48 Square Feet
- Dimensions: 6 x 8
Living room
- Description: Luxury Vinyl
- Level: Main
Heating
- Radiant, 2 or more Heat Sources
Appliances
- Included: Electric Range, Double Oven, Refrigerator, Washer, Dryer, Microwave, Disposal
- Laundry: Washer/Dryer Hookup
Features
- Eat-in Kitchen, Cathedral Ceiling(s), Open Floorplan, Pantry, Natural Woodwork, Wet Bar, Two Primary Suites, High Ceilings, Beamed Ceilings
- Windows: Window Coverings
- Basement: None,Crawl Space
- Has fireplace: Yes
- Fireplace features: Gas, Gas Log, Living Room
- Common walls with other units/homes: End Unit
Interior area
- Total structure area: 1,704
- Total interior livable area: 1,704 sqft
- Finished area above ground: 1,704
Property
Parking
- Total spaces: 2
- Parking features: Attached
- Attached garage spaces: 2
- Details: Attached
Accessibility
- Accessibility features: Level Lot, No Stairs, Main Floor Bath, Accessible Bedroom, Main Level Laundry
Features
- Levels: One
- Stories: 1
- Patio & porch: Patio
- Fencing: Partial
- Has view: Yes
- View description: Water
- Has water view: Yes
- Water view: Water
Lot
- Size: 4,566 Square Feet
- Features: Wooded, Evergreen Trees, Deciduous Trees, Native Plants, Level, Rock Outcropping, On Golf Course, Near Golf Course, Paved, Fire Hydrant within 500 Feet
Details
- Parcel number: R1271857
- Zoning: E1
- Special conditions: Private Owner
Construction
Type & style
- Home type: SingleFamily
- Property subtype: Half Duplex
- Attached to another structure: Yes
Materials
- Frame, Stone, Wood Siding
- Foundation: Slab
- Roof: Composition
Condition
- New construction: No
- Year built: 1984
Utilities & green energy
- Electric: PV-REA
- Gas: Schrader
- Sewer: Public Sewer
- Water: District
- Utilities for property: Electricity Available, Propane
Green energy
- Energy efficient items: Southern Exposure, Windows, Doors
Community & HOA
Community
- Features: Tennis Court(s), Playground, Park
- Security: Fire Alarm, Security Gate
- Subdivision: Fox Acres
HOA
- Has HOA: Yes
- Services included: Common Amenities, Trash, Snow Removal, Maintenance Grounds, Security, Management, Utilities, Water, Sewer
- HOA fee: $591 monthly
- HOA name: Fox Acres Community Services
- HOA phone: 970-881-2668
Location
- Region: Red Feather Lakes
Financial & listing details
- Price per square foot: $343/sqft
- Tax assessed value: $350,100
- Annual tax amount: $1,527
- Date on market: 5/7/2025
- Listing terms: Cash,Conventional
- Exclusions: Seller's personal property - see Broker Remarks. Staging items.
- Electric utility on property: Yes
- Road surface type: Asphalt
Price history
| Date | Event | Price |
|---|---|---|
| 8/12/2025 | Sold | $585,000-1.3%$343/sqft |
Source:  IRES as distributed by MLS GRID #1033185 Report a problem IRES as distributed by MLS GRID #1033185 Report a problem | ||
| 7/9/2025 | Pending sale | $593,000$348/sqft |
Source:  REcolorado as distributed by MLS GRID #IR1033185 Report a problem REcolorado as distributed by MLS GRID #IR1033185 Report a problem | ||
| 6/13/2025 | Price change | $593,000-1%$348/sqft |
Source: IRES as distributed by MLS GRID #1033185 Report a problem | ||
| 5/9/2025 | Listed for sale | $599,000+110.2%$352/sqft |
Source: IRES as distributed by MLS GRID #1033185 Report a problem | ||
| 4/1/2020 | Sold | $285,000-8.1%$167/sqft |
Source: IRES as distributed by MLS GRID #899752 Report a problem | ||
| 3/9/2020 | Pending sale | $310,000$182/sqft |
Source: Ponderosa Realty Associates #899752 Report a problem | ||
| 12/3/2019 | Price change | $310,000-10.1%$182/sqft |
Source: Ponderosa Realty Associates #899752 Report a problem | ||
| 8/17/2019 | Price change | $345,000-1.4%$202/sqft |
Source: C3 Real Estate Solutions, LLC #882470 Report a problem | ||
| 7/17/2019 | Price change | $350,000-4.1%$205/sqft |
Source: C3 Real Estate Solutions, LLC #882470 Report a problem | ||
| 5/24/2019 | Listed for sale | $365,000+46%$214/sqft |
Source: C3 Real Estate Solutions, LLC #882470 Report a problem | ||
| 4/1/1998 | Sold | $250,000-5.7%$147/sqft |
Source: Public Record Report a problem | ||
| 5/14/1996 | Sold | $265,000$156/sqft |
Source: Public Record Report a problem | ||
Public tax history
| Year | Property taxes | Tax assessment |
|---|---|---|
| 2025 | $2,244 +47% | $21,882 +14.4% |
| 2024 | $1,527 -6% | $19,128 -1% |
| 2023 | $1,625 -1.1% | $19,314 +15.7% |
| 2022 | $1,643 +12.3% | $16,694 -2.8% |
| 2021 | $1,463 -0.4% | $17,174 +13.3% |
| 2020 | $1,469 +27% | $15,159 -0.7% |
| 2019 | $1,157 | $15,264 +24.1% |
| 2018 | $1,157 | $12,298 |
| 2017 | $1,157 +0.3% | $12,298 +6.8% |
| 2016 | $1,153 +7% | $11,519 0% |
| 2015 | $1,078 +5.8% | $11,520 +6.5% |
| 2014 | $1,018 | $10,820 |
| 2013 | -- | $10,820 -39.3% |
| 2012 | -- | $17,820 |
| 2011 | -- | $17,820 -14% |
| 2010 | -- | $20,720 |
| 2009 | -- | $20,720 +2.3% |
| 2008 | -- | $20,250 |
| 2007 | -- | $20,250 -19.1% |
| 2006 | -- | $25,040 |
| 2005 | -- | $25,040 -13.7% |
| 2004 | -- | $29,000 +68.3% |
| 2002 | -- | $17,230 |
| 2001 | -- | $17,230 |
Find assessor info on the county website
Neighborhood: 80545
Nearby homes
- $336,0003 bd3 ba1.7k sqft232 Fox Acres Dr W, Red Feather Lakes, CO 80545Sold

- $558,5003 bd3 ba1.7k sqft310 Fox Acres Dr W, Red Feather Lakes, CO 80545Sold
- $515,0003 bd2 ba1.7k sqft302 Fox Acres Dr W, Red Feather Lakes, CO 80545Sold
- $406,7003 bd3 ba1.7k sqft300 Fox Acres Dr W, Red Feather Lakes, CO 80545Off Market
- $543,5003 bd3 ba2k sqft314 Fox Acres Dr W, Red Feather Lakes, CO 80545Off Market
- $524,1003 bd3 ba2k sqft332 Fox Acres Dr W, Red Feather Lakes, CO 80545Off Market
- $378,7002 bd1 ba1k sqft80 Aspen Ln, Red Feather Lakes, CO 80545Off Market
- $559,8003 bd4 ba2k sqft338 Fox Acres Dr W, Red Feather Lakes, CO 80545Off Market
Nearby schools
GreatSchools rating
- NARed Feather Lakes Elementary SchoolGrades: K-5Distance: 3.7 mi
- 7/10Cache La Poudre Middle SchoolGrades: 6-8Distance: 25.8 mi
- 7/10Poudre High SchoolGrades: 9-12Distance: 28.3 mi
Schools provided by the listing agent
- Elementary: Cache La Poudre
- Middle: Cache La Poudre
- High: Poudre
Source: IRES as distributed by MLS GRID. This data may not be complete. We recommend contacting the local school district to confirm school assignments for this home.


Get pre-qualified for a loan
At Zillow Home Loans, we can pre-qualify you in as little as 5 minutes with no impact to your credit score.An equal housing lender. NMLS #10287.
- Colorado
- Larimer County
- Red Feather Lakes
- 80545
- 312 Fox Acres Dr W
Nearby cities
Nearby zip codes
Other Red Feather Lakes Topics
- Apartments for Rent in 80545
- Houses for Sale in 80545
- Houses for Rent in 80545
- 80545 Real Estate
- Red Feather Lakes Condos
- Houses for Sale in Red Feather Lakes
- Newest Listings in Red Feather Lakes
- Red Feather Lakes Home Values
- Red Feather Lakes Real Estate Agents
- Red Feather Lakes Refinance
- Red Feather Lakes Mortgage Rates
