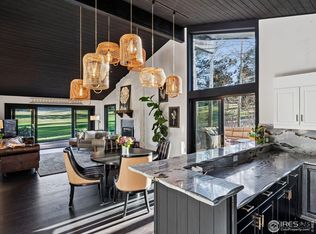
Welcome to a unique blend of tranquil mountain living and activity-rich community life in the scenic heart of northern Colorado. This inviting three-bedroom, three-bathroom townhouse offers an exceptional opportunity to enjoy peaceful mornings, active days, and relaxed evenings, all while soaking in water views and direct golf course access. Upon entering the home, you'll immediately appreciate the spacious open floor plan that allows natural light to stream freely from room to room. Enjoy cozy evenings by a fireplace, morning coffees with sunrise. The living space seamlessly connects to the well-equipped kitchen, ideal for both everyday functionality and weekend get-togethers. Large windows and sliding doors enhance the sense of openness and light. Step through the sliding glass doors to your private patio, where the view encompasses the lush greens of a meticulously maintained 18-hole golf course, The primary bedroom serves as a tranquil haven. Spacious and warmly lit with full bathroom. Two additional bedrooms with baths. Residing in this gated community comes with a wealth of conveniences and experiences built into everyday life. Security gate. Grab a paddle for pickleball or challenge a friend to tennis, bocce ball or shuffleboard. Childrens playground. Optional club membership further elevates your everyday with access to the spectacular 18 hole golf course, private lakes for fishing, a beautifully-appointed clubhouse with two dining areas and pro shop.Nestled nearby is the Roosevelt National Forest, offering hiking, wildlife spotting, and countless trailheads just waiting to be discovered. A quick trip to the friendly neighborhood markets offers the essentials. Local conveniences including a hardware store, a library, and a post office. Snow and trash removal are handled by the community HOA. Water and sewer services are also managed. What truly sets this property apart, you're not just buying a home-you're stepping into a lifestyle.
Sold for $558,500
$558,500
310 Fox Acres Dr W, Red Feather Lakes, CO 80545
3beds
1,706sqft
Half Duplex
Built in 1984
4,356 Square Feet Lot
$554,300 Zestimate®
$327/sqft
$2,526 Estimated rent
Home value
$554,300
$527,000 - $582,000
$2,526/mo
Zestimate® history
Owner options
List your home for rent
$2,526/mo
Rent Zestimate®
Find your next renter with Zillow Rental Manager. Plus, with online applications, you can quickly screen prospective tenants – for free.
$2,526/mo
Rent Zestimate®
Refinance and save
$5,048/mo
Est. payment
Refinancing to a lower rate could help reduce your monthly payments and save thousands over the life of the loan.
$5,048/mo
Est. payment
Explore your selling options
Work with a Zillow partner agent
Leverage their expertise and Zillow's premium Showcase listings to get your home seen by more buyers.
Get startedList with your own agent
Get your home in front of millions of buyers by listing it on Zillow.
Learn how to do itSell it yourself
Take full control of how buyers see your home on Zillow by listing For Sale by Owner (FSBO).
List your homeWhat's special
Direct golf course accessPrivate patioTranquil havenSliding glass doorsWater viewsWell-equipped kitchenLarge windows
Zillow last checked:
Listing updated:
Listed by:
Susan Stevens 970-881-2195,
Ponderosa Realty Associates
Bought with:
Mary Douglas, 100025232
Ponderosa Realty Associates
Source: IRES as distributed by MLS GRID,MLS#: 1041667
Facts & features
Interior
Bedrooms & bathrooms
- Bedrooms: 3
- Bathrooms: 3
- Full bathrooms: 1
- 3/4 bathrooms: 2
- Main level bathrooms: 3
Primary bedroom
- Description: Carpet
- Features: Full Primary Bath
- Level: Main
- Area: 180 Square Feet
- Dimensions: 15 x 12
Bedroom 2
- Description: Carpet
- Level: Main
- Area: 143 Square Feet
- Dimensions: 13 x 11
Bedroom 3
- Description: Carpet
- Level: Main
- Area: 143 Square Feet
- Dimensions: 11 x 13
Dining room
- Description: Wood
- Level: Main
- Area: 108 Square Feet
- Dimensions: 12 x 9
Kitchen
- Description: Tile
- Level: Main
- Area: 117 Square Feet
- Dimensions: 9 x 13
Living room
- Description: Wood
- Level: Main
- Area: 285 Square Feet
- Dimensions: 15 x 19
Heating
- Baseboard, 2 or more Heat Sources
Appliances
- Included: Electric Range, Dishwasher, Refrigerator, Washer, Dryer, Microwave
- Laundry: Washer/Dryer Hookup
Features
- Cathedral Ceiling(s), Open Floorplan
- Windows: Skylight(s), Window Coverings
- Basement: Crawl Space
- Has fireplace: Yes
- Fireplace features: Gas, Living Room
Interior area
- Total structure area: 1,706
- Total interior livable area: 1,706 sqft
- Finished area above ground: 1,706
Property
Parking
- Total spaces: 2
- Parking features: Garage Door Opener
- Attached garage spaces: 2
- Details: Attached
Accessibility
- Accessibility features: Level Lot, Accessible Hallway(s), Accessible Doors, Main Floor Bath, Accessible Bedroom, Stall Shower, Main Level Laundry
Features
- Levels: One
- Stories: 1
- Patio & porch: Patio
- Has view: Yes
- View description: Water
- Has water view: Yes
- Water view: Water
Lot
- Size: 4,356 Square Feet
- Features: Cul-De-Sac, Level, On Golf Course, Near Golf Course
Details
- Parcel number: R1271849
- Zoning: RR-2
- Special conditions: Private Owner
Construction
Type & style
- Home type: SingleFamily
- Property subtype: Half Duplex
- Attached to another structure: Yes
Materials
- Frame
- Roof: Composition
Condition
- New construction: No
- Year built: 1984
Utilities & green energy
- Electric: PVREA
- Sewer: Public Sewer
- Water: District
- Utilities for property: Electricity Available, Propane, Satellite Avail, High Speed Avail
Community & HOA
Community
- Features: Tennis Court(s), Playground, Gated
- Subdivision: Fox Acres Country Club
HOA
- Has HOA: Yes
- Services included: Trash, Snow Removal, Security, Water, Sewer
- HOA fee: $1,750 quarterly
- HOA name: Fox Acres Community Services
- HOA phone: 970-881-2668
Location
- Region: Red Feather Lakes
Financial & listing details
- Price per square foot: $327/sqft
- Tax assessed value: $344,500
- Annual tax amount: $1,457
- Date on market: 8/18/2025
- Listing terms: Cash,Conventional
- Electric utility on property: Yes
Price history
| Date | Event | Price |
|---|---|---|
| 10/7/2025 | Sold | $558,500-3.7%$327/sqft |
Source:  IRES as distributed by MLS GRID #1041667 Report a problem IRES as distributed by MLS GRID #1041667 Report a problem | ||
| 9/10/2025 | Pending sale | $580,000$340/sqft |
Source:  REcolorado as distributed by MLS GRID #IR1041667 Report a problem REcolorado as distributed by MLS GRID #IR1041667 Report a problem | ||
| 8/18/2025 | Listed for sale | $580,000+132%$340/sqft |
Source: IRES as distributed by MLS GRID #1041667 Report a problem | ||
| 4/30/1998 | Sold | $250,000$147/sqft |
Source: Public Record Report a problem | ||
Public tax history
| Year | Property taxes | Tax assessment |
|---|---|---|
| 2025 | $2,208 +51.5% | $21,532 +16.9% |
| 2024 | $1,457 -10.3% | $18,425 -1% |
| 2023 | $1,625 -1.1% | $18,604 +11.4% |
| 2022 | $1,643 +12.3% | $16,694 -2.8% |
| 2021 | $1,463 -0.4% | $17,174 +13.3% |
| 2020 | $1,469 +27% | $15,159 -0.7% |
| 2019 | $1,157 | $15,264 +24.1% |
| 2018 | $1,157 | $12,298 |
| 2017 | $1,157 +0.3% | $12,298 +6.8% |
| 2016 | $1,153 +7% | $11,519 0% |
| 2015 | $1,078 +5.8% | $11,520 +6.5% |
| 2014 | $1,018 | $10,820 |
| 2013 | -- | $10,820 -39.3% |
| 2012 | -- | $17,820 |
| 2011 | -- | $17,820 -14% |
| 2010 | -- | $20,720 |
| 2009 | -- | $20,720 +2.3% |
| 2008 | -- | $20,250 |
| 2007 | -- | $20,250 -19.1% |
| 2006 | -- | $25,040 |
| 2005 | -- | $25,040 -13.7% |
| 2004 | -- | $29,000 +71.4% |
| 2002 | -- | $16,920 |
| 2001 | -- | $16,920 |
Find assessor info on the county website
Neighborhood: 80545
Nearby homes
- $336,0003 bd3 ba1.7k sqft232 Fox Acres Dr W, Red Feather Lakes, CO 80545Sold

- $585,0003 bd3 ba1.7k sqft312 Fox Acres Dr W, Red Feather Lakes, CO 80545Sold
- $515,0003 bd2 ba1.7k sqft302 Fox Acres Dr W, Red Feather Lakes, CO 80545Sold
- $406,7003 bd3 ba1.7k sqft300 Fox Acres Dr W, Red Feather Lakes, CO 80545Off Market
- $543,5003 bd3 ba2k sqft314 Fox Acres Dr W, Red Feather Lakes, CO 80545Off Market
- $524,1003 bd3 ba2k sqft332 Fox Acres Dr W, Red Feather Lakes, CO 80545Off Market
- $858,5002 bd2 ba2.7k sqft40 Lakota Ct, Red Feather Lakes, CO 80545Off Market
- $378,7002 bd1 ba1k sqft80 Aspen Ln, Red Feather Lakes, CO 80545Off Market
Nearby schools
GreatSchools rating
- NARed Feather Lakes Elementary SchoolGrades: K-5Distance: 3.8 mi
- 7/10Cache La Poudre Middle SchoolGrades: 6-8Distance: 25.8 mi
- 7/10Poudre High SchoolGrades: 9-12Distance: 28.2 mi
Schools provided by the listing agent
- Elementary: Red Feather
- Middle: Cache La Poudre
- High: Poudre
Source: IRES as distributed by MLS GRID. This data may not be complete. We recommend contacting the local school district to confirm school assignments for this home.


Get pre-qualified for a loan
At Zillow Home Loans, we can pre-qualify you in as little as 5 minutes with no impact to your credit score.An equal housing lender. NMLS #10287.
- Colorado
- Larimer County
- Red Feather Lakes
- 80545
- 310 Fox Acres Dr W
Nearby cities
Nearby zip codes
Other Red Feather Lakes Topics
- Apartments for Rent in 80545
- Houses for Sale in 80545
- Houses for Rent in 80545
- 80545 Real Estate
- Red Feather Lakes Condos
- Houses for Sale in Red Feather Lakes
- Newest Listings in Red Feather Lakes
- Red Feather Lakes Home Values
- Red Feather Lakes Real Estate Agents
- Red Feather Lakes Refinance
- Red Feather Lakes Mortgage Rates
