What comes to mind when you picture yourself in this sprawling ranch home? Pride of ownership shines throughout this one family owned home, offering the perfect opportunity to create a place that truly feels like your own. Beautiful natural hardwood floors, a spacious layout, and a location directly across from Gordon Park make this home, especially inviting. Imagine sitting in the kitchen with the windows open, enjoying the views of the park across the street. And when winter arrives, cozy up beside the wood-burning fireplace and enjoy the warmth and comfort of home. With three bedrooms, one and a half baths, and convenient main floor laundry there’s plenty of room to grow and make memories for years to come. One of the home standout features is the heated sunroom stretching across the back of the property, a wonderful space for morning, coffee, entertaining, relaxing, or gathering with family during the holidays. And yes, there’s plenty of room here for everyone! There are a few updates to be made, but isn’t that part of what makes a house a home? Bring your ideas, your style, and your vision, and make the special property your own. A wonderful. Sherrill location, a beautiful park across the street, plenty of space, natural hardwoods, a wood-burning fireplace, a heated sunroom, and the charm of a home that has been lovely owned by one family. Come and see the possibilities for yourself.
Active
$289,000
232 Gordon Ave, Sherrill, NY 13461
3beds
2,822sqft
Single Family Residence
Built in 1961
0.31 Acres Lot
$-- Zestimate®
$102/sqft
$-- HOA
What's special
Wood-burning fireplaceConvenient main floor laundrySpacious layoutThree bedroomsBeautiful natural hardwood floors
- 3 days
- 580
- 13
Zillow last checked:
Listing updated:
Listed by:
Dalton Wade, Inc. 888-668-8283,
Sandra Wagner 315-292-0797
Source: NYSAMLSs,MLS#: S1714417 Originating MLS: Syracuse
Originating MLS: SyracuseFacts & features
Interior
Bedrooms & bathrooms
- Bedrooms: 3
- Bathrooms: 2
- Full bathrooms: 1
- 1/2 bathrooms: 1
- Main level bathrooms: 2
- Main level bedrooms: 3
Bedroom 1
- Level: First
Bedroom 2
- Level: First
Bedroom 3
- Level: First
Dining room
- Level: First
Family room
- Level: First
Great room
- Level: First
Kitchen
- Level: First
Laundry
- Level: First
Other
- Level: First
Workshop
- Level: Basement
Heating
- Gas, Zoned, Baseboard, Electric, Forced Air
Cooling
- Zoned, Window Unit(s), Wall Unit(s)
Appliances
- Included: Dryer, Electric Cooktop, Electric Oven, Electric Range, Gas Water Heater, Microwave, Refrigerator
- Laundry: Main Level
Features
- Breakfast Bar, Breakfast Area, Cedar Closet(s), Den, Eat-in Kitchen, Separate/Formal Living Room, Kitchen Island, Pantry, Walk-In Pantry, Natural Woodwork, Bedroom on Main Level
- Flooring: Carpet, Hardwood, Laminate, Varies
- Basement: Full
- Number of fireplaces: 1
Interior area
- Total structure area: 2,822
- Total interior livable area: 2,822 sqft
Video & virtual tour
Property
Parking
- Parking features: No Garage
Features
- Levels: One
- Stories: 1
- Exterior features: Blacktop Driveway
Lot
- Size: 0.31 Acres
- Dimensions: 80 x 166
- Features: Rectangular, Rectangular Lot, Residential Lot
Details
- Parcel number: 30140033200700020570000000
- Special conditions: Trust
Construction
Type & style
- Home type: SingleFamily
- Architectural style: Ranch
- Property subtype: Single Family Residence
Materials
- Attic/Crawl Hatchway(s) Insulated, Vinyl Siding, Copper Plumbing
- Foundation: Block
- Roof: Metal
Condition
- Resale
- Year built: 1961
Utilities & green energy
- Electric: Circuit Breakers
- Sewer: Connected
- Water: Connected, Public
- Utilities for property: Cable Available, Electricity Available, Electricity Connected, High Speed Internet Available, Sewer Connected, Water Connected
Green energy
- Energy efficient items: Appliances
Community & HOA
Location
- Region: Sherrill
Financial & listing details
- Price per square foot: $102/sqft
- Tax assessed value: $98,200
- Annual tax amount: $7,946
- Date on market: 9/14/2026
- Listing terms: Cash,Conventional,FHA,USDA Loan,VA Loan
Estimated market value
Not available
Estimated sales range
Not available
Not available
Price history
| Date | Event | Price |
|---|---|---|
| 9/14/2026 | Listed for sale | $289,000$102/sqft |
Source:  NYSAMLSs #S1714417 Report a problem NYSAMLSs #S1714417 Report a problem | ||
Public tax history
| Year | Property taxes | Tax assessment |
|---|---|---|
| 2025 | -- | $98,200 |
| 2024 | -- | $98,200 |
| 2023 | -- | $98,200 |
| 2022 | -- | $98,200 |
| 2021 | -- | $98,200 |
| 2020 | -- | $98,200 |
| 2019 | -- | $98,200 |
| 2018 | -- | $98,200 |
| 2017 | $2,734 | $98,200 |
| 2016 | -- | $98,200 |
| 2015 | -- | $98,200 |
| 2014 | -- | $98,200 |
| 2013 | -- | $98,200 |
| 2012 | -- | $98,200 |
| 2011 | -- | $98,200 |
| 2010 | -- | $98,200 |
| 2009 | -- | $98,200 |
| 2008 | -- | $98,200 |
| 2007 | -- | $98,200 |
| 2006 | -- | $98,200 |
| 2005 | -- | $98,200 |
| 2004 | -- | $98,200 |
| 2003 | -- | $98,200 |
| 2002 | -- | $98,200 |
| 2001 | -- | $98,200 |
| 2000 | -- | $98,200 |
Find assessor info on the county website
Monthly payment
Climate risks
Neighborhood: 13461
Nearby schools
Schools provided by the listing agent
- District: Sherrill City
Source: NYSAMLSs. This data may not be complete. We recommend contacting the local school district to confirm school assignments for this home.
Similar homes
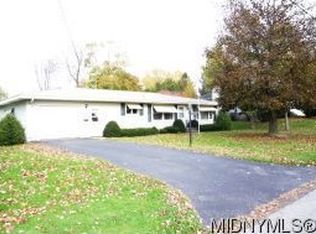
- $289,0003 bd1 ba1.4k sqft122 E Noyes Blvd, Sherrill, NY 13461For Sale
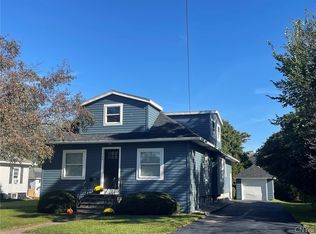
 MLS ID #S1714907, Janet Mautner, Listing by: Kay Real Estate. NYSAMLSs
 - $259,9003 bd2 ba1.5k sqft5320 Sarenski Rd, Verona, NY 13478For Sale
 MLS ID #S1694439, Dana Chirillo, Listing by: River Hills Properties LLC Rome. NYSAMLSs
 - $399,9994 bd2 ba1.6k sqft325 Kinsley St, Sherrill, NY 13461For Sale
 MLS ID #S1708060, Spencer Ingmire, Listing by: Coldwell Banker Faith Properties. NYSAMLSs
 - $369,9003 bd3 ba1.7k sqft149 Cedar St, Sherrill, NY 13461For Sale
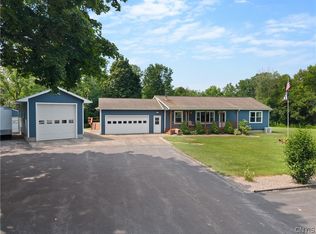 MLS ID #S1698992, Ashley Howard, Listing by: Hunt Real Estate ERA. NYSAMLSs
 - $299,5004 bd4 ba3.2k sqft453 Main St, Oneida, NY 13421For SaleMLS ID #S1709840, Julie A Moyer, Listing by: Kay Real Estate. NYSAMLSs
- $299,9003 bd2 ba2k sqft3763 Seneca Tpke, Canastota, NY 13032For SaleMLS ID #S1685699, Rachel Russo, Listing by: Berkshire Hathaway CNY Realty. NYSAMLSs
- $285,0002 bd3 ba1.6k sqft3168 Ingalls Corners Rd, Canastota, NY 13032For SaleMLS ID #S1714744, Kimber O'Mara, Listing by: Hunt Real Estate ERA. NYSAMLSs
- $255,0003 bd1 ba1.6k sqft392 Genesee St, Oneida, NY 13421For SaleMLS ID #S1697315, Jennie Chapin, Listing by: Chapin Real Estate. NYSAMLSs
- $274,9003 bd2 ba1.4k sqft4616 Whitman Rd, Canastota, NY 13032For SaleMLS ID #S1704231, Tyler Mills, Listing by: Acropolis Realty Group LLC. NYSAMLSs
- $289,0003 bd2 ba1.9k sqft120 Prospect St, Canastota, NY 13032For SaleMLS ID #S1703131, Janet Mautner, Listing by: Kay Real Estate. NYSAMLSs
- $288,0004 bd2 ba1.8k sqft5380 Old Oneida Rd, Verona, NY 13478For SaleMLS ID #S1709845, Ashley Howard, Listing by: Hunt Real Estate ERA. NYSAMLSs
- $424,9006 bd2 ba3.1k sqft2525 Route 5 E, Canastota, NY 13032For SaleMLS ID #S1715122, Victoria Olden, Listing by: Keller Williams Syracuse. NYSAMLSs
- $289,9004 bd2 ba1.8k sqft131 Sanford Ave, Clinton, NY 13323For SaleMLS ID #S1696205, Barbara Owens, Listing by: Hunt Real Estate Era Cl. NYSAMLSs
- $424,9004 bd3 ba2.5k sqft101 Pinehurst Ln, Oriskany Falls, NY 13425For SaleMLS ID #S1702563, Deborah A. Lemery, Listing by: Lemery Realty. NYSAMLSs
- $379,9004 bd3 ba2k sqft110 Cedarcrest Ln, Oneida, NY 13421For SaleMLS ID #S1713143, Judy M. Hinman, Listing by: Coldwell Banker Faith Properties. NYSAMLSs
- $237,9003 bd2 ba1.4k sqft411 S Willow St, Oneida, NY 13421For SaleMLS ID #S1710400, Thomas Tarry JR, Listing by: Move Real Estate. NYSAMLSs
- $319,9003 bd2 ba1.8k sqft2013 Pleasant Ave, Blossvale, NY 13308For SaleMLS ID #S1676912, Rocco DePerno, Listing by: Coldwell Banker Faith Properties. NYSAMLSs
- $180,0003 bd2 ba3.1k sqft6660 Higginsville Rd, Verona, NY 13478For SaleMLS ID #S1714144, Kyle Eaton, Listing by: Adolfi Real Estate, Inc.. NYSAMLSs
- $280,0003 bd3 ba1.4k sqft39 Norton Ave, Clinton, NY 13323For SaleMLS ID #S1700834, Gloria S. DeStefanis, Listing by: Hunt Real Estate Era Cl. NYSAMLSs
