Welcome to a bright and spacious raised ranch offering the perfect balance of comfortable interior living and an peerless backyard retreat. Nestled in the desirable Whitesboro Central School District, this turn-key property features warm natural light, gleaming hardwood floors, and cohesive, modern finishes throughout.
• Updated Kitchen & Dining Space: The heart of the home boasts crisp white cabinetry, modern subway tile backsplash, sleek countertops, and a center island—perfect for quick meals or social prep work.
• Seamless Flow & Natural Light: An open living and dining combination creates an inviting atmosphere for formal entertaining or daily family life.
• Spacious Bedrooms & Ample Storage: Beautiful light-filled bedrooms feature pristine wood flooring and generous closet space.
• Fully Finished Lower Level: Designed for ultimate flexibility and everyday convenience, the lower level features:
o A comfortable family room.
o A dedicated office room ideal for remote work or study.
o The laundry closet is equipped with an upgraded, modern stainless steel washer and dryer set, cabinetry, and utility sink.
o A convenient full bathroom.
o Additional storage rooms and utility/facilities rooms to keep everything organized.
o A direct exit/access door to the swimming pool area.
Peerless Outdoor Amenities are included with....
• In-Ground Pool & Pool House: Step into your private oasis featuring an in-ground pool, expansive concrete patio, and a charming illuminated pool house/cabana—perfect for summer hosting and evening relaxation.
• All-Weather Sunroom: Relax year-round in the enclosed sunroom conveniently located off the dining room, complete with a private staircase leading directly down to the pool deck.
• Fully Fenced Privacy: Enjoy complete peace of mind within a fully enclosed, vinyl-fenced backyard surrounded by lush green lawn.
• Parking & Garage Space: Features an attached 2-stall garage with an extended driveway accommodating up to 4 additional vehicles with ease.
Active
$299,500
6 Limekiln Rd, Whitesboro, NY 13492
3beds
1,720sqft
Single Family Residence
Built in 1965
0.28 Acres Lot
$-- Zestimate®
$174/sqft
$-- HOA
What's special
In-ground poolFully finished lower levelLush green lawnWarm natural lightDedicated office roomSpacious bedroomsLight-filled bedrooms
- 6 days
- 1,051
- 109
Zillow last checked:
Listing updated:
Listed by:
Coldwell Banker Faith Properties 315-735-2222,
Pyae Phyoe 315-542-1823
Source: NYSAMLSs,MLS#: S1725545 Originating MLS: Mohawk Valley
Facts & features
Interior
Bedrooms & bathrooms
- Bedrooms: 3
- Bathrooms: 3
- Full bathrooms: 2
- 1/2 bathrooms: 1
- Main level bathrooms: 1
- Main level bedrooms: 3
Bedroom 1
- Level: Second
Bedroom 2
- Level: Second
Bedroom 3
- Level: Second
Dining room
- Level: Second
Family room
- Level: Lower
Kitchen
- Level: Second
Laundry
- Level: Lower
Living room
- Level: Second
Storage room
- Level: Lower
Heating
- Gas
Cooling
- Central Air
Appliances
- Included: Dryer, Dishwasher, Electric Oven, Electric Range, Disposal, Gas Water Heater, Microwave, Refrigerator, Washer
Features
- Entrance Foyer, Kitchen Island, Living/Dining Room, Pantry
- Flooring: Hardwood, Varies, Vinyl
- Basement: Full,Walk-Out Access
- Has fireplace: No
Interior area
- Total structure area: 1,720
- Total interior livable area: 1,720 sqft
- Finished area below ground: 600
Video & virtual tour
Property
Parking
- Total spaces: 2
- Parking features: Attached, Garage, Garage Door Opener
- Attached garage spaces: 2
Features
- Levels: Two
- Stories: 2
- Patio & porch: Covered, Patio, Porch
- Exterior features: Blacktop Driveway, Fully Fenced, Pool, Patio, Private Yard, See Remarks
- Pool features: In Ground
- Fencing: Full
Lot
- Size: 0.28 Acres
- Dimensions: 80 x 149
- Features: Rectangular, Rectangular Lot, Residential Lot
Details
- Additional structures: Pool House
- Parcel number: 30708930501700040600000000
- Special conditions: Standard
Construction
Type & style
- Home type: SingleFamily
- Architectural style: Raised Ranch
- Property subtype: Single Family Residence
Materials
- Aluminum Siding, Attic/Crawl Hatchway(s) Insulated, Vinyl Siding, Copper Plumbing
- Foundation: Block
- Roof: Asphalt
Condition
- Resale
- Year built: 1965
Utilities & green energy
- Electric: Circuit Breakers
- Sewer: Connected
- Water: Connected, Public
- Utilities for property: Cable Available, Electricity Connected, Sewer Connected, Water Connected
Community & HOA
Community
- Features: Trails/Paths
Location
- Region: Whitesboro
Financial & listing details
- Price per square foot: $174/sqft
- Tax assessed value: $91,000
- Annual tax amount: $5,457
- Date on market: 10/29/2026
- Cumulative days on market: 156 days
- Listing terms: Cash,Conventional,FHA
Estimated market value
Not available
Estimated sales range
Not available
Not available
Price history
| Date | Event | Price |
|---|---|---|
| 10/29/2026 | Listed for sale | $299,500-9.2%$174/sqft |
Source:  NYSAMLSs #S1725545 Report a problem | ||
| 10/8/2026 | Listing removed | $329,900$192/sqft |
Source: NYSAMLSs #S1679824 Report a problem | ||
| 9/4/2026 | Price change | $329,900-2.9%$192/sqft |
Source: NYSAMLSs #S1679824 Report a problem | ||
| 7/31/2026 | Price change | $339,900-2.9%$198/sqft |
Source: NYSAMLSs #S1679824 Report a problem | ||
| 5/7/2026 | Listed for sale | $349,900+75%$203/sqft |
Source: NYSAMLSs #S1679824 Report a problem | ||
| 12/27/2021 | Sold | $200,000-13%$116/sqft |
Source: NYSAMLSs #S1370604 Report a problem | ||
| 10/8/2021 | Pending sale | $229,900$134/sqft |
Source: NYSAMLSs #S1370604 Report a problem | ||
| 10/4/2021 | Listed for sale | $229,900+35.3%$134/sqft |
Source: NYSAMLSs #S1370604 Report a problem | ||
| 3/24/2021 | Listing removed | -- |
Source: Owner Report a problem | ||
| 3/24/2011 | Listing removed | $169,900+3%$99/sqft |
Source: Owner Report a problem | ||
| 5/3/2010 | Sold | $165,000-2.9%$96/sqft |
Source: Public Record Report a problem | ||
| 4/15/2009 | Listed for sale | $169,900$99/sqft |
Source: Owner Report a problem | ||
| 12/1/2008 | Listing removed | $169,900$99/sqft |
Source: Coldwell Banker** #200800976 Report a problem | ||
| 6/25/2008 | Price change | $169,900-1.2%$99/sqft |
Source: Coldwell Banker** #200800976 Report a problem | ||
| 4/30/2008 | Price change | $172,000-1.7%$100/sqft |
Source: Coldwell Banker** #200800976 Report a problem | ||
| 3/29/2008 | Price change | $175,000+1.7%$102/sqft |
Source: Coldwell Banker** #200800976 Report a problem | ||
| 2/17/2008 | Listed for sale | $172,000$100/sqft |
Source: Coldwell Banker** #200800976 Report a problem | ||
Public tax history
| Year | Property taxes | Tax assessment |
|---|---|---|
| 2025 | -- | $91,000 |
| 2024 | -- | $91,000 |
| 2023 | -- | $91,000 |
| 2022 | -- | $91,000 |
| 2021 | -- | $91,000 |
| 2020 | -- | $91,000 |
| 2019 | -- | $91,000 |
| 2018 | -- | $91,000 |
| 2017 | $3,812 | $91,000 |
| 2016 | -- | $91,000 |
| 2015 | -- | $91,000 |
| 2014 | -- | $91,000 |
| 2013 | -- | $91,000 |
| 2012 | -- | $91,000 |
| 2011 | -- | $91,000 |
| 2010 | -- | $91,000 |
| 2009 | -- | $91,000 |
| 2008 | -- | $91,000 |
| 2007 | -- | $91,000 |
| 2006 | -- | $91,000 |
| 2005 | -- | $91,000 |
| 2004 | -- | $91,000 |
| 2003 | -- | $91,000 |
| 2002 | -- | $91,000 |
| 2001 | -- | $91,000 |
| 2000 | -- | $91,000 |
Find assessor info on the county website
Monthly payment
Climate risks
Neighborhood: 13492
Nearby schools
Schools provided by the listing agent
- District: Whitesboro
Source: NYSAMLSs. This data may not be complete. We recommend contacting the local school district to confirm school assignments for this home.

Similar homes
- $259,9003 bd1 ba1k sqft29 Cedarbrook Cres, Whitesboro, NY 13492For Sale
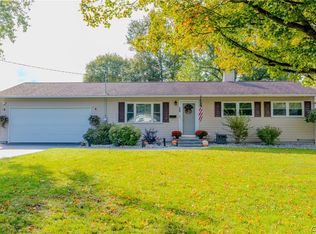
 MLS ID #S1719607, Rocco DePerno, Listing by: Coldwell Banker Faith Properties. NYSAMLSs
- $259,9003 bd2 ba2.1k sqft8326 Seneca Tpke, New Hartford, NY 13413For Sale
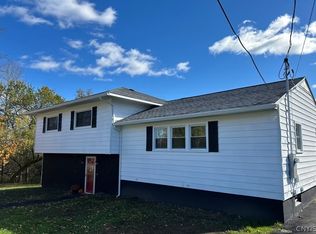 MLS ID #S1724150, Robert D. Bedell, Listing by: Branjen Realty, LLC. NYSAMLSs
- $249,0004 bd3 ba2.1k sqft150 Main St, Whitesboro, NY 13492For Sale
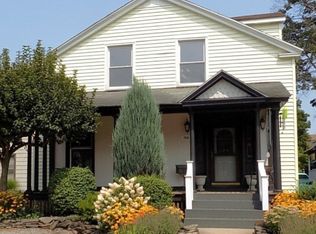 MLS ID #S1704551, Mark S. Canter, Listing by: Howard Hanna Cny Inc. NYSAMLSs
- $299,0003 bd2 ba1.7k sqft557 Brown Rd, Frankfort, NY 13340For Sale
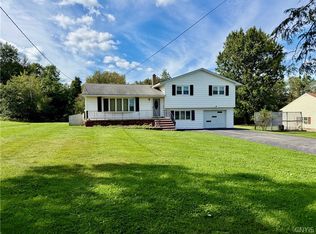 MLS ID #S1713095, Michele Bruzzese, Listing by: Coldwell Banker Faith Properties. NYSAMLSs
- $309,0005 bd2 ba2.3k sqft2505 Genesee St, Utica, NY 13501For SaleMLS ID #S1724425, Eszter Farago, Listing by: Solus Properties Inc. NYSAMLSs
- $299,9004 bd2 ba1.5k sqft103 Monroe St, Oriskany, NY 13424For SaleMLS ID #S1666774, Christine S. Ossont, Listing by: Coldwell Banker Faith Properties. NYSAMLSs
- $295,0003 bd2 ba2.1k sqft485 Elmhurst Rd, Utica, NY 13502For SaleMLS ID #S1721999, Qizhan Yao, Listing by: Realmart Realty LLC. NYSAMLSs
- $299,9004 bd3 ba1.5k sqft3405 South St, Clinton, NY 13323For SaleMLS ID #S1705867, Joelle Sebastian-Dean, Listing by: Coldwell Banker Faith Properties. NYSAMLSs
- $339,9005 bd2 ba1.8k sqft4362 Middle Settlement Rd, New Hartford, NY 13413For SaleMLS ID #S1721144, Elizabeth M Miller, Listing by: Gentry Realty. NYSAMLSs
- $264,9004 bd2 ba1.8k sqft23 Tamarack Dr, New Hartford, NY 13413For SaleMLS ID #S1719671, Jennifer Hill, Listing by: Lawless Real Estate. NYSAMLSs
- $245,0004 bd2 ba1.5k sqft1500 Redwood Ave, Utica, NY 13502For SaleMLS ID #S1724870, Colleen Egresits, Listing by: Acropolis Realty Group LLC. NYSAMLSs
- $260,0003 bd2 ba1.7k sqft9068 River Rd, Marcy, NY 13403For SaleMLS ID #S1723032, Michelle Grzesik, Listing by: Hunt Real Estate Era Cl. NYSAMLSs
- $239,9003 bd2 ba1.2k sqft8031 New Floyd Rd, Rome, NY 13440For SaleMLS ID #S1725449, Lori Hamlin, Listing by: Coldwell Banker Prime Properties. NYSAMLSs
- $224,7504 bd2 ba1.2k sqft2649 Sunset Ave, Utica, NY 13502For SaleMLS ID #S1726813, Brett Lojewski, Listing by: The Property Shop. NYSAMLSs
- $324,5004 bd3 ba2k sqft6447 Glass Factory Rd, Marcy, NY 13403For SaleMLS ID #S1699554, Diana P. Raymond, Listing by: Coldwell Banker Prime Properties. NYSAMLSs
- $305,9003 bd2 ba1.3k sqft1502 Redwood Ave, Utica, NY 13502For SaleMLS ID #S1699788, Alen Zekic, Listing by: Assist2Sell Buyers & Sellers 1st Choice. NYSAMLSs
- $299,8995 bd2 ba2.4k sqft8 Huntington Pl, New Hartford, NY 13413For SaleMLS ID #S1703377, Silva Dare, Listing by: River Hills Properties LLC Barn. NYSAMLSs
- $274,9003 bd2 ba1.5k sqft6369 State Route 233, Rome, NY 13440For SaleMLS ID #S1645778, John K. Roy, Listing by: Royal Rose Realty, LLC. NYSAMLSs
- $289,9003 bd2 ba1.5k sqft1300 Robin Rd, Utica, NY 13502For SaleMLS ID #S1715167, Theresa Ann Bova, Listing by: Pine to Palm Realty Group, LLC. NYSAMLSs
- $225,0003 bd2 ba1k sqft7970 Postal Rd, Oriskany, NY 13424For SaleMLS ID #S1725960, Cindy Lazzaro, Listing by: Coldwell Banker Faith Properties. NYSAMLSs
