Welcome to this spacious village home offering flexible living space, and a peaceful setting on a quiet neighborhood street ideally located between Utica and Rome. Step inside to find gleaming hardwood floors and an inviting layout designed for comfortable everyday living and entertaining. The kitchen opens seamlessly to a spacious living room and dining area, creating a bright and connected main living space. A sliding door leads to an expansive deck—perfect for outdoor dining, relaxing, or hosting gatherings. The deck surrounds an above-ground pool and is bordered by mature hedges that provide a sense of privacy and a serene backyard retreat. The main level features three generously sized bedrooms, each with double closets for ample storage, along with a newer full bath. The lower level offers excellent additional living space with an open family room that can easily adapt to a variety of needs such as a media room, playroom, or home office. This level also includes a second full bath, laundry room, storage room, and the possibility of a fourth bedroom, providing flexibility for guests or extended living. An attached garage adds everyday convenience, while a separate barn offers even more versatility with a one-car garage and upstairs storage—ideal for hobbies, equipment, or workshop space. A spacious driveway provides plenty of parking for additional vehicles. Enjoy the best of village living in a quiet residential setting while remaining conveniently close to shopping, dining, and commuting routes. This home offers comfort, space, and flexibility both inside and out.
Active
Price cut: $20K (6/4)
$339,900
103 Monroe St, Oriskany, NY 13424
4beds
1,568sqft
Single Family Residence
Built in 1973
10,058 Square Feet Lot
$-- Zestimate®
$217/sqft
$-- HOA
What's special
Laundry roomQuiet residential settingStorage roomGleaming hardwood floorsFlexible living space
- 135 days |
- 565 |
- 7 |
Zillow last checked:
Listing updated:
Listed by:
Coldwell Banker Faith Properties 315-735-2222,
Christine S. Ossont 315-794-2627
Source: NYSAMLSs,MLS#: S1666774 Originating MLS: Mohawk Valley
Originating MLS: Mohawk ValleyFacts & features
Interior
Bedrooms & bathrooms
- Bedrooms: 4
- Bathrooms: 2
- Full bathrooms: 2
- Main level bathrooms: 1
- Main level bedrooms: 3
Bedroom 1
- Level: First
Bedroom 2
- Level: First
Bedroom 3
- Level: First
Dining room
- Level: First
Family room
- Level: Basement
Kitchen
- Level: First
Laundry
- Level: Basement
Media room
- Level: First
Storage room
- Level: Basement
Heating
- Gas, Forced Air
Appliances
- Included: Dishwasher, Gas Water Heater, Refrigerator
Features
- Ceiling Fan(s), Living/Dining Room, Sliding Glass Door(s), Convertible Bedroom
- Flooring: Carpet, Hardwood, Laminate, Varies
- Doors: Sliding Doors
- Basement: Full,Finished,Sump Pump
- Has fireplace: No
Interior area
- Total structure area: 1,568
- Total interior livable area: 1,568 sqft
- Finished area below ground: 624
Video & virtual tour
Property
Parking
- Total spaces: 2
- Parking features: Attached, Detached, Garage, Storage, Driveway
- Attached garage spaces: 2
Features
- Levels: Two
- Stories: 2
- Patio & porch: Deck
- Exterior features: Blacktop Driveway, Deck, Pool, Private Yard, See Remarks
- Pool features: Above Ground
Lot
- Size: 10,058 Square Feet
- Dimensions: 80 x 125
- Features: Rectangular, Rectangular Lot, Residential Lot
Details
- Parcel number: 30700127601800010250000000
- Special conditions: Standard
Construction
Type & style
- Home type: SingleFamily
- Architectural style: Raised Ranch
- Property subtype: Single Family Residence
Materials
- Aluminum Siding
- Foundation: Block
- Roof: Asphalt
Condition
- Resale
- Year built: 1973
Utilities & green energy
- Sewer: Connected
- Water: Connected, Public
- Utilities for property: Cable Available, Sewer Connected, Water Connected
Community & HOA
Community
- Subdivision: Yoxall Tr Sec 1
Location
- Region: Oriskany
Financial & listing details
- Price per square foot: $217/sqft
- Tax assessed value: $79,000
- Annual tax amount: $7,202
- Date on market: 3/13/2026
- Listing terms: Cash,Conventional
Estimated market value
Not available
Estimated sales range
Not available
Not available
Price history
| Date | Event | Price |
|---|---|---|
| 6/4/2026 | Price change | $339,900-5.6%$217/sqft |
Source:  NYSAMLSs #S1666774 Report a problem NYSAMLSs #S1666774 Report a problem | ||
| 5/13/2026 | Price change | $359,900-4%$230/sqft |
Source: NYSAMLSs #S1666774 Report a problem | ||
| 5/4/2026 | Price change | $375,000-2.6%$239/sqft |
Source: NYSAMLSs #S1666774 Report a problem | ||
| 4/6/2026 | Price change | $384,900-3.8%$245/sqft |
Source: NYSAMLSs #S1666774 Report a problem | ||
| 3/13/2026 | Listed for sale | $399,900+330%$255/sqft |
Source: NYSAMLSs #S1666774 Report a problem | ||
| 10/8/2002 | Sold | $93,000+8.8%$59/sqft |
Source: Public Record Report a problem | ||
| 12/5/2000 | Sold | $85,500$55/sqft |
Source: Public Record Report a problem | ||
Public tax history
| Year | Property taxes | Tax assessment |
|---|---|---|
| 2025 | -- | $79,000 |
| 2024 | -- | $79,000 |
| 2023 | -- | $79,000 |
| 2022 | -- | $79,000 |
| 2021 | -- | $79,000 |
| 2020 | -- | $79,000 |
| 2019 | -- | $79,000 |
| 2018 | -- | $79,000 |
| 2017 | $5,734 | $79,000 |
| 2016 | -- | $79,000 |
| 2015 | -- | $79,000 |
| 2014 | -- | $79,000 |
| 2013 | -- | $79,000 |
| 2012 | -- | $79,000 |
| 2011 | -- | $79,000 |
| 2010 | -- | $79,000 |
| 2009 | -- | $79,000 |
| 2008 | -- | $79,000 |
| 2007 | -- | $79,000 |
| 2006 | -- | $79,000 |
| 2005 | -- | $79,000 |
| 2004 | -- | $79,000 |
| 2003 | -- | $79,000 |
| 2002 | -- | $79,000 |
| 2001 | -- | $79,000 |
| 2000 | -- | $79,000 |
Find assessor info on the county website
Monthly payment
Climate risks
Neighborhood: 13424
Nearby schools
GreatSchools rating
- 4/10N A Walbran Elementary SchoolGrades: PK-6Distance: 0.9 mi
- 9/10Oriskany Junior Senior High SchoolGrades: 7-12Distance: 0.3 mi
Schools provided by the listing agent
- District: Oriskany
Source: NYSAMLSs. This data may not be complete. We recommend contacting the local school district to confirm school assignments for this home.
- $261,9003 bd1 ba944 sqft105 Monroe St, Oriskany, NY 13424Off Market
- $329,4004 bd3 ba1.8k sqft2 Yoxall Ct, Oriskany, NY 13424Off Market

- $5,479-- bd-- ba-- sqftMonroe St, Oriskany, NY 13424Off Market
- $319,7003 bd3 ba1.8k sqft201 Yoxall Ln, Oriskany, NY 13424Off Market
- $267,7003 bd2 ba1.3k sqft102 Monroe St, Oriskany, NY 13424Off Market
- $265,6003 bd1 ba1.2k sqft203 Yoxall Ln, Oriskany, NY 13424Off Market
- $307,0004 bd1 ba2.1k sqft104 Monroe St, Oriskany, NY 13424Off Market
- $314,0003 bd2 ba1.6k sqft3 Yoxall Ct, Oriskany, NY 13424Off Market
A local agent can set up tours, give advice and negotiate with sellers.
Similar homes
- $349,9004 bd3 ba1.7k sqft6 Limekiln Rd, Whitesboro, NY 13492For Sale
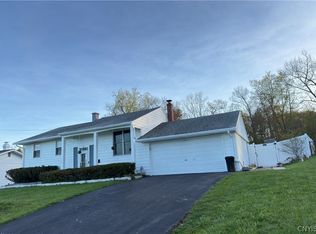
 MLS ID #S1679824, Ra Si Mar, Listing by: Howard Hanna Cny Inc. NYSAMLSs
 - $299,9004 bd2 ba1.5k sqft5646 Trenton Rd, Deerfield, NY 13502For Sale
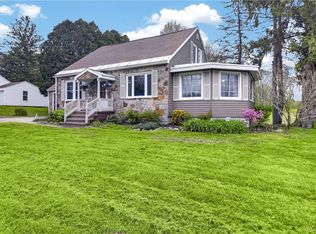 MLS ID #S1701690, Kristopher P. Joseph, Listing by: Hunt Real Estate ERA. NYSAMLSs
 - $250,0003 bd1 ba1.2k sqft5770 Judd Rd, Oriskany, NY 13424For Sale By Owner
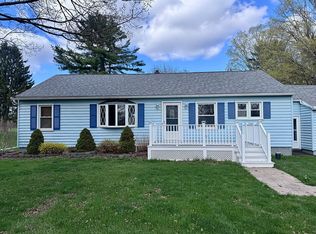
- $364,9004 bd3 ba2k sqft6447 Glass Factory Rd, Marcy, NY 13403For Sale
 MLS ID #S1699554, Diana P. Raymond, Listing by: Coldwell Banker Prime Properties. NYSAMLSs
 - $339,0003 bd2 ba1.7k sqft5 Robin Rd, Utica, NY 13501For SaleMLS ID #S1700824, Paul F. Sacco, Listing by: Acropolis Realty Group LLC. NYSAMLSs
- $364,9003 bd2 ba1.8k sqft6905 Fairway Dr, Westmoreland, NY 13490For SaleMLS ID #S1699747, Valerie Ray, Listing by: Skinner & Assoc. Realty LLC. NYSAMLSs
- $299,9004 bd2 ba1.7k sqft5535 Eureka Rd, Rome, NY 13440For SaleMLS ID #S1688188, Spencer Ingmire, Listing by: Coldwell Banker Faith Properties. NYSAMLSs
- $339,9004 bd3 ba2.1k sqft103 Paris Rd, New Hartford, NY 13413For SaleMLS ID #S1658384, Christine S. Ossont, Listing by: Coldwell Banker Faith Properties. NYSAMLSs
- $345,0003 bd2 ba2.1k sqft5620 Jenkins Rd, Rome, NY 13440For SaleMLS ID #S1696586, Judy M. Hinman, Listing by: Coldwell Banker Faith Properties. NYSAMLSs
- $349,0005 bd2 ba2.3k sqft2505 Genesee St, Utica, NY 13501For SaleMLS ID #S1672747, Alen Zekic, Listing by: Assist2Sell Buyers & Sellers 1st Choice. NYSAMLSs
- $309,5003 bd2 ba1.5k sqft105 Cooper Ave, Yorkville, NY 13495For SaleMLS ID #S1688288, Samantha Madderom, Listing by: Pavia Real Estate Residential. NYSAMLSs
- $359,9004 bd2 ba1.8k sqft2003 Holly St, Rome, NY 13440For SaleMLS ID #S1687768, Theresa Herrick, Listing by: Howd Manor Estates. NYSAMLSs
- $299,9004 bd2 ba2.1k sqft6637 Dix Rd, Rome, NY 13440For SaleMLS ID #S1665771, Sabrina Arcuri, Listing by: Pavia Real Estate Residential. NYSAMLSs
- $329,9003 bd2 ba2.1k sqft5267 Lee Valley Rd, Rome, NY 13440For SaleMLS ID #S1699036, Laura Loomis-Patrick, Listing by: Coldwell Banker Prime Prop. Inc.. NYSAMLSs
- $339,9005 bd2 ba2.2k sqft202 W Chestnut St, Rome, NY 13440For SaleMLS ID #S1692165, Lori A. Frieden, Listing by: Coldwell Banker Faith Properties R. NYSAMLSs
- $274,9003 bd2 ba1.5k sqft6369 State Route 233, Rome, NY 13440For SaleMLS ID #S1645778, John K. Roy, Listing by: Royal Rose Realty, LLC. NYSAMLSs
- $319,9004 bd2 ba2.2k sqft12 Windsor Ter, Utica, NY 13501For SaleMLS ID #S1673919, John C. Brown, Listing by: Coldwell Banker Faith Properties. NYSAMLSs
- $350,0003 bd2 ba2.2k sqft71 College St, Clinton, NY 13323For SaleMLS ID #S1693807, Sarah L. Roy, Listing by: Coldwell Banker Faith Properties. NYSAMLSs
- $325,0004 bd2 ba1.8k sqft38 Forest Rd, Utica, NY 13501For SaleMLS ID #S1663838, Thalia Cotrich-Brewer, Listing by: Coldwell Banker Sexton Real Estate. NYSAMLSs
- $305,9003 bd2 ba1.3k sqft1502 Redwood Ave, Utica, NY 13502For SaleMLS ID #S1699788, Alen Zekic, Listing by: Assist2Sell Buyers & Sellers 1st Choice. NYSAMLSs
